*NEW CONSTRUCTION* In the beautiful Master Planned Community of Wildera!
The Summit has 3 bedrooms, 2 baths and a 2-car garage.
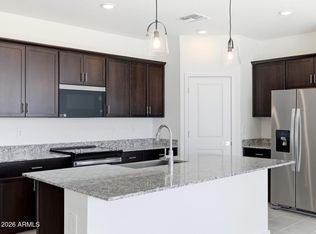
This home features Dark Cabinets, Quartz Kitchen Counters, Gray Subway Tile Kitchen Backsplash and 12X24 Tile. Welcome Home!
For sale
Price cut: $9.9K (8/27)
$349,990
7290 E CATTLE CALL Street, San Tan Valley, AZ 85143
3beds
1,563sqft
Single Family Residence
Built in 2026
7,587 Square Feet Lot
$-- Zestimate®
$224/sqft
$110/mo HOA
What's special
Dark cabinetsQuartz kitchen counters
- 160 days
- 155
- 8
Zillow last checked:
Listing updated:
Listed by:
Deidre R Hefel 480-353-9170,
Risewell Homes,
Brennen Dobson 480-298-1971,
Risewell Homes
Source: ARMLS,MLS#: 7008176
Facts & features
Interior
Bedrooms & bathrooms
- Bedrooms: 3
- Bathrooms: 2
- Full bathrooms: 2
Primary bedroom
- Level: First
- Area: 18120
- Dimensions: 151.00 x 120.00
Bedroom 2
- Level: First
- Area: 12430
- Dimensions: 113.00 x 110.00
Bedroom 3
- Area: 11948
- Dimensions: 116.00 x 103.00
Dining room
- Level: First
- Area: 143027
- Dimensions: 911.00 x 157.00
Great room
- Level: First
- Area: 289
- Dimensions: 17.00 x 17.00
Heating
- Electric, Ceiling
Cooling
- Central Air, ENERGY STAR Qualified Equipment, Programmable Thmstat
Appliances
- Included: Built-in Microwave, Dishwasher, Disposal, Electric Range
- Laundry: Inside, Engy Star (See Rmks)
Features
- Pantry, Non-laminate Counter, Quartz Countertops, Double Vanity, 3/4 Bath Master Bdrm
- Has basement: No
- Has fireplace: No
Interior area
- Total structure area: 1,563
- Total interior livable area: 1,563 sqft
Property
Parking
- Total spaces: 4
- Parking features: Garage, Open
- Garage spaces: 2
- Uncovered spaces: 2
Features
- Stories: 1
- Spa features: None
- Fencing: Back Yard,Block
Lot
- Size: 7,587 Square Feet
- Features: Desert Front, Dirt Back
Details
- Parcel number: 21024648
Construction
Type & style
- Home type: SingleFamily
- Property subtype: Single Family Residence
Materials
- Stucco, Wood Frame, Low VOC Wood Products, Blown Cellulose, Painted, Low VOC Insulation
- Roof: Tile,Concrete
Condition
- Year built: 2026
Details
- Builder name: Risewell Homes
Utilities & green energy
- Electric: 220 Volts in Kitchen
- Sewer: Private Sewer
- Water: Pvt Water Company
Community & HOA
Community
- Features: Pool
- Subdivision: SAN TAN GATEWAY UNIT 1A PARCEL 19
HOA
- Has HOA: Yes
- Services included: Maintenance Grounds
- HOA fee: $110 monthly
- HOA name: Wildera HOA
- HOA phone: 602-957-9191
Location
- Region: San Tan Valley
Financial & listing details
- Price per square foot: $224/sqft
- Tax assessed value: $122,444
- Annual tax amount: $665
- Date on market: 4/2/2026
- Cumulative days on market: 161 days
- Listing terms: Cash,Conventional,FHA,VA Loan
- Ownership: Fee Simple
- Electric utility on property: Yes
Estimated market value
Not available
Estimated sales range
Not available
Not available
Price history
| Date | Event | Price |
|---|---|---|
| 8/27/2026 | Price change | $349,990-2.8%$224/sqft |
Source:  ARMLS #7008176 Report a problem ARMLS #7008176 Report a problem | ||
| 8/7/2026 | Price change | $359,8900%$230/sqft |
Source: ARMLS #7008176 Report a problem | ||
| 6/16/2026 | Price change | $359,990-1.4%$230/sqft |
Source: ARMLS #7008176 Report a problem | ||
| 4/2/2026 | Listed for sale | $364,990$234/sqft |
Source: ARMLS #7008176 Report a problem | ||
Public tax history
| Year | Property taxes | Tax assessment |
|---|---|---|
| 2026 | $665 +1% | $18,366 +61.8% |
| 2025 | $658 +8407.2% | $11,352 |
| 2024 | $8 | $11,352 |
Find assessor info on the county website
Monthly payment
Est. payment
Payment breakdown
Explore the cost of this home by adjusting the details. Changes won't be saved.Climate risks
Neighborhood: 85143
Nearby schools
Schools provided by the listing agent
- Elementary: Magma Ranch K8 School
- Middle: Magma Ranch K8 School
- High: Poston Butte High School
- District: Florence Unified School District
Source: ARMLS. This data may not be complete. We recommend contacting the local school district to confirm school assignments for this home.
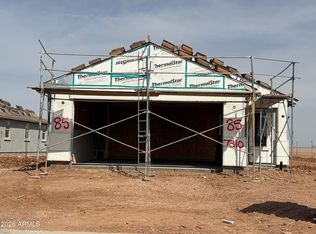
- $344,9903 bd2 ba1.3k sqft7310 E Cattle Call St, San Tan Valley, AZ 85143Sold
- $408,122-- bd-- ba1.9k sqft7226 E Cattle Call St, San Tan Valley, AZ 85143Sold
- $411,091-- bd-- ba1.9k sqft7242 E Cattle Call St, San Tan Valley, AZ 85143Sold
- $381,989-- bd-- ba1.5k sqft7256 E Cattle Call St, San Tan Valley, AZ 85143Sold
Similar homes
- $348,9903 bd2 ba1.3k sqft7297 E CATTLE CALL Street N, San Tan Valley, AZ 85143New Construction
 ARMLS
ARMLS - $379,9903 bd2 ba1.5k sqft7412 E TINTYPE Road, San Tan Valley, AZ 85143New Construction
 ARMLS
ARMLS - $337,0003 bd2 ba1.5k sqft5269 E GUMMITE Drive, San Tan Valley, AZ 85143For Sale
 MLS ID #7044914, Andrew McGuire, ProSmart Realty. ARMLS
 - $369,9903 bd2 ba1.7k sqft6147 E CROCKETT Way, San Tan Valley, AZ 85143New Construction
 ARMLS
ARMLS
