New Home Located in San Tan Valley. The King is a spacious open-concept floor plan featuring 4 bedrooms, 3 baths, a loft, Super Great Room, and 2-car garage. This home offers 10' ceilings, an impressive 10' sliding glass door, and 8' interior doors throughout. Designer finishes include white cabinetry, granite countertops, tile backsplash, wood-look tile flooring, two-tone interior paint, and exterior stone veneer. The primary suite features a separate tub and shower. Community Features: Community pool (est. completion Summer 2026), dog park, multiple play areas with corn hole, ramadas, BBQ grills, walking trails, and open green spaces. Come experience all that Wildera has to offer!
For sale
Price cut: $100 (8/7)
$469,890
7291 E BLISSFUL BREEZE Lane, San Tan Valley, AZ 85143
4beds
2,425sqft
Single Family Residence
Built in 2025
6,380 Square Feet Lot
$-- Zestimate®
$194/sqft
$110/mo HOA
What's special
Spacious open-concept floor planTwo-tone interior paintTile backsplashWhite cabinetryGranite countertopsExterior stone veneerWood-look tile flooring
- 60 days |
- 49 |
- 4 |
Zillow last checked:
Listing updated:
Listed by:
Brennen Dobson 480-298-1971,
Risewell Homes,
Kimberly S Warren Hunt 480-275-4704,
Risewell Homes
Source: ARMLS,MLS#: 7044977
Facts & features
Interior
Bedrooms & bathrooms
- Bedrooms: 4
- Bathrooms: 3
- Full bathrooms: 3
Heating
- Zoned, Heat Pump, Electric
Cooling
- HVAC SEER Rating, Heat Pump, ENERGY STAR Qualified Equipment, Programmable Thmstat
Appliances
- Included: Dishwasher, Disposal, Electric Range, Electric Oven, Electric Cooktop
- Laundry: Upper Level
Features
- Pantry, Quartz Countertops, High Speed Internet, Double Vanity, Upstairs, 9+ Flat Ceilings, Kitchen Island, Full Bth Master Bdrm, Separate Shwr & Tub
- Flooring: Carpet, Tile
- Windows: Double Pane Windows, ENERGY STAR Qualified Windows, Vinyl Frame
- Has basement: No
- Has fireplace: No
Interior area
- Total structure area: 2,425
- Total interior livable area: 2,425 sqft
Property
Parking
- Total spaces: 4
- Parking features: Attached, Garage Door Opener
- Attached garage spaces: 2
- Uncovered spaces: 2
Features
- Stories: 2
- Patio & porch: Covered
- Exterior features: Rain Gutters
- Spa features: None
- Fencing: Back Yard,Block
- Has view: Yes
- View description: Desert
Lot
- Size: 6,380 Square Feet
- Features: North/South Exposure, Desert Front, Dirt Back
Details
- Parcel number: 21024895
- Other equipment: Air Purifier
Construction
Type & style
- Home type: SingleFamily
- Architectural style: A-Frame
- Property subtype: Single Family Residence
Materials
- Spray Foam Insulation, Stucco, Wood Frame, Painted
- Foundation: Slab
- Roof: Tile
Condition
- Year built: 2025
Details
- Builder name: Landsea Homes
- Warranty included: Yes
Utilities & green energy
- Sewer: Private Sewer
- Water: Pvt Water Company
Community & HOA
Community
- Features: Pool, Playground, Biking/Walking Path
- Subdivision: SAN TAN GATEWAT UNIT 1A PARCEL 20
HOA
- Has HOA: Yes
- Services included: Maintenance Grounds
- HOA fee: $110 monthly
- HOA name: AAM
- HOA phone: 602-957-9191
Location
- Region: San Tan Valley
Financial & listing details
- Price per square foot: $194/sqft
- Tax assessed value: $396,080
- Annual tax amount: $559
- Date on market: 6/22/2026
- Cumulative days on market: 60 days
- Listing terms: Cash,Conventional,1031 Exchange,FHA,VA Loan
- Ownership: Fee Simple
- Road surface type: Paved
Estimated market value
Not available
Estimated sales range
Not available
Not available
Price history
| Date | Event | Price |
|---|---|---|
| 8/7/2026 | Price change | $469,8900%$194/sqft |
Source:  ARMLS #7044977 Report a problem ARMLS #7044977 Report a problem | ||
| 6/22/2026 | Listed for sale | $469,990$194/sqft |
Source: ARMLS #7044977 Report a problem | ||
Public tax history
| Year | Property taxes | Tax assessment |
|---|---|---|
| 2026 | $559 +1% | $39,608 +315.2% |
| 2025 | $554 +8495% | $9,540 |
| 2024 | $6 | $9,540 |
Find assessor info on the county website
Monthly payment
Est. payment
Payment breakdown
Explore the cost of this home by adjusting the details. Changes won't be saved.Climate risks
Neighborhood: 85143
Nearby schools
GreatSchools rating
- 3/10Magma Ranch K8 SchoolGrades: PK-8Distance: 2.4 mi
- 6/10Poston Butte High SchoolGrades: 7-12Distance: 3.3 mi
Schools provided by the listing agent
- Elementary: Magma Ranch K8 School
- Middle: Magma Ranch K8 School
- High: Poston Butte High School
- District: Florence Unified School District
Source: ARMLS. This data may not be complete. We recommend contacting the local school district to confirm school assignments for this home.
- $456,490-- bd-- ba2.5k sqft7275 E Blissful Breeze Ln, San Tan Valley, AZ 85143Sold
- $460,0004 bd3 ba2.3k sqft7259 E Blissful Breeze Ln, San Tan Valley, AZ 85143Sold
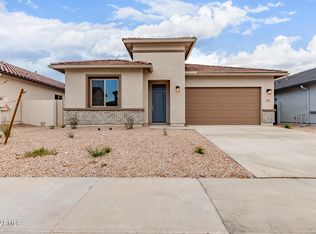
- $516,3875 bd4 ba2.9k sqft7307 E Blissful Breeze Ln, San Tan Valley, AZ 85143Sold
- $469,0424 bd3 ba2.3k sqft7276 E Purple Prairie Dr, San Tan Valley, AZ 85143Sold

- $454,300-- bd-- ba2.9k sqft7328 E Blissful Breeze Ln, San Tan Valley, AZ 85143Off Market
- $444,990-- bd-- ba2.1k sqft7323 E Blissful Breeze Ln, San Tan Valley, AZ 85143Sold
- $486,5524 bd3 ba2.3k sqft7243 E Blissful Breeze Ln, San Tan Valley, AZ 85143Sold
- $1,127,826-- bd-- ba2.3k sqft31653 N Shady Pasture Ln, San Tan Valley, AZ 85143Sold
A local agent can set up tours, give advice and negotiate with sellers.
Similar homes
- $449,8904 bd3 ba2.4k sqft31613 N WET CREEK Road, San Tan Valley, AZ 85143For Sale
 MLS ID #7044969, Brennen Dobson, Risewell Homes. ARMLS
 - $464,8903 bd3 ba2.6k sqft31525 N WET CREEK Road, San Tan Valley, AZ 85143For Sale
 MLS ID #7044959, Brennen Dobson, Risewell Homes. ARMLS
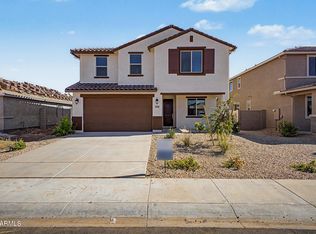
 - $449,8904 bd3 ba2.6k sqft7271 E CATTLE CALL Street, San Tan Valley, AZ 85143New Construction
 ARMLS
ARMLS - $439,8903 bd3 ba1.9k sqft31564 N SINGING MEADOW Lane, San Tan Valley, AZ 85143New Construction
 ARMLS
ARMLS - $444,8904 bd3 ba2.6k sqft7244 E HACKAMORE Lane, San Tan Valley, AZ 85143New ConstructionARMLS
- $529,8905 bd4 ba3k sqft7011 E HAYRIDE Lane, San Tan Valley, AZ 85143For SaleMLS ID #7044972, Brennen Dobson, Risewell Homes. ARMLS
- $415,0003 bd3 ba1.9k sqft3309 E REBEL Lane, San Tan Valley, AZ 85143For SaleMLS ID #7067247, Shawna L. Reeves, Real Broker. ARMLS
- $419,8903 bd2 ba1.8k sqft7384 E BLISSFUL BREEZE Lane, San Tan Valley, AZ 85143For SaleMLS ID #7008883, Kimberly S Warren Hunt, Risewell Homes. ARMLS
- $448,0203 bd2 ba1.8k sqft34287 N HOLLIDAY Way, San Tan Valley, AZ 85143New ConstructionARMLS
- $539,8905 bd3 ba3.2k sqft7064 E HAYRIDE Lane, San Tan Valley, AZ 85143For SaleMLS ID #7012816, Brennen Dobson, Risewell Homes. ARMLS
- from $490,4904 bd4 ba3k sqftDaisy Plan, Skyline Village, San Tan Valley, AZ 85143New ConstructionAshton Woods Homes
- from $440,4904 bd3 ba2.1k sqftLilac Plan, Skyline Village, San Tan Valley, AZ 85143New ConstructionAshton Woods Homes
- from $464,9904 bd3 ba2.3k sqftLumina Plan, Bella Vista Farms, San Tan Valley, AZ 85143New ConstructionDream Finders Homes
- $449,9904 bd2 ba1.9k sqft5612 E Peccary Ln, San Tan Valley, AZ 85143New ConstructionDream Finders Homes
- $499,8904 bd4 ba2.7k sqft2853 E Mecklenburg Way, San Tan Valley, AZ 85143New ConstructionARMLS
- $354,8903 bd2 ba1.3k sqft7297 E CATTLE CALL Street N, San Tan Valley, AZ 85143New ConstructionARMLS
- $399,9903 bd3 ba2k sqft5899 E SIDEOATS Way, San Tan Valley, AZ 85143New ConstructionARMLS
- $359,8903 bd2 ba1.5k sqft7290 E CATTLE CALL Street, San Tan Valley, AZ 85143New ConstructionARMLS
- from $409,9904 bd2 ba1.9k sqftHavasu Plan, Skyline Village, San Tan Valley, AZ 85143New ConstructionDream Finders Homes
- $434,8754 bd2 ba1.8k sqft6184 E CROCKETT Way, San Tan Valley, AZ 85144For SaleMLS ID #7029835, Octavia Valencia, Century Communities of Arizona, LLC. ARMLS
