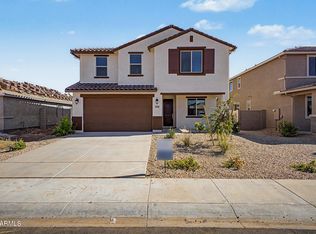
*NEW CONSTRUCTION* in the beautiful Master Planned Community of Wildera!
The Citrus plan has 3 bedrooms, pocket office, 2 baths, 2.5 car garage.
This home features a Gourmet Kitchen, Quill cabinets w/hardware, Quartz Counters, Backsplash, Separate Tub and Shower in Primary Bath, Two Tone Paint, 12X24 Tile, Garage Service Door and no rear neighbor!
Welcome Home!
For sale
Price cut: $100 (8/7)
$419,890
7384 E BLISSFUL BREEZE Lane, San Tan Valley, AZ 85143
3beds
1,865sqft
:
Get pre-qualified$2,649/mo
Single Family Residence
Built in 2025
6,381 Square Feet Lot
$-- Zestimate®
$225/sqft
$-- HOA
What's special
Garage service doorPocket officeQuartz countersGourmet kitchenTwo tone paint
- 127 days |
- 67 |
- 2 |
Zillow last checked:
Listing updated:
Listed by:
Kimberly S Warren Hunt 480-275-4704,
Risewell Homes,
Brennen Dobson 480-298-1971,
Risewell Homes
Source: ARMLS,MLS#: 7008883
Facts & features
Interior
Bedrooms & bathrooms
- Bedrooms: 3
- Bathrooms: 2
- Full bathrooms: 2
Primary bedroom
- Level: First
- Area: 177660
- Dimensions: 126.00 x 1410.00
Bedroom 2
- Level: First
- Area: 11128
- Dimensions: 104.00 x 107.00
Bedroom 3
- Level: First
- Area: 10908
- Dimensions: 108.00 x 101.00
Dining room
- Level: First
- Area: 14560
- Dimensions: 130.00 x 112.00
Great room
- Level: First
- Area: 261670
- Dimensions: 137.00 x 1910.00
Office
- Level: First
- Area: 8400
- Dimensions: 100.00 x 84.00
Heating
- Heat Pump, Ceiling
Cooling
- Central Air, ENERGY STAR Qualified Equipment, Programmable Thmstat
Appliances
- Included: Built-in Microwave, Dishwasher, Disposal, Electric Cooktop, Built-In Electric Oven
- Laundry: Inside, Engy Star (See Rmks)
Features
- Pantry, Non-laminate Counter, Quartz Countertops, Double Vanity, Kitchen Island, Full Bth Master Bdrm, Separate Shwr & Tub
- Has basement: No
- Has fireplace: No
Interior area
- Total structure area: 1,865
- Total interior livable area: 1,865 sqft
Property
Parking
- Total spaces: 4.5
- Parking features: Garage, Open
- Garage spaces: 2.5
- Uncovered spaces: 2
Features
- Stories: 1
- Spa features: None
- Fencing: Back Yard,Block
Lot
- Size: 6,381 Square Feet
- Features: Desert Front, Dirt Back, Auto Timer H2O Front
Details
- Parcel number: 21024927
Construction
Type & style
- Home type: SingleFamily
- Property subtype: Single Family Residence
Materials
- Spray Foam Insulation, Stucco, Wood Frame, Low VOC Paint, Low VOC Wood Products, Painted, Low VOC Insulation
- Roof: Tile,Concrete
Condition
- Year built: 2025
Details
- Builder name: Risewell Homes
Utilities & green energy
- Electric: 220 Volts in Kitchen
- Sewer: Private Sewer
- Water: Pvt Water Company
Community & HOA
Community
- Features: Pool
- Subdivision: SAN TAN GATEWAT UNIT 1A PARCEL 20
HOA
- Has HOA: No
- Services included: Maintenance Grounds
Location
- Region: San Tan Valley
Financial & listing details
- Price per square foot: $225/sqft
- Tax assessed value: $368,717
- Annual tax amount: $559
- Date on market: 4/3/2026
- Cumulative days on market: 127 days
- Listing terms: Cash,Conventional,FHA,VA Loan
- Ownership: Fee Simple
- Electric utility on property: Yes
Estimated market value
Not available
Estimated sales range
Not available
Not available
Price history
| Date | Event | Price |
|---|---|---|
| 8/7/2026 | Price change | $419,8900%$225/sqft |
Source:  ARMLS #7008883 Report a problem ARMLS #7008883 Report a problem | ||
| 4/4/2026 | Listed for sale | $419,990$225/sqft |
Source: ARMLS #7008883 Report a problem | ||
Public tax history
| Year | Property taxes | Tax assessment |
|---|---|---|
| 2026 | $559 +1% | $36,871 +286.5% |
| 2025 | $554 +8495% | $9,540 |
| 2024 | $6 | $9,540 |
Find assessor info on the county website
Monthly payment
Est. payment
Payment breakdown
Explore the cost of this home by adjusting the details. Changes won't be saved.Climate risks
Neighborhood: 85143
Nearby schools
GreatSchools rating
- 3/10Magma Ranch K8 SchoolGrades: PK-8Distance: 2.4 mi
- 6/10Poston Butte High SchoolGrades: 7-12Distance: 3.4 mi
Schools provided by the listing agent
- Elementary: Magma Ranch K8 School
- Middle: Magma Ranch K8 School
- High: Poston Butte High School
- District: Florence Unified School District
Source: ARMLS. This data may not be complete. We recommend contacting the local school district to confirm school assignments for this home.
- $102,898-- bd-- ba-- sqft7430 E Blissful Breeze Ln, San Tan Valley, AZ 85143Off Market
- $517,469-- bd-- ba2.9k sqft7416 E Blissful Breeze Ln, San Tan Valley, AZ 85143Sold
- $459,990-- bd-- ba2.2k sqft7400 E Blissful Breeze Ln, San Tan Valley, AZ 85143Sold
- $480,000-- bd-- ba2.4k sqft7368 E Blissful Breeze Ln, San Tan Valley, AZ 85143Sold
- $451,500-- bd-- ba2.6k sqft7352 E Blissful Breeze Ln, San Tan Valley, AZ 85143Off Market
- $439,8903 bd3 ba1.9k sqft31564 N Singing Meadow Ln, San Tan Valley, AZ 85143New Construction
- $413,235-- bd-- ba1.9k sqft31684 N Waddle Ln, San Tan Valley, AZ 85143Sold
- $444,990-- bd-- ba2.1k sqft7323 E Blissful Breeze Ln, San Tan Valley, AZ 85143Sold
A local agent can set up tours, give advice and negotiate with sellers.
Similar homes
- $439,8903 bd3 ba1.9k sqft31564 N SINGING MEADOW Lane, San Tan Valley, AZ 85143New Construction
 ARMLS
ARMLS - $359,8903 bd2 ba1.5k sqft7290 E CATTLE CALL Street, San Tan Valley, AZ 85143New Construction
 ARMLS
ARMLS - $449,8904 bd3 ba2.4k sqft31613 N WET CREEK Road, San Tan Valley, AZ 85143For Sale
 MLS ID #7044969, Brennen Dobson, Risewell Homes. ARMLS
 - $449,8904 bd3 ba2.6k sqft7271 E CATTLE CALL Street, San Tan Valley, AZ 85143For Sale
 MLS ID #7005883, Kimberly S Warren Hunt, Risewell Homes. ARMLS
 - $464,8903 bd3 ba2.6k sqft31525 N WET CREEK Road, San Tan Valley, AZ 85143For SaleMLS ID #7044959, Brennen Dobson, Risewell Homes. ARMLS
- from $390,2403 bd2 ba1.5k sqftViolet Plan, Skyline Village, San Tan Valley, AZ 85143New ConstructionAshton Woods Homes
- $354,8903 bd2 ba1.3k sqft7297 E CATTLE CALL Street N, San Tan Valley, AZ 85143New ConstructionARMLS
- $469,8904 bd3 ba2.4k sqft7291 E BLISSFUL BREEZE Lane, San Tan Valley, AZ 85143For SaleMLS ID #7044977, Brennen Dobson, Risewell Homes. ARMLS
- $401,6103 bd2 ba1.5k sqft5624 E Peccary Lane, San Tan Valley, AZ 85143New ConstructionARMLS
- from $409,9904 bd2 ba1.9k sqftHavasu Plan, Skyline Village, San Tan Valley, AZ 85143New ConstructionDream Finders Homes
- $445,0004 bd2 ba2.3k sqft24299 N Cotton Rd, Florence, AZ 85132For Sale
 MLS ID #22619245, Tiana Lynette Richard, Real Broker. MLS of Southern Arizona
 - $399,9903 bd3 ba1.7k sqft5949 E Sideoats Way, San Tan Valley, AZ 85143New ConstructionCentury Communities
- $395,0003 bd2 ba2k sqft505 E HAROLD Drive, San Tan Valley, AZ 85140For SaleMLS ID #7060465, Allison L Gustafson, My Home Group Real Estate. ARMLS
- $379,9903 bd2 ba1.5k sqft5627 E Peccary Lane, San Tan Valley, AZ 85143New ConstructionARMLS
- $418,9903 bd3 ba2.3k sqft1768 E MCENTEE Lane, San Tan Valley, AZ 85143New ConstructionARMLS
- $379,9004 bd3 ba1.9k sqft4114 E REYNOLDS Drive, San Tan Valley, AZ 85143For SaleMLS ID #7052584, Harry Patel, Realty ONE Group. ARMLS
- $451,5904 bd2 ba1.9k sqft5612 E Peccary Ln, San Tan Valley, AZ 85143New ConstructionDream Finders Homes
- from $374,9903 bd2 ba1.5k sqftAlamo Plan, Skyline Village, San Tan Valley, AZ 85143New ConstructionDream Finders Homes
- $369,9004 bd3 ba2.4k sqft4162 E ARAGONITE Lane, San Tan Valley, AZ 85143For SaleMLS ID #7047127, Michael Hargarten, Orchard Brokerage. ARMLS
- $412,5004 bd3 ba1.8k sqft41235 N CAMBRIA Drive, San Tan Valley, AZ 85140For SaleMLS ID #7061736, JoAnn Bartlett, Southwest Mountain Realty, LLC. ARMLS
