New Home*** Located in San Tan Valley. Beautiful open-concept Fremont plan featuring 3 bedrooms, 3 bathrooms, a study, teen room, and a 3-car garage. This quick move-in home offers 2,611 sq. ft. of thoughtfully designed living space with designer-selected finishes throughout. Interior features include white cabinets, quartz countertops in the kitchen and bathrooms, a stylish 12x24 tile flooring package, upgraded kitchen backsplash, and premium finishes. Additional features include spacious living areas, abundant natural light, and modern design elements throughout. Community Features: Community pool (est. completion Summer 2026), dog park, multiple play areas with cornhole, ramadas, and BBQ grills. Come experience all that Wildera has to offer!
For sale
Price cut: $100 (8/7)
$464,890
31525 N WET CREEK Road, San Tan Valley, AZ 85143
3beds
2,611sqft
Single Family Residence
Built in 2025
6,904 Square Feet Lot
$-- Zestimate®
$178/sqft
$110/mo HOA
What's special
Open-concept fremont planModern design elements throughoutAbundant natural lightWhite cabinetsPremium finishesUpgraded kitchen backsplashTeen room
- 79 days
- 26
- 1
Zillow last checked:
Listing updated:
Listed by:
Brennen Dobson 480-298-1971,
Risewell Homes,
Deidre R Hefel 480-353-9170,
Risewell Homes
Source: ARMLS,MLS#: 7044959
Facts & features
Interior
Bedrooms & bathrooms
- Bedrooms: 3
- Bathrooms: 3
- Full bathrooms: 3
Heating
- Heat Pump, Electric
Cooling
- HVAC SEER Rating, Heat Pump, Programmable Thmstat
Appliances
- Included: Dishwasher, Disposal, Electric Range, Electric Oven, Electric Cooktop
Features
- Quartz Countertops, Double Vanity, 9+ Flat Ceilings, Pantry, Full Bth Master Bdrm
- Flooring: Carpet, Tile
- Windows: Double Pane Windows, Vinyl Frame
- Has basement: No
- Has fireplace: No
Interior area
- Total structure area: 2,611
- Total interior livable area: 2,611 sqft
Property
Parking
- Total spaces: 5
- Parking features: Attached, Tandem Garage, Garage Door Opener
- Attached garage spaces: 3
- Uncovered spaces: 2
Features
- Stories: 1
- Patio & porch: Covered
- Exterior features: Rain Gutters
- Spa features: None
- Fencing: Back Yard,Block
- Has view: Yes
- View description: Desert
Lot
- Size: 6,904 Square Feet
- Features: Borders Common Area, East/West Exposure, Desert Front, Dirt Back
Details
- Parcel number: 21024803
- Other equipment: Air Purifier
Construction
Type & style
- Home type: SingleFamily
- Architectural style: Ranch
- Property subtype: Single Family Residence
Materials
- Spray Foam Insulation, Stucco, Wood Frame, Painted
- Foundation: Slab
- Roof: Tile
Condition
- Complete Spec Home
- New construction: No
- Year built: 2025
Details
- Builder name: Risewell Homes
- Warranty included: Yes
Utilities & green energy
- Sewer: Private Sewer
- Water: Pvt Water Company
Community & HOA
Community
- Features: Pool, Playground, Biking/Walking Path
- Subdivision: SAN TAN GATEWAY UNIT 1A PARCEL 18
HOA
- Has HOA: Yes
- Services included: Maintenance Grounds
- HOA fee: $110 monthly
- HOA name: AAM
- HOA phone: 602-957-9191
Location
- Region: San Tan Valley
Financial & listing details
- Price per square foot: $178/sqft
- Tax assessed value: $468,767
- Annual tax amount: $607
- Date on market: 6/22/2026
- Cumulative days on market: 80 days
- Listing terms: Cash,Conventional,1031 Exchange,FHA,VA Loan
- Ownership: Fee Simple
- Road surface type: Paved
Estimated market value
Not available
Estimated sales range
Not available
Not available
Price history
| Date | Event | Price |
|---|---|---|
| 8/7/2026 | Price change | $464,8900%$178/sqft |
Source:  ARMLS #7044959 Report a problem ARMLS #7044959 Report a problem | ||
| 6/22/2026 | Listed for sale | $464,990$178/sqft |
Source: ARMLS #7044959 Report a problem | ||
Public tax history
| Year | Property taxes | Tax assessment |
|---|---|---|
| 2026 | $612 +1% | $46,876 +349% |
| 2025 | $606 +8626.8% | $10,440 |
| 2024 | $7 | $10,440 |
Find assessor info on the county website
Monthly payment
Est. payment
Payment breakdown
Explore the cost of this home by adjusting the details. Changes won't be saved.Climate risks
Neighborhood: 85143
Nearby schools
Schools provided by the listing agent
- Elementary: Magma Ranch K8 School
- Middle: Magma Ranch K8 School
- High: Poston Butte High School
- District: Florence Unified School District
Source: ARMLS. This data may not be complete. We recommend contacting the local school district to confirm school assignments for this home.
- $454,9903 bd3 ba2.3k sqft31541 N Wet Creek Rd, San Tan Valley, AZ 85143Sold

- $535,000-- bd-- ba3.2k sqft31511 N Wet Creek Rd, San Tan Valley, AZ 85143Sold
- $511,1804 bd3 ba3k sqft31491 N Wet Creek Rd, San Tan Valley, AZ 85143Sold
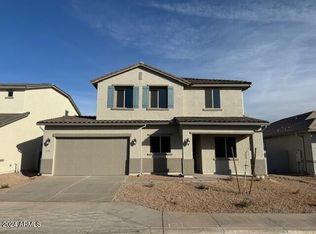
- $547,632-- bd-- ba3.2k sqft31561 N Wet Creek Rd, San Tan Valley, AZ 85143Sold
Similar homes
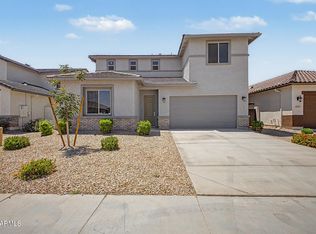
- $465,9904 bd3 ba2.4k sqft7291 E BLISSFUL BREEZE Lane, San Tan Valley, AZ 85143For Sale
 MLS ID #7044977, Brennen Dobson, Risewell Homes. ARMLS
 - $449,8904 bd3 ba2.4k sqft31613 N WET CREEK Road, San Tan Valley, AZ 85143For Sale
 MLS ID #7044969, Brennen Dobson, Risewell Homes. ARMLS
 - $439,8903 bd3 ba1.9k sqft31564 N SINGING MEADOW Lane, San Tan Valley, AZ 85143New Construction
 ARMLS
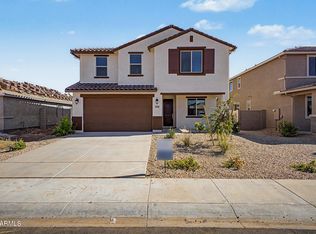
ARMLS - $449,8904 bd3 ba2.6k sqft7271 E CATTLE CALL Street, San Tan Valley, AZ 85143New Construction
 ARMLS
ARMLS
