Built in 2022, this thoughtfully finished single-level home sits on a premium corner lot with peaceful greenbelt views. Inside, warm plank-tile flooring leads into an airy great room and a modern kitchen with a quartz island, walk-in pantry, and sleek finishes. The 4-bed, 3-bath layout includes a private ensuite bedroom ideal for guests or multigenerational living. The serene primary offers dual sinks, a walk-in shower, and direct laundry access. A low-maintenance backyard and covered patio create effortless outdoor living. Located in a gated community with parks, trails, and close access to Queen Creek amenities. **Ask about the 1-0 lender-paid rate buy down available through seller's preferred lender! First year
rate reduced by 1% for qualified buyers (restrictions apply; reach out fo additional info.)
Accepting backups
Price cut: $10K (6/3)
$465,000
36941 N ALEUTIAN Drive, San Tan Valley, AZ 85143
4beds
2,299sqft
:
Get pre-qualified$3,028/mo
Single Family Residence
Built in 2022
6,996 Square Feet Lot
$-- Zestimate®
$202/sqft
$125/mo HOA
What's special
Covered patioPeaceful greenbelt viewsWalk-in pantrySleek finishesQuartz islandPremium corner lotLow-maintenance backyard
- 258 days |
- 71 |
- 4 |
Zillow last checked:
Listing updated:
Listed by:
Rachael Bell 920-376-3541,
Good Oak Real Estate,
Helena Ann Kaucheck 480-677-9575,
Good Oak Real Estate
Source: ARMLS,MLS#: 6945358
Facts & features
Interior
Bedrooms & bathrooms
- Bedrooms: 4
- Bathrooms: 3
- Full bathrooms: 3
Heating
- ENERGY STAR Qualified Equipment, Electric
Cooling
- Central Air, Ceiling Fan(s), ENERGY STAR Qualified Equipment, Programmable Thmstat
Appliances
- Included: Built-in Microwave, Dishwasher, Disposal
- Laundry: Inside
Features
- Pantry, Non-laminate Counter, High Speed Internet, Granite Counters, Double Vanity, Eat-in Kitchen, Breakfast Bar, 9+ Flat Ceilings, No Interior Steps, Full Bth Master Bdrm
- Flooring: Carpet, Tile
- Windows: Double Pane Windows
- Has basement: No
- Has fireplace: No
Interior area
- Total structure area: 2,299
- Total interior livable area: 2,299 sqft
Property
Parking
- Total spaces: 4
- Parking features: Garage Door Opener, Direct Access
- Garage spaces: 2
- Uncovered spaces: 2
Accessibility
- Accessibility features: Hard/Low Nap Floors
Features
- Stories: 1
- Patio & porch: Covered, Patio
- Exterior features: Playground
- Spa features: None
- Fencing: Block,Wrought Iron
Lot
- Size: 6,996 Square Feet
- Features: Borders Common Area, Sprinklers In Rear, Sprinklers In Front, Corner Lot, Desert Back, Desert Front, Gravel/Stone Front, Gravel/Stone Back, Auto Timer H2O Front, Auto Timer H2O Back
Details
- Parcel number: 10499286
- Special conditions: Short Sale
Construction
Type & style
- Home type: SingleFamily
- Property subtype: Single Family Residence
Materials
- Stucco, Wood Frame, Painted, Stone
- Roof: Tile
Condition
- Year built: 2022
Details
- Builder name: DR Horton
Utilities & green energy
- Sewer: Private Sewer
- Water: Pvt Water Company
Community & HOA
Community
- Features: Gated, Playground, Biking/Walking Path
- Subdivision: MAGNOLIA CIRCLE CROSS - UNIT 2
HOA
- Has HOA: Yes
- Services included: Maintenance Grounds
- HOA fee: $125 monthly
- HOA name: Magnolia Grove HOA
- HOA phone: 602-437-4777
Location
- Region: San Tan Valley
Financial & listing details
- Price per square foot: $202/sqft
- Tax assessed value: $380,242
- Annual tax amount: $1,527
- Date on market: 11/22/2025
- Cumulative days on market: 259 days
- Listing terms: Cash,Conventional,FHA,USDA Loan,VA Loan
- Ownership: Fee Simple
Foreclosure details
Estimated market value
Not available
Estimated sales range
Not available
Not available
Price history
| Date | Event | Price |
|---|---|---|
| 6/3/2026 | Price change | $465,000-2.1%$202/sqft |
Source:  ARMLS #6945358 Report a problem ARMLS #6945358 Report a problem | ||
| 5/25/2026 | Price change | $475,000-0.4%$207/sqft |
Source: ARMLS #6945358 Report a problem | ||
| 5/14/2026 | Price change | $477,000-1.6%$207/sqft |
Source: ARMLS #6945358 Report a problem | ||
| 4/21/2026 | Price change | $485,000-2%$211/sqft |
Source: ARMLS #6945358 Report a problem | ||
| 4/6/2026 | Price change | $495,000-0.8%$215/sqft |
Source: ARMLS #6945358 Report a problem | ||
| 3/15/2026 | Price change | $499,000-4%$217/sqft |
Source: ARMLS #6945358 Report a problem | ||
| 12/10/2025 | Listed for sale | $520,000+4%$226/sqft |
Source: ARMLS #6945358 Report a problem | ||
| 11/26/2025 | Listing removed | $499,900$217/sqft |
Source: ARMLS #6945358 Report a problem | ||
| 11/10/2025 | Listed for sale | $499,900-2%$217/sqft |
Source: ARMLS #6945358 Report a problem | ||
| 10/4/2024 | Sold | $510,000+2%$222/sqft |
Source: ARMLS #6744012 Report a problem | ||
| 9/13/2024 | Pending sale | $500,000$217/sqft |
Source: ARMLS #6744012 Report a problem | ||
| 9/5/2024 | Price change | $500,000-3.5%$217/sqft |
Source: ARMLS #6744012 Report a problem | ||
| 8/15/2024 | Listed for sale | $518,000+2.6%$225/sqft |
Source: ARMLS #6744012 Report a problem | ||
| 3/2/2023 | Sold | $504,972$220/sqft |
Source: Public Record Report a problem | ||
Public tax history
| Year | Property taxes | Tax assessment |
|---|---|---|
| 2026 | $1,562 +2.3% | $38,024 +1.2% |
| 2025 | $1,527 +615.9% | $37,564 -13.9% |
| 2024 | $213 +0.5% | $43,614 +808.6% |
| 2023 | $212 +513.1% | $4,800 +60% |
| 2022 | $35 | $3,000 |
Find assessor info on the county website
Monthly payment
Est. payment
Payment breakdown
Explore the cost of this home by adjusting the details. Changes won't be saved.Climate risks
Neighborhood: 85143
Nearby schools
GreatSchools rating
- 3/10Ellsworth Elementary SchoolGrades: PK-6Distance: 1.8 mi
- 3/10J. O. Combs Middle SchoolGrades: K-8Distance: 2 mi
- 7/10Combs High SchoolGrades: 8-12Distance: 4.9 mi
Schools provided by the listing agent
- Elementary: Ellsworth Elementary School
- Middle: J. O. Combs Middle School
- High: Combs High School
- District: J O Combs Unified School District
Source: ARMLS. This data may not be complete. We recommend contacting the local school district to confirm school assignments for this home.
- $449,400-- bd-- ba2.1k sqft36921 N Aleutian Dr, San Tan Valley, AZ 85143Off Market
- $463,200-- bd-- ba2k sqft36977 N Aleutian Dr, San Tan Valley, AZ 85143Off Market
- $413,100-- bd-- ba1.6k sqft36905 N Aleutian Dr, San Tan Valley, AZ 85143Off Market
- $426,0004 bd2 ba1.6k sqft36936 N Aleutian Dr, San Tan Valley, AZ 85143Sold
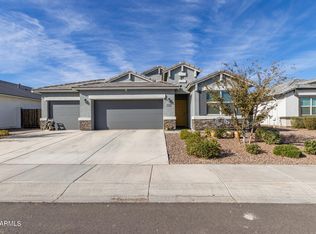
- $438,200-- bd-- ba2k sqft36954 N Aleutian Dr, San Tan Valley, AZ 85143Off Market
- $394,9003 bd2 ba1.6k sqft36920 N Aleutian Dr, San Tan Valley, AZ 85143Sold
- $411,400-- bd-- ba1.6k sqft36997 N Aleutian Dr, San Tan Valley, AZ 85143Off Market
- $435,400-- bd-- ba2k sqft36885 N Aleutian Dr, San Tan Valley, AZ 85143Off Market
A local agent can set up tours, give advice and negotiate with sellers.
Similar homes
- $439,9004 bd3 ba1.8k sqft35465 N BELGIAN BLUE Court, San Tan Valley, AZ 85143For Sale
 MLS ID #7049706, Robert Jones, OfferPad Brokerage, LLC. ARMLS
 - $480,0004 bd2 ba2.1k sqft34634 N APPALOOSA Way, San Tan Valley, AZ 85144For Sale
 MLS ID #7041737, Michael Smith, West USA Realty. ARMLS
 - $444,9003 bd2 ba1.7k sqft36853 N BRISTLECONE Drive, San Tan Valley, AZ 85140For Sale
 MLS ID #7016199, Derek Sivley, Royalty Real Estate Services. ARMLS
 - $510,0004 bd3 ba1.9k sqft25602 S 224TH Place, Queen Creek, AZ 85142For Sale
 MLS ID #7057216, Blake Clark, Limitless Real Estate. ARMLS
 - $400,0003 bd2 ba1.9k sqft1013 W AYRSHIRE Trail, San Tan Valley, AZ 85143For SaleMLS ID #7048427, Kerry Jackson, Good Oak Real Estate. ARMLS
- from $464,9904 bd3 ba2.3k sqftLumina Plan, Bella Vista Farms, San Tan Valley, AZ 85143New ConstructionDream Finders Homes
- $469,9904 bd3 ba2.5k sqft2993 E Mecklenburg Way, San Tan Valley, AZ 85143New ConstructionARMLS
- $425,0003 bd2 ba1.7k sqft3358 E REBEL Lane, San Tan Valley, AZ 85143For SaleMLS ID #7057656, Jennifer Ervin, Limitless Real Estate. ARMLS
- $399,9003 bd3 ba2.3k sqft1891 E DUST DEVIL Drive, San Tan Valley, AZ 85143For SaleMLS ID #7055429, John D. Marriott, Fathom Realty Elite. ARMLS
- $489,9904 bd3 ba2.5k sqft2888 E Mecklenburg Way, San Tan Valley, AZ 85143New ConstructionARMLS
- $488,0004 bd3 ba1.9k sqft3541 W DREAMY DRAW Drive, San Tan Valley, AZ 85144For SaleMLS ID #6959892, Lori L Lane, AZ Lane Realty. ARMLS
- $464,8903 bd3 ba2.6k sqft31525 N WET CREEK Road, San Tan Valley, AZ 85143For SaleMLS ID #7044959, Brennen Dobson, Risewell Homes. ARMLS
- $445,0004 bd2 ba2.3k sqft24299 N Cotton Rd, Florence, AZ 85132For Sale
 MLS ID #22619245, Tiana Lynette Richard, Real Broker. MLS of Southern Arizona
 - $399,9003 bd3 ba2k sqft39693 N ZAMPINO Street, San Tan Valley, AZ 85140For SaleMLS ID #7036618, Robert Jones, OfferPad Brokerage, LLC. ARMLS
- from $440,2404 bd3 ba2.1k sqftLilac Plan, Skyline Village, San Tan Valley, AZ 85143New ConstructionAshton Woods Homes
- $499,9003 bd3 ba2.3k sqft22382 S 224TH Place, Queen Creek, AZ 85142For SaleMLS ID #6966880, Kelly R. Jensen, KJ Elite Realty. ARMLS
- $451,5904 bd2 ba1.9k sqft5612 E Peccary Ln, San Tan Valley, AZ 85143New ConstructionDream Finders Homes
- $475,0004 bd3 ba1.9k sqft4063 E TULSA Street, Gilbert, AZ 85295For SaleMLS ID #7063463, Divinia Elliott, eXp Realty. ARMLS
- $432,4954 bd3 ba1.7k sqft2845 E Pollo Ave, San Tan Valley, AZ 85143New ConstructionDream Finders Homes
- $418,9903 bd3 ba2.3k sqft1768 E MCENTEE Lane, San Tan Valley, AZ 85143New ConstructionARMLS
