
Bright kitchen featuring white cabinetry, quartz countertops, sandstone backsplash, and a raised breakfast bar perfect for entertaining. Extended laundry room and oversized garage with epoxy flooring add function and convenience. Dual tank water softener. The lush backyard offers grass, added pavers, covered patio, RV gate, and ideal north/south exposure. Minutes from PHX-Mesa Gateway Airport, ASU Polytechnic, Arizona Speedway, and the 320-acre Bell Bank Park. Easy access to the 202 freeway. Camera and Security lights around property STAY!! You wont want to miss this one! Its upgraded in all the right places. Listed below Appraisal price for quick sale!!!!
For sale
$539,900
11511 E SEAVER Avenue, Mesa, AZ 85212
3beds
1,956sqft
:
Get pre-qualified$3,292/mo
Single Family Residence
Built in 2018
6,600 Square Feet Lot
$532,900 Zestimate®
$276/sqft
$75/mo HOA
What's special
Covered patioAdded paversRv gateSandstone backsplashWhite cabinetryQuartz countertopsBright kitchen
- 190 days |
- 114 |
- 0 |
Zillow last checked:
Listing updated:
Listed by:
Josh Hintzen 480-356-5657,
Real Broker,
Wendy Salgado 480-277-3775,
Real Broker
Source: ARMLS,MLS#: 6974563
Facts & features
Interior
Bedrooms & bathrooms
- Bedrooms: 3
- Bathrooms: 2
- Full bathrooms: 2
Heating
- Electric, Natural Gas
Cooling
- Central Air
Appliances
- Included: Water Softener Owned, Built-in Microwave, Dishwasher, Disposal
- Laundry: Inside
Features
- Non-laminate Counter, High Speed Internet, Double Vanity, Eat-in Kitchen, Breakfast Bar, Kitchen Island, Full Bth Master Bdrm, Separate Shwr & Tub
- Flooring: Carpet, Tile
- Windows: Low Emissivity Windows, Double Pane Windows, Vinyl Frame
- Has basement: No
- Has fireplace: No
Interior area
- Total structure area: 1,956
- Total interior livable area: 1,956 sqft
Property
Parking
- Total spaces: 4
- Parking features: RV Gate
- Garage spaces: 2
- Uncovered spaces: 2
Features
- Stories: 1
- Patio & porch: Covered
- Spa features: None
- Fencing: Block
Lot
- Size: 6,600 Square Feet
- Features: None, North/South Exposure, Desert Back, Desert Front, Gravel/Stone Front, Gravel/Stone Back, Grass Back
Details
- Parcel number: 30489213
Construction
Type & style
- Home type: SingleFamily
- Architectural style: Ranch
- Property subtype: Single Family Residence
Materials
- Stucco, Wood Frame, Painted
- Roof: Tile
Condition
- Complete Spec Home
- New construction: No
- Year built: 2018
Utilities & green energy
- Sewer: Public Sewer
- Water: City Water
Community & HOA
Community
- Features: Playground, Biking/Walking Path
- Security: Security System Leased
- Subdivision: KEIGHLEY PLACE
HOA
- Has HOA: Yes
- Services included: Maintenance Grounds
- HOA fee: $75 monthly
- HOA name: Keighley Place
- HOA phone: 480-719-4524
Location
- Region: Mesa
Financial & listing details
- Price per square foot: $276/sqft
- Tax assessed value: $411,200
- Annual tax amount: $1,728
- Date on market: 1/29/2026
- Cumulative days on market: 190 days
- Listing terms: Cash,Conventional,1031 Exchange,FHA,VA Loan
- Ownership: Fee Simple
Estimated market value
$532,900
$506,000 - $560,000
$2,584/mo
Price history
| Date | Event | Price |
|---|---|---|
| 1/29/2026 | Listed for sale | $539,900-6.8%$276/sqft |
Source:  ARMLS #6974563 Report a problem ARMLS #6974563 Report a problem | ||
| 6/23/2022 | Sold | $579,000+0.7%$296/sqft |
Source: ARMLS #6397075 Report a problem | ||
| 5/12/2022 | Listed for sale | $574,900+87.9%$294/sqft |
Source: ARMLS #6397075 Report a problem | ||
| 7/18/2018 | Sold | $305,990$156/sqft |
Source: ARMLS #5779300 Report a problem | ||
| 6/12/2018 | Listed for sale | $305,990$156/sqft |
Source: Water Canyon Realty Company #5779300 Report a problem | ||
Public tax history
| Year | Property taxes | Tax assessment |
|---|---|---|
| 2025 | $1,715 -5.3% | $41,120 -2.1% |
| 2024 | $1,811 -2.1% | $42,000 +111.3% |
| 2023 | $1,849 +3.1% | $19,878 -29.7% |
| 2022 | $1,794 -2.1% | $28,270 +15.2% |
| 2021 | $1,832 +401.5% | $24,530 |
| 2020 | $365 +4.8% | $24,530 +231% |
| 2019 | $349 | $7,410 +7.9% |
| 2018 | $349 +4.4% | $6,870 +5.3% |
| 2017 | $334 +14.3% | $6,525 +5.3% |
| 2016 | $292 -10.5% | $6,195 -6.9% |
| 2015 | $326 | $6,656 +93.5% |
| 2014 | -- | $3,439 |
| 2013 | -- | $3,439 -13.3% |
| 2009 | -- | $3,965 |
Find assessor info on the county website
Monthly payment
Est. payment
Payment breakdown
Explore the cost of this home by adjusting the details. Changes won't be saved.Climate risks
Neighborhood: 85212
Nearby schools
GreatSchools rating
- 6/10Gateway Polytechnic AcademyGrades: PK-8Distance: 0.8 mi
- 6/10Eastmark High SchoolGrades: 7-12Distance: 2.4 mi
Schools provided by the listing agent
- Elementary: Gateway Polytechnic Academy
- Middle: Gateway Polytechnic Academy
- High: Queen Creek High School
- District: Queen Creek Unified District
Source: ARMLS. This data may not be complete. We recommend contacting the local school district to confirm school assignments for this home.
- $700,9005 bd4 ba3.9k sqft11517 E Seaver Ave, Mesa, AZ 85212Off Market
- $566,500-- bd2 ba2.1k sqft11505 E Seaver Ave, Mesa, AZ 85212Off Market
- $427,3604 bd2 ba1.5k sqft3257 Seaver Ave, Apache Junction, AZ 85117Sold
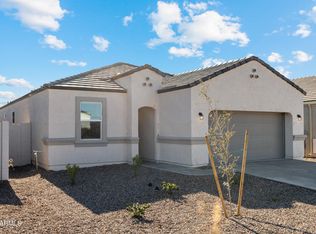
- $671,4006 bd4 ba4.2k sqft11523 E Seaver Ave, Mesa, AZ 85212Off Market
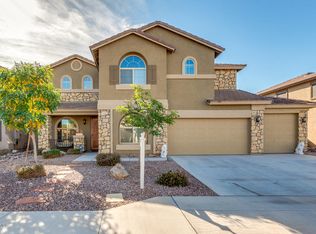
- $637,9005 bd4 ba4k sqft11465 E Seaver Ave, Mesa, AZ 85212Off Market
- $606,5004 bd3 ba3.3k sqft11512 E Seaver Ave, Mesa, AZ 85212Off Market
- $524,3004 bd2 ba2k sqft11506 E Seaver Ave, Mesa, AZ 85212Off Market
- $675,0005 bd4 ba3.9k sqft11518 E Seaver Ave, Mesa, AZ 85212Sold
A local agent can set up tours, give advice and negotiate with sellers.
Similar homes
- $517,9503 bd3 ba1.8k sqft11325 E SANDOVAL Avenue, Mesa, AZ 85212For Sale
 MLS ID #7041093, Rebecca Hidalgo, EveryPlace. ARMLS
 - $559,0003 bd2 ba1.9k sqft4607 S HASSETT Circle, Mesa, AZ 85212For Sale
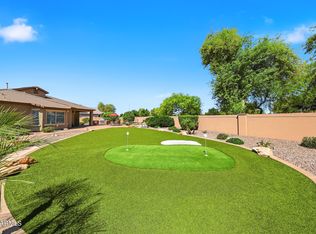 MLS ID #7004652, Penisha N. Bussing, Realty ONE Group. ARMLS
 - $545,0002 bd3 ba2.2k sqft11516 E MADERO Avenue, Mesa, AZ 85209For Sale
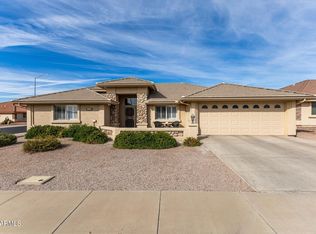 MLS ID #7063790, Steven Coons, Farnsworth Realty & Management. ARMLS
 - $549,9003 bd2 ba2.3k sqft9637 E OLLA Avenue, Mesa, AZ 85212For Sale
 MLS ID #6916198, Gregory S Bryan, HomeSmart. ARMLS
 - $600,0003 bd2 ba1.9k sqft4327 E RONALD Street, Gilbert, AZ 85295For SaleMLS ID #7063379, Mike Schude, Instasold. ARMLS
- $479,9003 bd2 ba1.5k sqft9404 E STROBE Avenue, Mesa, AZ 85212For SaleMLS ID #7038632, Richard P Vairo, Prestige Realty. ARMLS
- $679,9004 bd4 ba2.6k sqft5125 S TODD Lane, Mesa, AZ 85212For SaleMLS ID #7051717, Richard L Ferguson, Coldwell Banker Realty. ARMLS
- $479,0003 bd3 ba2k sqft4124 E Toledo Street, Gilbert, AZ 85295For SaleMLS ID #7063369, Michael J. D'Elena, RETSY. ARMLS
- $525,0003 bd2 ba2k sqft400 W CHASKA Trail, San Tan Valley, AZ 85140For SaleMLS ID #7060001, Rachel N Eberspacher, Simply Real Estate. ARMLS
- $465,0003 bd3 ba1.6k sqft2500 E ORCHID Lane, Gilbert, AZ 85296For SaleMLS ID #7062519, Ginny Solis-Wright, W and Partners, LLC. ARMLS
- $490,0004 bd2 ba1.9k sqft11894 E RED BUTTE --, Gold Canyon, AZ 85118For SaleMLS ID #7063245, Cristina Martin, Citiea. ARMLS
- $549,9004 bd3 ba2.1k sqft21128 E ARROYO VERDE Drive, Queen Creek, AZ 85142For SaleMLS ID #6972397, Lindsay J Picone, The Home Shop. ARMLS
- $600,0003 bd2 ba2k sqft1890 S RACINE Lane, Gilbert, AZ 85295For SaleMLS ID #7051610, Laura Kulakowski, Realty ONE Group. ARMLS
- $529,0004 bd3 ba2.5k sqft4109 E DEVON Drive, Gilbert, AZ 85296For SaleMLS ID #7033059, David Newman, Real Broker. ARMLS
- $535,0003 bd3 ba2.1k sqft1411 S WESTERN SKIES Drive, Gilbert, AZ 85296For SaleMLS ID #7011523, Susan Lynn Bermudez, Simply Real Estate. ARMLS
- $620,0004 bd2 ba2.1k sqft3570 E COCONINO Way, Gilbert, AZ 85298For SaleMLS ID #7063129, Lacey Lehman, Realty ONE Group. ARMLS
- $549,9004 bd2 ba1.9k sqft4250 E ENCINAS Avenue, Gilbert, AZ 85234For SaleMLS ID #6992224, Lyndsay Clark, The Brokery. ARMLS
- $--4 bd2 ba2.3k sqft2693 E Birchwood Pl, Chandler, AZ 85249AuctionAuction.com 2
- $590,0004 bd2 ba2.3k sqft18582 E SWAN Drive, Queen Creek, AZ 85142For SaleMLS ID #6992647, Denise Siemen, ProSmart Realty. ARMLS
- $574,9003 bd2 ba2k sqft6927 S CRIMSON SKY Place, Gold Canyon, AZ 85118For SaleMLS ID #7001940, Marsha Dorris, Lori Blank & Associates, LLC. ARMLS
