Absolutely beautiful, well-maintained corner-lot home. Light and bright Open Floor Plan with 3 bedrooms, 2 baths, plus a den/4th bedroom, with many updates. Vaulted ceilings, a grand entrance with built-In-Niches, and Architectural Arches throughout. The kitchen has been remodeled with high-end custom cabinets, a large island, granite counters, and all-stainless-steel appliances. The primary suite offers a double-door entry, an updated bathroom with double sinks, and an exit door to the beautiful, relaxing patio with a jacuzzi. Plenty of room to entertain in the separate living and family room. Lots of windows and tons of light throughout. and tile throughout the house. Entertainers' dream backyard that backs up to a Greenbelt. Walking distance to elementary school. Owner/Agent
For sale
Price cut: $10.1K (9/24)
$564,900
9721 E OBISPO Avenue SE, Mesa, AZ 85212
3beds
1,877sqft
Single Family Residence
Built in 2000
8,050 Square Feet Lot
$-- Zestimate®
$301/sqft
$66/mo HOA
What's special
Corner-lot homeArchitectural arches throughoutLarge islandGranite countersAll-stainless-steel appliancesGrand entrance with built-in-nichesVaulted ceilings
- 146 days
- 207
- 14
Zillow last checked:
Listing updated:
Listed by:
Doris J Askren 623-271-0262,
HomeSmart
Source: ARMLS,MLS#: 7022571
Facts & features
Interior
Bedrooms & bathrooms
- Bedrooms: 3
- Bathrooms: 2
- Full bathrooms: 2
Heating
- Forced Air, Natural Gas
Cooling
- Central Air, Ceiling Fan(s)
Appliances
- Included: Refrigerator, Built-in Microwave, Dishwasher, Disposal, Electric Range, Electric Oven, Electric Cooktop
- Laundry: Inside, Gas Dryer Hookup
Features
- High Speed Internet, Granite Counters, Double Vanity, Eat-in Kitchen, Breakfast Bar, No Interior Steps, Vaulted Ceiling(s), Kitchen Island, 3/4 Bath Master Bdrm, Full Bth Master Bdrm
- Flooring: Tile
- Windows: Screens, Double Pane Windows
- Has basement: No
- Has fireplace: No
Interior area
- Total structure area: 1,877
- Total interior livable area: 1,877 sqft
Property
Parking
- Total spaces: 4
- Parking features: Attached, Garage Door Opener, Direct Access
- Attached garage spaces: 2
- Uncovered spaces: 2
Features
- Stories: 1
- Patio & porch: Covered, Patio
- Exterior features: Storage, Built-in Barbecue
- Has spa: Yes
- Spa features: Above Ground, Heated, Private
- Fencing: Front Yard,Back Yard,Block,Wrought Iron
Lot
- Size: 8,050 Square Feet
- Features: Borders Common Area, North/South Exposure, Sprinklers In Rear, Sprinklers In Front, Corner Lot, Gravel/Stone Back, Grass Front, Synthetic Grass Back, Auto Timer H2O Front, Auto Timer H2O Back
Details
- Parcel number: 31202058
- Special conditions: Owner/Agent
Construction
Type & style
- Home type: SingleFamily
- Architectural style: Ranch
- Property subtype: Single Family Residence
Materials
- Stucco, Wood Frame, Painted
- Roof: Tile
Condition
- Year built: 2000
Details
- Builder name: Continental D.R, Horton
- Warranty included: Yes
Utilities & green energy
- Sewer: Public Sewer
- Utilities for property: Natural Gas Connected
Community & HOA
Community
- Features: Playground, Biking/Walking Path
- Subdivision: MESQUITE CANYON UNIT 3 AMD
HOA
- Has HOA: Yes
- Services included: Maintenance Grounds
- HOA fee: $199 quarterly
- HOA name: Mesquite Canyon Comm
- HOA phone: 480-539-1396
Location
- Region: Mesa
Financial & listing details
- Price per square foot: $301/sqft
- Tax assessed value: $429,100
- Annual tax amount: $1,460
- Date on market: 5/18/2026
- Cumulative days on market: 146 days
- Listing terms: VA Loan,Cash,Conventional,FHA
- Ownership: Fee Simple
- Road surface type: Asphalt
Estimated market value
Not available
Estimated sales range
Not available
Not available
Price history
| Date | Event | Price |
|---|---|---|
| 9/24/2026 | Price change | $564,900-1.8%$301/sqft |
Source:  ARMLS #7022571 Report a problem ARMLS #7022571 Report a problem | ||
| 7/9/2026 | Price change | $575,000-2.5%$306/sqft |
Source: ARMLS #7022571 Report a problem | ||
| 5/25/2026 | Listed for sale | $590,000$314/sqft |
Source: ARMLS #7022571 Report a problem | ||
| 5/8/2026 | Listing removed | $590,000$314/sqft |
Source: ARMLS #7022571 Report a problem | ||
| 5/2/2026 | Listed for sale | $590,000+4.4%$314/sqft |
Source: ARMLS #7022571 Report a problem | ||
| 6/29/2022 | Sold | $565,000$301/sqft |
Source: ARMLS #6410813 Report a problem | ||
| 6/22/2022 | Pending sale | $565,000$301/sqft |
Source: ARMLS #6410813 Report a problem | ||
| 6/15/2022 | Contingent | $565,000$301/sqft |
Source: ARMLS #6410813 Report a problem | ||
| 6/3/2022 | Listed for sale | $565,000+208.7%$301/sqft |
Source: ARMLS #6410813 Report a problem | ||
| 3/24/2021 | Listing removed | -- |
Source: Owner Report a problem | ||
| 6/11/2009 | Sold | $183,000-12.8%$97/sqft |
Source: ARMLS #4148286 Report a problem | ||
| 4/8/2009 | Listed for sale | $209,900-23.7%$112/sqft |
Source: Owner Report a problem | ||
| 6/7/2007 | Sold | $275,000+48.7%$147/sqft |
Source: Public Record Report a problem | ||
| 7/30/2004 | Sold | $184,900+21.2%$99/sqft |
Source: Public Record Report a problem | ||
| 8/3/2001 | Sold | $152,500+3%$81/sqft |
Source: Public Record Report a problem | ||
| 2/29/2000 | Sold | $148,006$79/sqft |
Source: Public Record Report a problem | ||
Public tax history
| Year | Property taxes | Tax assessment |
|---|---|---|
| 2025 | $1,448 -0.9% | $42,910 |
| 2024 | $1,462 -1% | $42,910 +128.6% |
| 2023 | $1,476 +1.7% | $18,771 -29.1% |
| 2022 | $1,451 -20.5% | $26,470 +5.3% |
| 2021 | $1,825 +6.9% | $25,130 +9% |
| 2020 | $1,707 +4.4% | $23,050 +9.3% |
| 2019 | $1,636 | $21,080 +7.8% |
| 2018 | $1,636 +3% | $19,550 +7.5% |
| 2017 | $1,587 +6.2% | $18,180 +3.5% |
| 2016 | $1,495 -2.5% | $17,560 +3.2% |
| 2015 | $1,533 | $17,010 +30.6% |
| 2014 | -- | $13,020 +18.4% |
| 2013 | -- | $11,000 -7.3% |
| 2012 | -- | $11,860 -13.1% |
| 2011 | -- | $13,650 -13.4% |
| 2010 | -- | $15,760 -21.5% |
| 2009 | -- | $20,080 -15.6% |
| 2008 | -- | $23,800 +6.7% |
| 2007 | -- | $22,300 +67% |
| 2006 | -- | $13,350 |
| 2005 | -- | $13,350 +8.5% |
| 2004 | -- | $12,300 |
| 2003 | -- | $12,300 +12.3% |
| 2002 | -- | $10,950 |
Find assessor info on the county website
Monthly payment
Est. payment
Payment breakdown
Explore the cost of this home by adjusting the details. Changes won't be saved.Climate risks
Neighborhood: 85212
Nearby schools
Schools provided by the listing agent
- Elementary: Canyon Rim Elementary
- Middle: Desert Ridge Jr. High
- High: Desert Ridge High
- District: Gilbert Unified District
Source: ARMLS. This data may not be complete. We recommend contacting the local school district to confirm school assignments for this home.

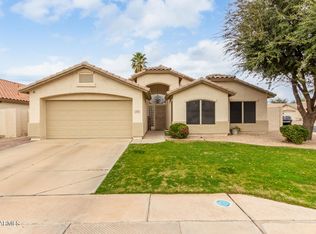

Similar homes
- $514,9004 bd2 ba2.1k sqft3113 S SIERRA Heights, Mesa, AZ 85212For Sale
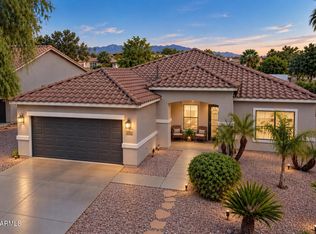 MLS ID #7070012, Lisa Gifford, Keller Williams Integrity First Realty. ARMLS
 - $539,9903 bd2 ba2.1k sqft4610 S HASSETT Circle, Mesa, AZ 85212For Sale
 MLS ID #7078151, Andrew K Bradford, Realty ONE Group. ARMLS
 - $459,9004 bd2 ba1.9k sqft3120 S 94TH Place, Mesa, AZ 85212For Sale
 MLS ID #7072099, Chris K Trevett, Desert Dimensions Properties. ARMLS
 - $569,8503 bd2 ba1.8k sqft4338 E DOUGLAS Avenue, Gilbert, AZ 85234For Sale
 MLS ID #7090666, Beth M Rider, Keller Williams Arizona Realty. ARMLS
