Bring the RV, the toys, and the trailers -- this 2021 home sits on a corner lot with over 1/5 acre, two RV gates, and NO HOA.
Designed for buyers who want space and freedom from restrictions, this well-built San Tan Valley home features 4 bedrooms plus a dedicated office, vaulted ceilings, tile flooring throughout, and custom trim work that adds a polished touch. Built with 2x6 construction and spray foam insulation for energy efficiency, structural strength, and year-round comfort, the home also offers an extra-wide 18 ft garage door and a spacious primary suite with a large walk-in shower.
Outside is where the property truly shines. Sitting on over 1/5 acre, the corner lot offers plenty of usable space along with two RV gates plus an additional side security gate, making it easy to bring your toys, park extra vehicles, and store your RV. The covered patio creates the perfect place to relax and enjoy Arizona evenings while still having room to expand, entertain, or park all your toys.
For sale
Price cut: $10K (6/5)
$440,000
5368 E PREAKNESS Drive, San Tan Valley, AZ 85140
4beds
2,034sqft
:
Get pre-qualified$2,747/mo
Single Family Residence
Built in 2021
9,503 Square Feet Lot
$-- Zestimate®
$216/sqft
$-- HOA
What's special
Plenty of usable spaceTwo rv gatesTile flooring throughoutVaulted ceilings
- 126 days |
- 242 |
- 23 |
Zillow last checked:
Listing updated:
Listed by:
Jaxson Sherwood 602-390-9403,
Real Broker
Source: ARMLS,MLS#: 6995815
Facts & features
Interior
Bedrooms & bathrooms
- Bedrooms: 4
- Bathrooms: 2
- Full bathrooms: 2
Heating
- Forced Air
Cooling
- Central Air, Ceiling Fan(s)
Appliances
- Included: Dryer, Washer, Refrigerator, Dishwasher, Electric Range, Electric Oven
Features
- Pantry, Granite Counters, Double Vanity, Vaulted Ceiling(s), Kitchen Island
- Flooring: Tile
- Windows: Double Pane Windows
- Has basement: No
- Has fireplace: No
Interior area
- Total structure area: 2,034
- Total interior livable area: 2,034 sqft
Property
Parking
- Total spaces: 4
- Parking features: RV Access/Parking, Gated, RV Gate, Rear Vehicle Entry, Side Vehicle Entry
- Garage spaces: 2
- Uncovered spaces: 2
Features
- Stories: 1
- Patio & porch: Covered
- Exterior features: RV Hookup
- Spa features: None
- Fencing: Front Yard,Back Yard,Block,Wrought Iron
Lot
- Size: 9,503 Square Feet
- Features: Corner Lot, Dirt Front, Grass Back
Details
- Parcel number: 21003514
- Horses can be raised: Yes
Construction
Type & style
- Home type: SingleFamily
- Architectural style: Ranch
- Property subtype: Single Family Residence
Materials
- Spray Foam Insulation, Stucco, Other, Wood Frame
- Roof: Tile
Condition
- Year built: 2021
Utilities & green energy
- Water: Pvt Water Company
Community & HOA
Community
- Subdivision: VALLEY OF THE SUN ESTATES UNIT ONE
HOA
- Has HOA: No
- Services included: No Fees
Location
- Region: Queen Creek
Financial & listing details
- Price per square foot: $216/sqft
- Tax assessed value: $422,004
- Annual tax amount: $2,085
- Date on market: 3/12/2026
- Cumulative days on market: 127 days
- Listing terms: Cash,Conventional,FHA,VA Loan
- Ownership: Fee Simple
- Road surface type: Asphalt
Estimated market value
Not available
Estimated sales range
Not available
Not available
Price history
| Date | Event | Price |
|---|---|---|
| 6/5/2026 | Price change | $440,000-2.2%$216/sqft |
Source:  ARMLS #6995815 Report a problem ARMLS #6995815 Report a problem | ||
| 4/20/2026 | Listed for sale | $450,000$221/sqft |
Source: ARMLS #6995815 Report a problem | ||
| 3/25/2026 | Listing removed | $450,000$221/sqft |
Source: ARMLS #6995815 Report a problem | ||
| 3/12/2026 | Listed for sale | $450,000+857.4%$221/sqft |
Source: ARMLS #6995815 Report a problem | ||
| 3/26/2021 | Sold | $47,000+840%$23/sqft |
Source: Public Record Report a problem | ||
| 7/16/1999 | Sold | $5,000$2/sqft |
Source: Public Record Report a problem | ||
Public tax history
| Year | Property taxes | Tax assessment |
|---|---|---|
| 2026 | $2,085 +1% | $42,199 +0.1% |
| 2025 | $2,065 0% | $42,168 -17.1% |
| 2024 | $2,066 +1770.1% | $50,878 +40.3% |
| 2023 | $110 -7.8% | $36,270 +626.9% |
| 2022 | $120 +9.8% | $4,990 +118.8% |
| 2021 | $109 | $2,281 +23.1% |
| 2020 | $109 +4% | $1,853 +28.7% |
| 2019 | $105 +5.8% | $1,440 |
| 2018 | $99 +1.7% | $1,440 +5.9% |
| 2017 | $97 -11.8% | $1,360 |
| 2016 | $110 +2.2% | -- |
| 2014 | $108 | $7,259 |
| 2013 | -- | -- |
| 2012 | -- | -- |
| 2011 | -- | $6,826 -31.4% |
| 2010 | -- | $9,954 |
| 2009 | -- | -- |
| 2008 | -- | -- |
| 2007 | -- | -- |
| 2006 | -- | -- |
| 2005 | -- | -- |
| 2004 | -- | -- |
| 2003 | -- | -- |
| 2002 | -- | -- |
| 2001 | -- | -- |
Find assessor info on the county website
Monthly payment
Est. payment
Payment breakdown
Explore the cost of this home by adjusting the details. Changes won't be saved.Climate risks
Neighborhood: 85140
Nearby schools
GreatSchools rating
- 3/10Magma Ranch K8 SchoolGrades: PK-8Distance: 4.4 mi
- 6/10Poston Butte High SchoolGrades: 7-12Distance: 2.5 mi
Schools provided by the listing agent
- Elementary: Magma Ranch K8 School
- Middle: Magma Ranch K8 School
- High: Florence High School
- District: Florence Unified School District
Source: ARMLS. This data may not be complete. We recommend contacting the local school district to confirm school assignments for this home.
- $438,2003 bd3 ba2.1k sqft36811 N El Morro Trail, San Tan Valley, AZ 85140Off Market
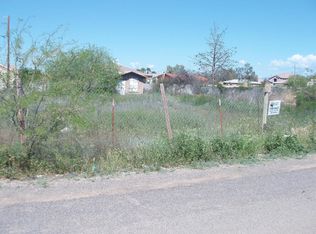
- $342,3998,276 sqft5342 E Preakness Dr, San Tan Valley, AZ 85140Off Market
- $324,700-- bd-- ba1.4k sqft5355 E Pony Track Ln, San Tan Valley, AZ 85140Off Market
- $86,997-- bd-- ba-- sqft34527 N Santa Juanita Ln, San Tan Valley, AZ 85140Off Market
- $358,3005 bd2 ba1.8k sqft5320 E Preakness Dr, Queen Creek, AZ 85140Off Market
- $369,3004 bd2 ba1.8k sqft5320 E Preakness Dr, San Tan Valley, AZ 85140Off Market
- $206,000-- bd-- ba-- sqft5377 E Preakness Dr, Queen Creek, AZ 85140Off Market
- $341,000-- bd-- ba1.4k sqft5420 E Preakness Dr, San Tan Valley, AZ 85140Off Market
A local agent can set up tours, give advice and negotiate with sellers.
Similar homes
- $444,9003 bd2 ba1.7k sqft36853 N BRISTLECONE Drive, San Tan Valley, AZ 85140For Sale
 MLS ID #7016199, Derek Sivley, Royalty Real Estate Services. ARMLS
 - $469,9904 bd2 ba1.9k sqft36943 N EL MORRO Trail, San Tan Valley, AZ 85140For Sale
 MLS ID #7044913, Mary Fick, Realty ONE Group. ARMLS
 - $449,9993 bd2 ba1.7k sqft296 W ORGAN PIPE Drive, San Tan Valley, AZ 85140For Sale
 MLS ID #7021194, Nena Fruendt, eXp Realty. ARMLS
 - $450,0004 bd2 ba2.2k sqft202 E SANTORI Drive, San Tan Valley, AZ 85140For Sale
 MLS ID #7012019, Januarita Bull, Real Broker. ARMLS
 - $410,0003 bd2 ba2k sqft500 W NIKITA Drive, San Tan Valley, AZ 85140For SaleMLS ID #7037074, Marine Beilerian, The Firm RE. ARMLS
- $395,0004 bd3 ba1.9k sqft432 W TAMARACK Drive, San Tan Valley, AZ 85140For SaleMLS ID #6983907, Gary L Weller, Weller Realty & Management. ARMLS
- $435,0004 bd3 ba1.8k sqft36743 N SANGA Court, San Tan Valley, AZ 85143For SaleMLS ID #7037994, Angela Eliason, My Home Group Real Estate. ARMLS
- $445,0004 bd2 ba2.3k sqft24299 N Cotton Rd, Florence, AZ 85132For Sale
 MLS ID #22619245, Tiana Lynette Richard, Real Broker. MLS of Southern Arizona
 - $659,8994 bd2 ba1.8k sqft3655 E VISTA GRANDE --, San Tan Valley, AZ 85140For SaleMLS ID #7049682, Richard Zmayefski, R & I Realty. ARMLS
- $440,0004 bd3 ba2k sqft35090 N LEAD Way, San Tan Valley, AZ 85144For SaleMLS ID #7059634, Chris Allen, 72SOLD. ARMLS
- $385,0003 bd2 ba1.4k sqft36934 N SIDEWINDER Drive, San Tan Valley, AZ 85140For SaleMLS ID #6989283, Josiah Miller, West USA Realty. ARMLS
- $395,0004 bd2 ba2.1k sqft750 W CORRIENTE Court, San Tan Valley, AZ 85143For SaleMLS ID #7002718, Jeff Jones, AZ Home Seekers. ARMLS
- $450,0004 bd2 ba1.8k sqft3475 E ISLA Avenue, San Tan Valley, AZ 85143For SaleMLS ID #6985884, Herb L Westmoreland, eXp Realty. ARMLS
- $462,5004 bd3 ba1.8k sqft35670 N BELGIAN BLUE Court, San Tan Valley, AZ 85143For SaleMLS ID #7036080, Heather Werner, Ravenswood Realty. ARMLS
- $415,0003 bd2 ba1.7k sqft41154 N Soap Berry Street, Queen Creek, AZ 85140For SaleMLS ID #7060895, John Ely, Rely Real Estate, LLC. ARMLS
- $525,0003 bd2 ba2k sqft400 W CHASKA Trail, San Tan Valley, AZ 85140For SaleMLS ID #7060001, Rachel N Eberspacher, Simply Real Estate. ARMLS
- $474,9994 bd3 ba2.4k sqft34015 N DESERT STAR Drive, San Tan Valley, AZ 85144For SaleMLS ID #7052823, Dashel D Wolff, Saguaro Mountain Realty Inc.. ARMLS
- $384,0003 bd2 ba1.3k sqft800 W LOWELL Drive, San Tan Valley, AZ 85140For SaleMLS ID #7050524, Kellye Campbell, W and Partners, LLC. ARMLS
- $399,0004 bd3 ba2.5k sqft28677 N ROSELITE Lane, San Tan Valley, AZ 85143For SaleMLS ID #6904158, Robert Anderson, West USA Realty. ARMLS
- $430,0003 bd3 ba2.7k sqft2451 W SUNSET Way, San Tan Valley, AZ 85144For SaleMLS ID #7031758, Mary Lokka, Century 21 Arizona Foothills. ARMLS
