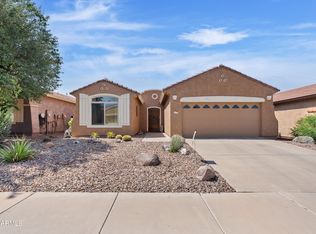
Enjoy breathtaking Superstition and Dinosaur Mountain views from the front of this beautifully updated home, while backing to natural desert open space for privacy and peaceful surroundings. The cozy floorplan features extensive updates including a fully remodeled kitchen with new cabinets, granite counters, backsplash, appliances, sink, faucet, reverse osmosis system, and added cabinet lighting. Tile flooring was added throughout the main living areas, along with updated lighting, trim, blinds, and a remodeled guest bath. Major 2025 upgrades include a new HVAC system, furnace, water heater, exterior paint, and replacement window panes. The expanded covered patio offers shades, electric heaters, and plenty of space to enjoy the desert setting. All just a short walk to the community pool!
Contingent
$429,000
8193 S PIONEER Court, Gold Canyon, AZ 85118
3beds
1,485sqft
Single Family Residence
Built in 2005
4,778 Square Feet Lot
$-- Zestimate®
$289/sqft
$67/mo HOA
What's special
Expanded covered patioFully remodeled kitchenUpdated lightingReverse osmosis systemGranite countersAdded cabinet lightingRemodeled guest bath
- 55 days |
- 146 |
- 7 |
Zillow last checked:
Listing updated:
Listed by:
Daniel A Baker 480-239-5046,
Russ Lyon Sotheby's International Realty
Source: ARMLS,MLS#: 7046204
Facts & features
Interior
Bedrooms & bathrooms
- Bedrooms: 3
- Bathrooms: 2
- Full bathrooms: 2
Heating
- Heat Pump, Natural Gas, Ceiling
Cooling
- Heat Pump, Central Air, Ceiling Fan(s), ENERGY STAR Qualified Equipment, Programmable Thmstat
Appliances
- Included: Dryer, Washer, Water Softener Owned, Reverse Osmosis, Refrigerator, Built-in Microwave, Dishwasher, Disposal, Gas Range, Gas Oven
- Laundry: Inside, Engy Star (See Rmks)
Features
- Non-laminate Counter, High Speed Internet, Granite Counters, Double Vanity, 9+ Flat Ceilings, No Interior Steps, Pantry, 3/4 Bath Master Bdrm
- Flooring: Carpet, Tile
- Windows: Screens, Double Pane Windows, ENERGY STAR Qualified Windows, Vinyl Frame
- Has basement: No
- Has fireplace: No
- Furnished: Yes
Interior area
- Total structure area: 1,485
- Total interior livable area: 1,485 sqft
Property
Parking
- Total spaces: 4
- Parking features: Attached, Garage Door Opener, Direct Access, Attch'd Gar Cabinets
- Attached garage spaces: 2
- Uncovered spaces: 2
Accessibility
- Accessibility features: Mltpl Entries/Exits, Accessible Hallway(s)
Features
- Stories: 1
- Patio & porch: Covered, Patio
- Exterior features: Rain Gutters, Private Street(s)
- Spa features: None
- Fencing: Block,Wrought Iron
- Has view: Yes
- View description: Desert, Mountain(s)
Lot
- Size: 4,778 Square Feet
- Features: Borders Common Area, East/West Exposure, Sprinklers In Rear, Sprinklers In Front, Desert Back, Desert Front, Synthetic Grass Back, Auto Timer H2O Front, Auto Timer H2O Back
Details
- Parcel number: 10874733
Construction
Type & style
- Home type: SingleFamily
- Architectural style: Ranch
- Property subtype: Single Family Residence
Materials
- Stucco, Wood Frame, Painted, Stone
- Foundation: Slab
- Roof: Tile
Condition
- Year built: 2005
Details
- Builder name: Pulte
Utilities & green energy
- Electric: 220 Volts in Kitchen
- Sewer: Private Sewer
- Water: Pvt Water Company
- Utilities for property: Phone Available, Natural Gas Connected
Community & HOA
Community
- Features: Pool, Gated, Community Media Room, Biking/Walking Path, Fitness Center
- Subdivision: PERALTA TRAILS UNIT III-A
HOA
- Has HOA: Yes
- Services included: Maintenance Grounds, Street Maint, Trash
- HOA fee: $67 monthly
- HOA name: Peralta Trails
- HOA phone: 480-422-0888
Location
- Region: Gold Canyon
Financial & listing details
- Price per square foot: $289/sqft
- Tax assessed value: $349,328
- Annual tax amount: $2,446
- Date on market: 6/24/2026
- Cumulative days on market: 55 days
- Listing terms: Cash,Conventional,1031 Exchange,FHA,VA Loan
- Ownership: Fee Simple
- Electric utility on property: Yes
- Road surface type: Paved, Asphalt
Estimated market value
Not available
Estimated sales range
Not available
Not available
Price history
| Date | Event | Price |
|---|---|---|
| 7/29/2026 | Contingent | $429,000$289/sqft |
Source:  ARMLS #7046204 Report a problem ARMLS #7046204 Report a problem | ||
| 6/25/2026 | Listed for sale | $429,000+7.8%$289/sqft |
Source: ARMLS #7046204 Report a problem | ||
| 1/4/2022 | Sold | $398,000+7.6%$268/sqft |
Source: ARMLS #6324988 Report a problem | ||
| 12/7/2021 | Pending sale | $370,000$249/sqft |
Source: ARMLS #6324988 Report a problem | ||
| 12/1/2021 | Listed for sale | $370,000+196%$249/sqft |
Source: ARMLS #6324988 Report a problem | ||
| 8/10/2010 | Sold | $125,000$84/sqft |
Source: Public Record Report a problem | ||
| 3/9/2010 | Listed for sale | $125,000-50%$84/sqft |
Source: Prudential Arizona Properties #4330331 Report a problem | ||
| 5/31/2006 | Sold | $249,909$168/sqft |
Source: ARMLS #2517259 Report a problem | ||
Public tax history
| Year | Property taxes | Tax assessment |
|---|---|---|
| 2026 | $2,447 +2.5% | $34,932 +0.5% |
| 2025 | $2,388 +1.5% | $34,768 -3.8% |
| 2024 | $2,354 +4.2% | $36,131 +17.9% |
| 2023 | $2,259 -1.6% | $30,656 -5% |
| 2022 | $2,295 +2.6% | $32,263 +4.8% |
| 2021 | $2,237 +2.7% | $30,783 +1.2% |
| 2020 | $2,179 +0.8% | $30,417 +67.2% |
| 2019 | $2,163 +3.6% | $18,194 +2.2% |
| 2018 | $2,088 +2.5% | $17,808 -1.2% |
| 2017 | $2,036 +4.8% | $18,021 |
| 2016 | $1,944 +13.2% | -- |
| 2014 | $1,718 | $10,932 |
| 2013 | -- | -- |
| 2012 | -- | -- |
| 2011 | -- | $12,631 -15.2% |
| 2010 | -- | $14,897 |
| 2009 | -- | -- |
| 2008 | -- | -- |
| 2007 | -- | -- |
Find assessor info on the county website
Monthly payment
Est. payment
Payment breakdown
Explore the cost of this home by adjusting the details. Changes won't be saved.Climate risks
Neighborhood: 85118
Nearby schools
GreatSchools rating
- 7/10Peralta Trail Elementary SchoolGrades: K-6Distance: 0.8 mi
- 1/10Cactus Canyon Junior High SchoolGrades: 6-8Distance: 7.5 mi
- 4/10Apache Junction High SchoolGrades: 9-12Distance: 7.8 mi
Schools provided by the listing agent
- Elementary: Peralta Trail Elementary School
- Middle: Cactus Canyon Junior High
- High: Apache Junction High School
- District: Apache Junction Unified District
Source: ARMLS. This data may not be complete. We recommend contacting the local school district to confirm school assignments for this home.
- $380,0002 bd2 ba1.3k sqft8205 S Pioneer Ct, Gold Canyon, AZ 85118Sold

- $405,0002 bd2 ba1.3k sqft8181 S Pioneer Ct, Gold Canyon, AZ 85118Sold

- $355,0003 bd2 ba1.4k sqft8217 S Pioneer Ct, Gold Canyon, AZ 85118Sold

- $378,5003 bd2 ba1.4k sqft8169 S Pioneer Ct, Gold Canyon, AZ 85118Off Market

- $405,600-- bd-- ba-- sqft8169 S Pioneer Ct, Apache Junction, AZ 85118Off Market
- $355,500-- bd-- ba1.3k sqft8157 S Pioneer Ct, Gold Canyon, AZ 85118Off Market
- $393,4003 bd2 ba1.4k sqft8145 S Pioneer Ct, Gold Canyon, AZ 85118Off Market
- $360,000-- bd-- ba1.3k sqft8152 S Pioneer Ct, Gold Canyon, AZ 85118Off Market
A local agent can set up tours, give advice and negotiate with sellers.
Similar homes
- $440,0002 bd2 ba1.8k sqft11125 E PERALTA CANYON Drive, Gold Canyon, AZ 85118For Sale
 MLS ID #7060169, Darlin L Gutteridge, RE/MAX Fine Properties. ARMLS
 - $400,0002 bd2 ba1.3k sqft8161 S OPEN TRAIL Lane, Gold Canyon, AZ 85118For Sale
 MLS ID #7049052, Christan R Leto, eXp Realty. ARMLS
 - $414,9002 bd2 ba1.6k sqft8174 S MOUNTAIN AIR Lane, Gold Canyon, AZ 85118For Sale
 MLS ID #6961560, Frank Gerola, Incyte Realty, LLC. ARMLS
 - $485,0004 bd3 ba2.2k sqft18452 E EL AMANCER --, Gold Canyon, AZ 85118For Sale
 MLS ID #7034962, Lindsay Mazzola, eXp Realty. ARMLS
 - $339,0002 bd2 ba1k sqft9456 E FLINT Drive, Gold Canyon, AZ 85118For SaleMLS ID #6986034, Sergio E. Gaitan, HomeSmart. ARMLS
- $565,0003 bd2 ba2.2k sqft7643 E MENODORA Circle, Gold Canyon, AZ 85118For SaleMLS ID #7000302, Robin R. Rotella, Real Broker. ARMLS
- $430,0003 bd2 ba1.6k sqft72 W DRAGON TREE Avenue, Queen Creek, AZ 85140For SaleMLS ID #7062085, Latisha Wille, Vylla Home. ARMLS
- $440,0003 bd2 ba1.6k sqft2345 S LORENA --, Mesa, AZ 85209For SaleMLS ID #7064749, Laurie Moore, Russ Lyon Sotheby's International Realty. ARMLS
- $384,9003 bd2 ba1.8k sqft4117 W KIRKLAND Avenue, Queen Creek, AZ 85142For SaleMLS ID #7065286, Blake Clark, Limitless Real Estate. ARMLS
- $399,9003 bd2 ba2k sqft279 W SATINKA Drive, San Tan Valley, AZ 85140For SaleMLS ID #7064174, Jason L Penrose, eXp Realty. ARMLS
- $559,9003 bd2 ba1.8k sqft11113 E QUARRY Avenue, Mesa, AZ 85212For SaleMLS ID #7066122, Nicole W Hamming, HomeSmart. ARMLS
- $450,0003 bd3 ba2k sqft41715 N OETTING Trail, San Tan Valley, AZ 85140For SaleMLS ID #7047186, Mariana Benner, MovingAZ Realty, LLC. ARMLS
- $440,0003 bd2 ba1.9k sqft23041 S 212TH Place, Queen Creek, AZ 85142For SaleMLS ID #7049160, April Mcneil Anderson, Queen Creek Real Estate. ARMLS
- $478,0003 bd2 ba1.5k sqft11430 E POSADA Avenue, Mesa, AZ 85212For SaleMLS ID #7055957, Ben Swanson, Keller Williams Integrity First Realty. ARMLS
- $424,9003 bd2 ba1.5k sqft7516 E FLOWER Avenue, Mesa, AZ 85208For SaleMLS ID #7041369, Brian Rogerson Jr, Redeem Realty & Management, Inc. ARMLS
- $425,0002 bd2 ba1.7k sqft31876 N LARKSPUR Drive, San Tan Valley, AZ 85143For SaleMLS ID #7046012, Dixie Landrum, United Country AZ Ranch, Land & Homes. ARMLS
- $367,0003 bd2 ba1.3k sqft1858 W EXPRESSMAN Street, Apache Junction, AZ 85120For SaleMLS ID #7066345, Jennifer Schaper, West USA Realty. ARMLS
- $440,0003 bd2 ba1.5k sqft7346 E NARANJA Avenue, Mesa, AZ 85209For SaleMLS ID #6954821, Bobi Jo Hernandez, Century 21 Arizona Foothills. ARMLS
- $449,9003 bd2 ba1.9k sqft3007 W GOLDMINE MOUNTAIN Drive, San Tan Valley, AZ 85144For SaleMLS ID #7051916, Richard Brecklin, Real Broker. ARMLS
- $458,0003 bd2 ba1.9k sqft119 W LEATHERWOOD Avenue, San Tan Valley, AZ 85140For SaleMLS ID #7028265, David Schnepf, RE/MAX Fine Properties. ARMLS
