Welcome to your ultimate move in ready retreat.BRAND NEW HVAC SYSTEM!! This beautiful 2065 square foot home that features 3 bedrooms 2.5 bathroom residence perfectly blends modern interior style with an incredible outdoor Arizona lifestyle. Step inside the main level to find brand new luxury vinyl plank flooring that leads you into a chef-friendly kitchen featuring a center island and a generous walk in pantry. Upstairs a spacious ,highly versatile loft awaits! Step outside to this premium lot bordering a peaceful common area. Perfect for summer entertaining your sparkling pool with a built in fountain awaits. RV gate for you to store all your toys.
For sale
Price cut: $9.1K (7/10)
$459,900
41715 N OETTING Trail, San Tan Valley, AZ 85140
3beds
2,065sqft
:
Get pre-qualified$2,942/mo
Single Family Residence
Built in 2006
8,452 Square Feet Lot
$-- Zestimate®
$223/sqft
$71/mo HOA
What's special
Modern interior styleRv gateCenter islandSpacious highly versatile loftGenerous walk in pantryChef-friendly kitchenLuxury vinyl plank flooring
- 29 days |
- 1,276 |
- 128 |
Likely to sell faster than
Zillow last checked:
Listing updated:
Listed by:
Mariana Benner 480-510-4903,
MovingAZ Realty, LLC
Source: ARMLS,MLS#: 7047186
Facts & features
Interior
Bedrooms & bathrooms
- Bedrooms: 3
- Bathrooms: 3
- Full bathrooms: 2
- 1/2 bathrooms: 1
Heating
- Electric
Cooling
- Central Air, Ceiling Fan(s)
Appliances
- Included: Built-in Microwave, Dishwasher, Disposal, Electric Oven
- Laundry: Inside
Features
- Pantry, Non-laminate Counter, High Speed Internet, Double Vanity, Upstairs, Eat-in Kitchen, 9+ Flat Ceilings, Kitchen Island, 3/4 Bath Master Bdrm
- Flooring: Carpet, Vinyl
- Has basement: No
- Has fireplace: No
Interior area
- Total structure area: 2,065
- Total interior livable area: 2,065 sqft
Video & virtual tour
Property
Parking
- Total spaces: 2
- Parking features: RV Gate, Direct Access, Attch'd Gar Cabinets
- Garage spaces: 2
Features
- Stories: 2
- Patio & porch: Covered, Patio
- Exterior features: Playground, Private Street(s)
- Has private pool: Yes
- Pool features: Outdoor Pool, Fenced
- Spa features: None
- Fencing: Block,Wrought Iron
- Has view: Yes
- View description: Mountain(s)
Lot
- Size: 8,452 Square Feet
- Features: Borders Common Area, Desert Front, Grass Back
Details
- Parcel number: 10926793
Construction
Type & style
- Home type: SingleFamily
- Property subtype: Single Family Residence
Materials
- Stucco, Wood Frame, Painted
- Roof: Tile
Condition
- Year built: 2006
Details
- Builder name: PULTE
Utilities & green energy
- Sewer: Private Sewer
- Water: Pvt Water Company
Community & HOA
Community
- Features: Playground, Biking/Walking Path
- Subdivision: TAYLOR RANCH
HOA
- Has HOA: Yes
- Services included: Maintenance Grounds, Street Maint
- HOA fee: $71 monthly
- HOA name: Taylor Ranch HOA
- HOA phone: 623-241-7373
Location
- Region: San Tan Valley
Financial & listing details
- Price per square foot: $223/sqft
- Tax assessed value: $296,729
- Annual tax amount: $1,683
- Date on market: 6/26/2026
- Cumulative days on market: 29 days
- Listing terms: Cash,Conventional,FHA,VA Loan
- Ownership: Fee Simple
Estimated market value
Not available
Estimated sales range
Not available
Not available
Price history
| Date | Event | Price |
|---|---|---|
| 7/10/2026 | Price change | $459,900-1.9%$223/sqft |
Source:  ARMLS #7047186 Report a problem ARMLS #7047186 Report a problem | ||
| 6/26/2026 | Listed for sale | $469,000+68.7%$227/sqft |
Source: ARMLS #7047186 Report a problem | ||
| 5/27/2020 | Sold | $278,000+1.1%$135/sqft |
Source: ARMLS #6069005 Report a problem | ||
| 4/28/2020 | Pending sale | $275,000$133/sqft |
Source: Offerpad #6069005 Report a problem | ||
| 4/22/2020 | Listed for sale | $275,000+40.7%$133/sqft |
Source: Offerpad #6069005 Report a problem | ||
| 10/27/2014 | Sold | $195,500-11.1%$95/sqft |
Source: ARMLS #5173335 Report a problem | ||
| 10/23/2006 | Sold | $219,990$107/sqft |
Source: Public Record Report a problem | ||
Public tax history
| Year | Property taxes | Tax assessment |
|---|---|---|
| 2026 | $1,683 +5.2% | $29,672 +0.3% |
| 2025 | $1,600 -2.9% | $29,581 -12.4% |
| 2024 | $1,647 -2% | $33,760 +28.5% |
| 2023 | $1,680 -0.1% | $26,279 -5.5% |
| 2022 | $1,681 +11.1% | $27,808 +9.5% |
| 2021 | $1,514 -1.1% | $25,394 +1.5% |
| 2020 | $1,530 +1.2% | $25,014 +66.2% |
| 2019 | $1,512 -2.1% | $15,047 +9.8% |
| 2018 | $1,543 +11.1% | $13,707 -0.6% |
| 2017 | $1,389 +9.2% | $13,791 |
| 2016 | $1,272 +4.5% | -- |
| 2014 | $1,217 | $9,809 |
| 2013 | -- | -- |
| 2012 | -- | -- |
| 2011 | -- | $9,127 -20.9% |
| 2010 | -- | $11,541 |
| 2009 | -- | -- |
| 2008 | -- | -- |
Find assessor info on the county website
Monthly payment
Est. payment
Payment breakdown
Explore the cost of this home by adjusting the details. Changes won't be saved.Climate risks
Neighborhood: 85140
Nearby schools
GreatSchools rating
- 7/10Ranch Elementary SchoolGrades: PK-6Distance: 1.5 mi
- 7/10Combs High SchoolGrades: 8-12Distance: 1.8 mi
- 3/10J. O. Combs Middle SchoolGrades: K-8Distance: 2.7 mi
Schools provided by the listing agent
- Elementary: Ranch Elementary School
- Middle: J. O. Combs Middle School
- High: Combs High School
- District: J O Combs Unified School District
Source: ARMLS. This data may not be complete. We recommend contacting the local school district to confirm school assignments for this home.
- $378,300-- bd-- ba2k sqft41699 N Oetting Trl, San Tan Valley, AZ 85140Off Market

- $414,9004 bd2 ba2.2k sqft460 E Backman St, San Tan Valley, AZ 85140Off Market
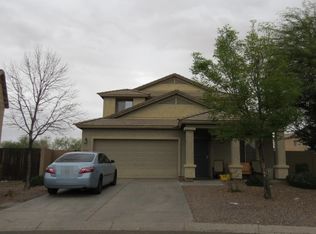
- $539,7004 bd2 ba2.4k sqft41685 N Oetting Trl, San Tan Valley, AZ 85140Off Market
- $316,8003 bd2 ba2.1k sqft446 E Backman St, San Tan Valley, AZ 85140Off Market
- $388,0004 bd3 ba2.2k sqft41671 N Oetting Trl, San Tan Valley, AZ 85140Off Market
- $535,700-- bd-- ba4.1k sqft513 E Cleveland Ct, San Tan Valley, AZ 85140Off Market
- $420,3004 bd2 ba2.4k sqft41657 N Oetting Trl, San Tan Valley, AZ 85140Off Market
- $406,800-- bd-- ba2.2k sqft431 E Backman St, San Tan Valley, AZ 85140Off Market
A local agent can set up tours, give advice and negotiate with sellers.
Similar homes
- $485,0004 bd3 ba2.4k sqft398 W LYLE Avenue, San Tan Valley, AZ 85140For Sale
 MLS ID #7043444, Travis M Flores, Keller Williams Integrity First Realty. ARMLS
 - $399,9003 bd2 ba1.8k sqft1054 E PRESS Road, San Tan Valley, AZ 85140For Sale
 MLS ID #6987705, James Bull, DeLex Realty. ARMLS
 - $444,9003 bd2 ba1.7k sqft36853 N BRISTLECONE Drive, San Tan Valley, AZ 85140For Sale
 MLS ID #7016199, Derek Sivley, Royalty Real Estate Services. ARMLS
 - $420,0004 bd2 ba1.6k sqft950 W SISSO TREE Avenue, San Tan Valley, AZ 85140For Sale
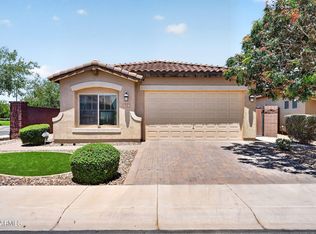 MLS ID #7033575, Michelle Regier, Keller Williams Integrity First Realty. ARMLS
 - $419,9003 bd2 ba2k sqft500 W NIKITA Drive, San Tan Valley, AZ 85140For SaleMLS ID #7037074, Marine Beilerian, The Firm RE. ARMLS
- $499,9995 bd3 ba2.4k sqft40846 N ELIANA Drive, Queen Creek, AZ 85140For SaleMLS ID #7016219, Robert Ross, Homie. ARMLS
- $465,0004 bd3 ba2.1k sqft18881 E SWAN Drive, Queen Creek, AZ 85140For SaleMLS ID #7056652, Stacia Ehlen, RE/MAX Signature. ARMLS
- $425,0003 bd2 ba1.5k sqft40825 N HEMLOCK Street, San Tan Valley, AZ 85140For SaleMLS ID #7001608, Gus Palmisano, Keller Williams Integrity First Realty. ARMLS
- $470,0004 bd3 ba1.8k sqft35670 N BELGIAN BLUE Court, San Tan Valley, AZ 85143For SaleMLS ID #7036080, Heather Werner, Ravenswood Realty. ARMLS
- $430,0003 bd3 ba2.7k sqft2451 W SUNSET Way, San Tan Valley, AZ 85144For SaleMLS ID #7031758, Mary Lokka, Century 21 Arizona Foothills. ARMLS
- $465,0004 bd3 ba2.5k sqft28650 N OBSIDIAN Drive, San Tan Valley, AZ 85143For SaleMLS ID #7050133, Nancy Sanders, Century 21 Arizona Foothills. ARMLS
- $450,0003 bd2 ba1.9k sqft22542 E CAMINA PLATA --, Queen Creek, AZ 85142For SaleMLS ID #6975780, Gabrielle Loomis, The Ave Collective. ARMLS
- $435,0004 bd3 ba1.8k sqft36743 N SANGA Court, San Tan Valley, AZ 85143For SaleMLS ID #7037994, Angela Eliason, My Home Group Real Estate. ARMLS
- $360,0003 bd2 ba1.4k sqft3537 E SANDOVAL Drive, San Tan Valley, AZ 85140For SaleMLS ID #7052492, Jobey Frank, Realty ONE Group. ARMLS
- $369,9003 bd2 ba1.4k sqft724 W TRELLIS Road, Queen Creek, AZ 85140For SaleMLS ID #6981724, Beth M Rider, Keller Williams Arizona Realty. ARMLS
- $450,0003 bd2 ba1.7k sqft21922 S 214TH Street, Queen Creek, AZ 85142For SaleMLS ID #7001533, Karen D McMeen, ProSmart Realty. ARMLS
- $450,0003 bd3 ba2.7k sqft863 E MULE TRAIN Trail, San Tan Valley, AZ 85143For SaleMLS ID #7025059, Cheryl Riley, SERHANT.. ARMLS
- $574,9002 bd3 ba2k sqft39671 N HAILEY Lane, Queen Creek, AZ 85140For SaleMLS ID #7012590, Damian Godoy, My Home Group Real Estate. ARMLS
- $440,0002 bd2 ba1.5k sqft292 E LAS PUERTAS Lane, Queen Creek, AZ 85140For SaleMLS ID #7029690, Mark Newman, Realty ONE Group. ARMLS
- $499,5004 bd3 ba2.4k sqft34015 N DESERT STAR Drive, San Tan Valley, AZ 85144For SaleMLS ID #7052823, Dashel D Wolff, Saguaro Mountain Realty Inc.. ARMLS
