Desert living at its finest in the gated community of Peralta Trails! This beautifully maintained Pulte Discovery model features 2 bedrooms, 2 bathrooms, a den, and a versatile bonus room. Enjoy a spacious great room, oversized tile and updated laminate flooring throughout, plus an updated kitchen with slab granite countertops, tile backsplash, stainless steel appliances, and abundant cabinetry. Relax in the private courtyard or unwind on the expanded covered patio. Additional updates include a newer A/C and water heater. Community amenities include a pool, fitness center, walking trails, and stunning Superstition Mountain views. Move-in ready and waiting for you!
For sale
$440,000
11125 E PERALTA CANYON Drive, Gold Canyon, AZ 85118
2beds
1,839sqft
Single Family Residence
Built in 2004
5,876 Square Feet Lot
$-- Zestimate®
$239/sqft
$117/mo HOA
What's special
Expanded covered patioUpdated kitchenPrivate courtyardUpdated laminate flooringTile backsplashAbundant cabinetryVersatile bonus room
- 34 days
- 272
- 8
Zillow last checked:
Listing updated:
Listed by:
Darlin L Gutteridge 602-418-0634,
RE/MAX Fine Properties
Source: ARMLS,MLS#: 7060169
Facts & features
Interior
Bedrooms & bathrooms
- Bedrooms: 2
- Bathrooms: 2
- Full bathrooms: 2
Heating
- Natural Gas
Cooling
- Central Air, Ceiling Fan(s), Programmable Thmstat
Appliances
- Included: Dryer, Washer, Water Softener Owned, Refrigerator, Built-in Microwave, Dishwasher, Disposal, Electric Range, Electric Oven
- Laundry: Inside
Features
- Quartz Countertops, High Speed Internet, Double Vanity, Eat-in Kitchen, Breakfast Bar, 9+ Flat Ceilings, No Interior Steps, Pantry, Bidet, Full Bth Master Bdrm
- Flooring: Laminate, Tile
- Windows: Double Pane Windows
- Has basement: No
- Number of fireplaces: 1
- Fireplace features: Family Room
Interior area
- Total structure area: 1,839
- Total interior livable area: 1,839 sqft
Property
Parking
- Total spaces: 4
- Parking features: Attached, Garage Door Opener
- Attached garage spaces: 2
- Uncovered spaces: 2
Features
- Stories: 1
- Patio & porch: Covered, Patio
- Spa features: None
- Fencing: Block,Wrought Iron
- Has view: Yes
- View description: Desert
- Waterfront features: Wash
Lot
- Size: 5,876 Square Feet
- Features: North/South Exposure, Borders Preserve/Public Land, Sprinklers In Rear, Sprinklers In Front, Desert Front, Synthetic Grass Back, Auto Timer H2O Front, Auto Timer H2O Back
Details
- Parcel number: 10874686
Construction
Type & style
- Home type: SingleFamily
- Architectural style: Ranch
- Property subtype: Single Family Residence
Materials
- Stucco, Wood Frame, Painted
- Foundation: Slab
- Roof: Tile
Condition
- Year built: 2004
Details
- Builder name: Pulte
Utilities & green energy
- Sewer: Public Sewer
- Water: Pvt Water Company
Green energy
- Energy efficient items: Solar Panels
Community & HOA
Community
- Features: Pool, Gated, Playground, Biking/Walking Path, Fitness Center
- Subdivision: PERALTA PRESERVE UNIT II-A
HOA
- Has HOA: Yes
- Services included: Maintenance Grounds, Street Maint, Trash
- HOA fee: $117 monthly
- HOA name: Peralta Trail
- HOA phone: 480-422-0888
Location
- Region: Gold Canyon
Financial & listing details
- Price per square foot: $239/sqft
- Tax assessed value: $370,697
- Annual tax amount: $2,381
- Date on market: 7/30/2026
- Cumulative days on market: 35 days
- Listing terms: Conventional,FHA,VA Loan
- Ownership: Fee Simple
- Road surface type: Asphalt
Estimated market value
Not available
Estimated sales range
Not available
Not available
Price history
| Date | Event | Price |
|---|---|---|
| 7/30/2026 | Listed for sale | $440,000+31.3%$239/sqft |
Source:  ARMLS #7060169 Report a problem ARMLS #7060169 Report a problem | ||
| 7/13/2020 | Sold | $335,000-1%$182/sqft |
Source: ARMLS #6075526 Report a problem | ||
| 7/2/2020 | Pending sale | $338,500$184/sqft |
Source: Keller Williams Integrity First #6075526 Report a problem | ||
| 7/1/2020 | Listed for sale | $338,500$184/sqft |
Source: Keller Williams Integrity First #6075526 Report a problem | ||
| 6/1/2020 | Pending sale | $338,500$184/sqft |
Source: Keller Williams Integrity First #6075526 Report a problem | ||
| 5/8/2020 | Listed for sale | $338,500+84.8%$184/sqft |
Source: Keller Williams Integrity First #6075526 Report a problem | ||
| 9/27/2004 | Sold | $183,150$100/sqft |
Source: Public Record Report a problem | ||
Public tax history
| Year | Property taxes | Tax assessment |
|---|---|---|
| 2026 | $2,381 +3.3% | $37,069 +0.4% |
| 2025 | $2,304 +1.5% | $36,927 -3.4% |
| 2024 | $2,270 +4.6% | $38,210 +18.3% |
| 2023 | $2,170 -2.8% | $32,311 -7% |
| 2022 | $2,233 +2.5% | $34,747 +4.5% |
| 2021 | $2,179 -2.2% | $33,247 +8.5% |
| 2020 | $2,227 +1.5% | $30,635 +65.4% |
| 2019 | $2,194 -2.1% | $18,526 +2.2% |
| 2018 | $2,240 -0.2% | $18,134 -1.1% |
| 2017 | $2,244 +7.1% | $18,334 |
| 2016 | $2,094 +3.3% | -- |
| 2014 | $2,028 | $11,984 |
| 2013 | -- | -- |
| 2012 | -- | -- |
| 2011 | -- | $13,684 -14.3% |
| 2010 | -- | $15,959 |
| 2009 | -- | -- |
| 2008 | -- | -- |
| 2007 | -- | -- |
| 2006 | -- | -- |
Find assessor info on the county website
Monthly payment
Est. payment
Payment breakdown
Explore the cost of this home by adjusting the details. Changes won't be saved.Climate risks
Neighborhood: 85118
Nearby schools
Schools provided by the listing agent
- Elementary: Peralta Trail Elementary School
- Middle: Cactus Canyon Junior High
- High: Apache Junction High School
- District: Apache Junction Unified District
Source: ARMLS. This data may not be complete. We recommend contacting the local school district to confirm school assignments for this home.
- $411,3002 bd2 ba1.6k sqft11139 E Peralta Canyon Dr, Gold Canyon, AZ 85118Off Market
- $391,700-- bd-- ba1.6k sqft11111 E Peralta Canyon Dr, Gold Canyon, AZ 85118Off Market
- $408,0002 bd2 ba1.6k sqft11097 E Peralta Canyon Dr, Gold Canyon, AZ 85118Off Market
- $438,600-- bd-- ba1.4k sqft11153 E Peralta Canyon Dr, Gold Canyon, AZ 85118Off Market
Similar homes
- $510,0002 bd2 ba1.7k sqft6428 S GINTY Drive, Gold Canyon, AZ 85118For Sale
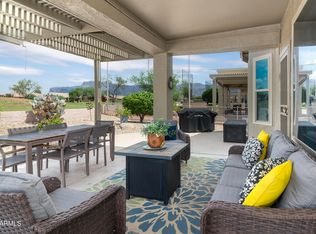 MLS ID #7072529, Jodie Renee Mace, Lori Blank & Associates, LLC. ARMLS
 - $379,0003 bd2 ba1.4k sqft48282 N BASILIO Street, Gold Canyon, AZ 85118For Sale
 MLS ID #7060117, Angela Tauscher, Rover Realty. ARMLS
 - $610,0003 bd2 ba1.8k sqft6358 S VISTA POINT Circle, Gold Canyon, AZ 85118For Sale
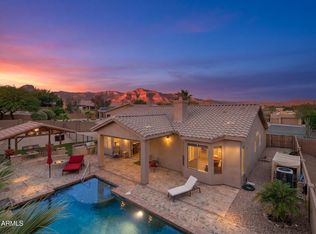 MLS ID #7016933, Robin R. Rotella, Real Broker. ARMLS
 - $329,0002 bd2 ba1k sqft9456 E FLINT Drive, Gold Canyon, AZ 85118For Sale
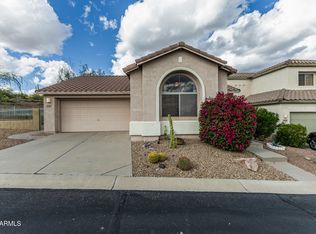 MLS ID #6986034, Sergio E. Gaitan, HomeSmart. ARMLS
