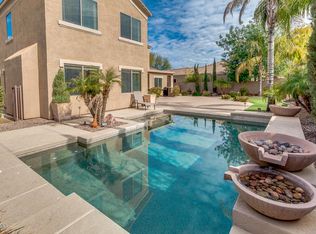
Single level, 4 bedroom, bonus room, 3 bathroom home situated on a north south facing park like premium sized corner lot. 10-foot ceilings, 8-foot interior doors, generously sized bedrooms w/new carpet, newer roof (2020), new dual pane windows, RV gate, & a beautiful remodeled primary bathroom. The kitchen includes an island, double oven, gas cooktop, & 42'' cabinets. The professionally landscaped front & backyard showcase lush mature landscaping creating an inviting outdoor space to relax or entertain. Located in one of Chandler's most desirable communities, this exceptional home offers convenient access to a top-rated elementary school right in the community. It's a rare opportunity to own a home in south Chandler for just 635K & in an unbeatable location.
Accepting backups
$635,000
4769 E KARSTEN Drive, Chandler, AZ 85249
4beds
2,868sqft
:
Get pre-qualified$3,896/mo
Single Family Residence
Built in 2003
0.26 Acres Lot
$-- Zestimate®
$221/sqft
$72/mo HOA
What's special
Single levelRv gateDouble ovenGas cooktopNew carpetNew dual pane windowsBonus room
- 12 days |
- 1,184 |
- 75 |
Likely to sell faster than
Zillow last checked:
Listing updated:
Listed by:
Celeste LaRocque-Wolfe 480-717-7204,
Realty ONE Group,
Monica Astorga 480-748-0194,
Realty ONE Group
Source: ARMLS,MLS#: 7057099
Facts & features
Interior
Bedrooms & bathrooms
- Bedrooms: 4
- Bathrooms: 3
- Full bathrooms: 3
Heating
- Heat Pump, Natural Gas
Cooling
- Central Air, Ceiling Fan(s)
Appliances
- Included: Refrigerator, Built-in Microwave, Dishwasher, Disposal, Electric Oven, Gas Cooktop, Built-In Electric Oven
- Laundry: Inside
Features
- High Speed Internet, Double Vanity, Eat-in Kitchen, Breakfast Bar, 9+ Flat Ceilings, No Interior Steps, Kitchen Island, Pantry, Full Bth Master Bdrm, Separate Shwr & Tub, Laminate Counters
- Flooring: Carpet, Tile
- Windows: Screens, Double Pane Windows
- Has basement: No
- Has fireplace: No
Interior area
- Total structure area: 2,868
- Total interior livable area: 2,868 sqft
Property
Parking
- Total spaces: 6
- Parking features: Attached, RV Gate, Garage Door Opener, Direct Access
- Attached garage spaces: 3
- Uncovered spaces: 3
Features
- Stories: 1
- Patio & porch: Covered
- Spa features: None
- Fencing: Back Yard,Block
Lot
- Size: 0.26 Acres
- Features: Borders Common Area, North/South Exposure, Corner Lot, Grass Back, Auto Timer H2O Front, Natural Desert Front, Auto Timer H2O Back
Details
- Parcel number: 30484813
Construction
Type & style
- Home type: SingleFamily
- Architectural style: Ranch
- Property subtype: Single Family Residence
Materials
- Stucco, Wood Frame, Painted
- Foundation: Slab
- Roof: Tile
Condition
- Year built: 2003
Details
- Builder name: Standard Pacific
Utilities & green energy
- Sewer: Public Sewer
- Water: City Water
Community & HOA
Community
- Features: Lake, Playground, Biking/Walking Path
- Subdivision: SUN GROVES PARCEL 12
HOA
- Has HOA: Yes
- Services included: Maintenance Grounds
- HOA fee: $215 quarterly
- HOA name: Sun Groves HOA
- HOA phone: 000-000-0000
Location
- Region: Chandler
Financial & listing details
- Price per square foot: $221/sqft
- Tax assessed value: $530,200
- Annual tax amount: $2,668
- Date on market: 7/22/2026
- Cumulative days on market: 12 days
- Listing terms: Cash,Conventional,1031 Exchange,VA Loan
- Ownership: Fee Simple
- Road surface type: Paved
Estimated market value
Not available
Estimated sales range
Not available
Not available
Price history
| Date | Event | Price |
|---|---|---|
| 7/22/2026 | Listed for sale | $635,000+46%$221/sqft |
Source:  ARMLS #7057099 Report a problem ARMLS #7057099 Report a problem | ||
| 3/14/2007 | Sold | $435,000+100.1%$152/sqft |
Source: ARMLS #2700351 Report a problem | ||
| 10/20/2003 | Sold | $217,421$76/sqft |
Source: Public Record Report a problem | ||
Public tax history
| Year | Property taxes | Tax assessment |
|---|---|---|
| 2025 | $2,599 +1.4% | $53,020 -7.2% |
| 2024 | $2,565 +2.1% | $57,130 +87.6% |
| 2023 | $2,511 +0.9% | $30,460 -16.5% |
| 2022 | $2,490 -3.7% | $36,480 +7.1% |
| 2021 | $2,585 +3.9% | $34,060 +5.5% |
| 2020 | $2,488 +3.4% | $32,270 +9.1% |
| 2019 | $2,407 | $29,580 +5.5% |
| 2018 | $2,407 +7.2% | $28,050 +1.1% |
| 2017 | $2,246 +7.3% | $27,750 +0.5% |
| 2016 | $2,093 -3.1% | $27,610 +4.5% |
| 2015 | $2,159 | $26,410 +25.6% |
| 2014 | -- | $21,020 +17.8% |
| 2013 | -- | $17,850 -5.1% |
| 2012 | -- | $18,800 -8.2% |
| 2011 | -- | $20,470 -19.5% |
| 2010 | -- | $25,420 -16.4% |
| 2009 | -- | $30,420 -16% |
| 2008 | -- | $36,200 +10.5% |
| 2007 | -- | $32,750 +59% |
| 2006 | -- | $20,600 |
| 2005 | -- | $20,600 +160.1% |
| 2004 | -- | $7,920 +106.3% |
| 2003 | -- | $3,840 |
Find assessor info on the county website
Monthly payment
Est. payment
Payment breakdown
Explore the cost of this home by adjusting the details. Changes won't be saved.Climate risks
Neighborhood: Sun Groves
Nearby schools
GreatSchools rating
- 6/10Navarrete Elementary SchoolGrades: PK-6Distance: 0.2 mi
- 9/10Basha High SchoolGrades: PK,6-12Distance: 0.5 mi
- 8/10Willie & Coy Payne Jr. High SchoolGrades: 7-8Distance: 2.4 mi
Schools provided by the listing agent
- Elementary: Navarrete Elementary
- Middle: Willie & Coy Payne Jr. High
- High: Basha High School
- District: Chandler Unified District #80
Source: ARMLS. This data may not be complete. We recommend contacting the local school district to confirm school assignments for this home.
- $800,0005 bd4 ba4.1k sqft4789 E Karsten Dr, Chandler, AZ 85249Off Market
- $702,7003 bd3 ba2.8k sqft4770 E Runaway Bay Dr, Chandler, AZ 85249Off Market

- $787,2506 bd3 ba2.7k sqft6300 S Black Hills Way, Chandler, AZ 85249Sold
- $684,300-- bd3 ba2.8k sqft4790 E Runaway Bay Dr, Chandler, AZ 85249Off Market
- $661,7005 bd4 ba3k sqft4809 E Karsten Dr, Chandler, AZ 85249Off Market
- $807,1006 bd5 ba4.1k sqft6320 S Black Hills Way, Chandler, AZ 85249Off Market
- $624,5005 bd3 ba2.5k sqft4768 E Karsten Dr, Chandler, AZ 85249Off Market
- $645,3006 bd3 ba3.4k sqft4788 E Karsten Dr, Chandler, AZ 85249Off Market
A local agent can set up tours, give advice and negotiate with sellers.
Similar homes
- $625,0003 bd2 ba2k sqft3632 E SAN CARLOS Place, Chandler, AZ 85249For Sale
 MLS ID #7060294, Thomas L Wiederstein, Redfin Corporation. ARMLS
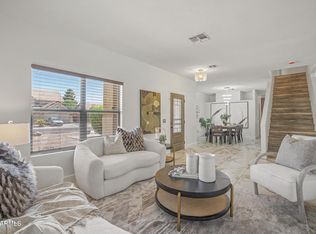
 - $605,0006 bd3 ba2.8k sqft2474 E WESTCHESTER Drive, Chandler, AZ 85249For Sale
 MLS ID #7059046, Levi Diskin, My Home Group Real Estate. ARMLS
 - $524,9994 bd2 ba2.2k sqft6668 S Garnet Way, Chandler, AZ 85249For Sale
 MLS ID #7026681, Long Le, Real Broker. ARMLS
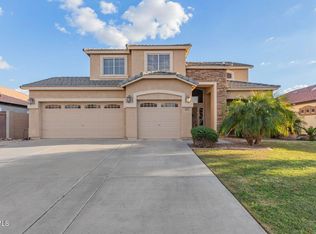
 - $675,0004 bd3 ba2.6k sqft3377 E MAYBERRY Avenue, Gilbert, AZ 85297For Sale
 MLS ID #7058762, Kimberli Horyza, Compass. ARMLS
 - $625,0003 bd2 ba2.2k sqft2526 E TONTO Drive, Gilbert, AZ 85298For SaleMLS ID #7060378, Justin Cook, RE/MAX Fine Properties. ARMLS
- $558,0004 bd2 ba1.8k sqft3040 E Colonial Place, Chandler, AZ 85249For SaleMLS ID #7025631, Rosie Fryrear, Good Oak Real Estate. ARMLS
- $625,0004 bd3 ba2.3k sqft3350 S ROGER Court, Chandler, AZ 85286For SaleMLS ID #7021749, Kayli Morgan, Redfin Corporation. ARMLS
- $690,0003 bd3 ba2k sqft450 E TORREY PINES Place, Chandler, AZ 85249For SaleMLS ID #7047055, Danielle Bronson, Redfin Corporation. ARMLS
- $799,9004 bd4 ba2.7k sqft2168 E MEAD Place, Chandler, AZ 85249For SaleMLS ID #7049280, Celeste LaRocque-Wolfe, Realty ONE Group. ARMLS
- $645,9904 bd2 ba2.2k sqft2021 E INDIGO Drive, Chandler, AZ 85286For SaleMLS ID #7041191, Hala Shams, West USA Realty. ARMLS
- $760,0003 bd2 ba2.6k sqft627 E La Costa Drive, Chandler, AZ 85249For SaleMLS ID #7038338, Christina M Bennett, Carlson Real Estate Specialists. ARMLS
- $609,9953 bd2 ba1.8k sqft1841 E DUBOIS Avenue, Gilbert, AZ 85298For SaleMLS ID #7050308, Roberta Harris, eXp Realty. ARMLS
- $785,0003 bd3 ba2.5k sqft3920 E HORSESHOE Place, Chandler, AZ 85249For SaleMLS ID #7031485, Jasmine Trickel, Venture Real Estate & Consulting. ARMLS
- $679,9004 bd3 ba2.3k sqft3074 E SUNRISE Place, Chandler, AZ 85286For SaleMLS ID #7028419, James L. Dornan, Jr., Fathom Realty Elite. ARMLS
- $749,0005 bd4 ba3.6k sqft2176 E INDIAN WELLS Drive, Gilbert, AZ 85298For SaleMLS ID #7052373, Samira B Zamor, West USA Realty. ARMLS
- $669,0005 bd3 ba3.2k sqft66 E Julian Drive, Gilbert, AZ 85295For SaleMLS ID #7049858, Nancy Ho, Realty Executives Arizona Territory. ARMLS
- $649,9004 bd2 ba2.5k sqft3797 E DIAMOND Road, Gilbert, AZ 85297For SaleMLS ID #7027823, Julia Gessner, My Home Group Real Estate. ARMLS
- $650,0004 bd2 ba2.3k sqft1387 E DUBLIN Street, Gilbert, AZ 85295For SaleMLS ID #7051945, Tammy Knight, On Q Property Management. ARMLS
- $599,0005 bd2 ba2.2k sqft3474 E COCONINO Way, Gilbert, AZ 85298For SaleMLS ID #7048884, Brooke Charmaine Carlton, Renters Warehouse Arizona, LLC. ARMLS
- $550,0004 bd3 ba2.4k sqft1447 E MIA Lane, Gilbert, AZ 85298For SaleMLS ID #7035570, Michael D Smith, Barrett Real Estate. ARMLS
