WOW! Hard-to-find ''true'' Casita with approx. 400 sq.ft. and a private entrance, separate living room, kitchenette, bedroom, and bathroom, all in a stunning single-level home on an enormous 13,000+ sq.ft. corner lot! Absolute chef's kitchen with a huge granite island, 48-inch gas cooktop, wall oven, large walk-in pantry, and a butler's pantry with wet bar. Home is simply loaded with quality details and upgrading; must be seen to truly appreciate. OWNED SOLAR is just one more luxurious feature! Backyard is built for entertaining with oversized patio, free-standing pergola/gazebo with high-end misting system, and putting green. Home sits directly across from neighborhood park for outdoor activities. Hurry, this is the home with a CASITA that you've been waiting for!
Accepting backups
Price cut: $100 (8/26)
$949,700
4207 S ELECTRON --, Mesa, AZ 85212
4beds
3,120sqft
Single Family Residence
Built in 2020
0.31 Acres Lot
$-- Zestimate®
$304/sqft
$130/mo HOA
What's special
Wall ovenOversized patioLarge walk-in pantryPutting greenHuge granite island
- 54 days
- 504
- 28
Zillow last checked:
Listing updated:
Listed by:
Greg Askins 602-573-2600,
Realty Executives Arizona Territory
Source: ARMLS,MLS#: 7055643
Facts & features
Interior
Bedrooms & bathrooms
- Bedrooms: 4
- Bathrooms: 4
- Full bathrooms: 3
- 1/2 bathrooms: 1
Heating
- Natural Gas
Cooling
- Heat Pump, Ceiling Fan(s)
Appliances
- Included: Built-in Microwave, Dishwasher, Disposal, Gas Range, Gas Oven, Gas Cooktop
- Laundry: Inside
Features
- Pantry, Granite Counters, Double Vanity, Breakfast Bar, 9+ Flat Ceilings, No Interior Steps, Wet Bar, Kitchen Island, Full Bth Master Bdrm, Separate Shwr & Tub
- Windows: Low Emissivity Windows, Double Pane Windows
- Has basement: No
- Has fireplace: No
Interior area
- Total structure area: 3,120
- Total interior livable area: 3,120 sqft
Video & virtual tour
Property
Parking
- Total spaces: 5
- Parking features: Tandem Garage, Garage Door Opener, Extended Length Garage, Direct Access, Electric Vehicle Charging Station(s)
- Garage spaces: 3
- Uncovered spaces: 2
Features
- Stories: 1
- Patio & porch: Covered
- Exterior features: Playground, Misting System
- Spa features: None
- Fencing: Back Yard,Block
Lot
- Size: 0.31 Acres
- Features: Corner Lot, Gravel/Stone Front, Synthetic Grass Frnt, Synthetic Grass Back
Details
- Additional structures: Guest House, Gazebo
- Parcel number: 31328081
Construction
Type & style
- Home type: SingleFamily
- Property subtype: Single Family Residence
Materials
- Stucco, Wood Frame, Stone
- Roof: Tile
Condition
- Year built: 2020
Details
- Builder name: Woodside
Utilities & green energy
- Sewer: Public Sewer
- Water: City Water
Green energy
- Energy efficient items: Solar Panels
- Water conservation: Tankless Ht Wtr Heat
Community & HOA
Community
- Features: Pool, Pickleball, Community Spa, Community Spa Htd, Community Media Room, Tennis Court(s), Playground, Biking/Walking Path, Fitness Center
- Subdivision: EASTMARK DEVELOPMENT UNIT 5/6 SOUTH PRCLS 6-16 6-18 TO 6-23 MCR 1379-08
HOA
- Has HOA: Yes
- Services included: Other (See Remarks)
- HOA fee: $130 monthly
- HOA name: Eastmark
- HOA phone: 480-625-4900
Location
- Region: Mesa
Financial & listing details
- Price per square foot: $304/sqft
- Tax assessed value: $583,200
- Annual tax amount: $3,132
- Date on market: 7/17/2026
- Cumulative days on market: 54 days
- Listing terms: Cash,Conventional,FHA,VA Loan
- Ownership: Fee Simple
Estimated market value
Not available
Estimated sales range
Not available
Not available
Price history
| Date | Event | Price |
|---|---|---|
| 8/26/2026 | Price change | $949,7000%$304/sqft |
Source:  ARMLS #7055643 Report a problem ARMLS #7055643 Report a problem | ||
| 8/5/2026 | Price change | $949,8000%$304/sqft |
Source: ARMLS #7055643 Report a problem | ||
| 7/17/2026 | Listed for sale | $949,900+9.2%$304/sqft |
Source: ARMLS #7055643 Report a problem | ||
| 5/9/2025 | Sold | $870,000-1.1%$279/sqft |
Source: ARMLS #6831632 Report a problem | ||
| 4/15/2025 | Pending sale | $880,000$282/sqft |
Source: ARMLS #6831632 Report a problem | ||
| 3/28/2025 | Price change | $880,000-5.4%$282/sqft |
Source: ARMLS #6831632 Report a problem | ||
| 3/12/2025 | Listed for sale | $930,000+55.3%$298/sqft |
Source: ARMLS #6831632 Report a problem | ||
| 6/19/2020 | Sold | $598,668$192/sqft |
Source: Public Record Report a problem | ||
Public tax history
| Year | Property taxes | Tax assessment |
|---|---|---|
| 2025 | $2,286 +4% | $58,320 +0.8% |
| 2024 | $2,198 -1% | $57,860 +105% |
| 2023 | $2,220 -32.7% | $28,223 -33.6% |
| 2022 | $3,297 +98.3% | $42,510 +14.6% |
| 2021 | $1,662 +46.3% | $37,100 +95.5% |
| 2020 | $1,136 | $18,975 +12.6% |
| 2019 | -- | $16,845 |
Find assessor info on the county website
Monthly payment
Est. payment
Payment breakdown
Explore the cost of this home by adjusting the details. Changes won't be saved.Climate risks
Neighborhood: 85212
Nearby schools
Schools provided by the listing agent
- Elementary: Meridian
- Middle: Desert Ridge Jr. High
- High: Desert Ridge High
- District: Gilbert Unified District
Source: ARMLS. This data may not be complete. We recommend contacting the local school district to confirm school assignments for this home.
Similar homes
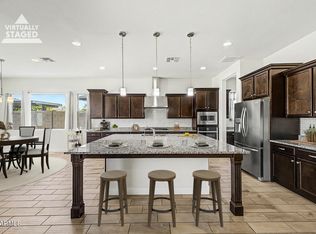
- $950,0004 bd4 ba2.9k sqft9932 E RUBIDIUM Avenue, Mesa, AZ 85212For Sale
 MLS ID #7072723, Todd Hoffman, Berkshire Hathaway HomeServices Arizona Properties. ARMLS
 - $925,0003 bd3 ba3.3k sqft4330 S NEUTRON --, Mesa, AZ 85212For Sale
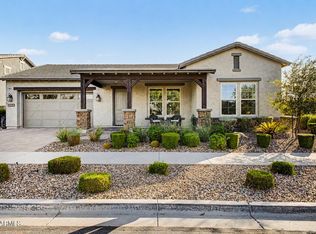 MLS ID #7074797, Benjamin Shortt, Real Broker. ARMLS
 - $939,0004 bd4 ba2.7k sqft4450 S FREQUENCY --, Mesa, AZ 85212For Sale
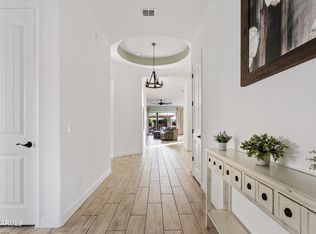 MLS ID #7044275, Angela Gordon, eXp Realty. ARMLS
 - $1,029,9005 bd5 ba4.1k sqft9722 E RAINBOW Avenue, Mesa, AZ 85212For Sale
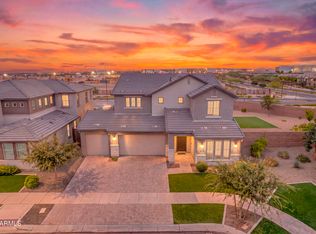 MLS ID #7071809, Shelly Albetta, eXp Realty. ARMLS
