Welcome to this stunning 3 year old Energy Star rated home located in the heart of East Mesa, just minutes from the Arizona Athletic Grounds formerly known as Legacy Sports Complex, Queen Creek, and everything this rapidly growing area has to offer.
This 4 bedroom, 3 bath plus den home sits on a spacious 6,000 sq ft lot with incredible privacy. No backyard neighbors and a tall block wall give you that peaceful, tucked away feel. The backyard is built for entertaining with pavers, a large pergola, a dedicated seating area, and plenty of room to add a pool or additional turf. The garage features its own mini split system to keep it cool year round, a convenient EV Charger for your electric vehicle and insulation above to keep it even cooler. Enjoy stunning Superstition Mountain views and unforgettable Arizona sunsets, with excellent nearby schools and parks. With quick access to the 24, 60, and 202 freeways, commuting anywhere in the Valley is simple and convenient.
And here's where it gets even better. East Mesa is in the middle of major growth. Just minutes away, the 64 acre Medina Station development at Signal Butte and SR 24 is scheduled to begin opening in summer 2026, bringing approximately 300,000 square feet of new retail and restaurants, with full completion expected in 2027. A new Walmart is also planned at the site. East Gate Plaza and the upscale Fields West development are expected to follow with phased openings through 2027 and early 2028, along with new Aldi locations coming to Mesa in 2026.
Translation for you buyers? More shopping, dining, and everyday convenience right around the corner, while still enjoying the space, privacy, and mountain views that make East Mesa so special.
Sold for $495,000
$495,000
11239 E UNGER Avenue, Mesa, AZ 85212
4beds
2,071sqft
Single Family Residence
Built in 2023
6,000 Square Feet Lot
$496,600 Zestimate®
$239/sqft
$2,776 Estimated rent
Home value
$496,600
$457,000 - $541,000
$2,776/mo
Zestimate® history
Owner options
List your home for rent
$2,776/mo
Rent Zestimate®
Find your next renter with Zillow Rental Manager. Plus, with online applications, you can quickly screen prospective tenants – for free.
$2,776/mo
Rent Zestimate®
Refinance and save
$3,000/mo
Est. payment
Refinancing to a lower rate could help reduce your monthly payments and save thousands over the life of the loan.
$3,000/mo
Est. payment
Explore your selling options
Work with a Zillow partner agent
Leverage their expertise and Zillow's premium Showcase listings to get your home seen by more buyers.
Get startedList with your own agent
Get your home in front of millions of buyers by listing it on Zillow.
Learn how to do itSell it yourself
Take full control of how buyers see your home on Zillow by listing For Sale by Owner (FSBO).
List your homeWhat's special
Stunning superstition mountain viewsTall block wallIncredible privacyConvenient ev chargerUnforgettable arizona sunsetsLarge pergolaDedicated seating area
Zillow last checked:
Listing updated:
Listed by:
Diana No 312-933-8738,
HomeSmart Lifestyles
Bought with:
Jackie Byun, SA647848000
SK Realty
Source: ARMLS,MLS#: 6987102
Facts & features
Interior
Bedrooms & bathrooms
- Bedrooms: 4
- Bathrooms: 3
- Full bathrooms: 3
Heating
- Forced Air, Natural Gas, Ceiling
Cooling
- Central Air, Ceiling Fan(s), Programmable Thmstat
Appliances
- Included: Refrigerator, Built-in Microwave, Dishwasher, Disposal, Gas Oven, Gas Cooktop
- Laundry: Inside, Gas Dryer Hookup
Features
- Pantry, Quartz Countertops, Smart Home, Double Vanity, Eat-in Kitchen, 9+ Flat Ceilings, No Interior Steps, Kitchen Island, 3/4 Bath Master Bdrm, Full Bth Master Bdrm
- Flooring: Carpet, Tile
- Windows: Screens, Double Pane Windows
- Has basement: No
- Has fireplace: No
- Common walls with other units/homes: No Common Walls
Interior area
- Total structure area: 2,071
- Total interior livable area: 2,071 sqft
Property
Parking
- Total spaces: 4
- Parking features: Garage Door Opener, Direct Access, Temp Controlled, Electric Vehicle Charging Station(s)
- Garage spaces: 2
- Uncovered spaces: 2
Accessibility
- Accessibility features: Lever Handles
Features
- Stories: 1
- Patio & porch: Covered, Patio
- Spa features: None
- Fencing: Block
- Has view: Yes
- View description: Mountain(s)
Lot
- Size: 6,000 Square Feet
- Features: North/South Exposure, Desert Front, Gravel/Stone Front, Gravel/Stone Back, Synthetic Grass Back, Auto Timer H2O Front
Details
- Parcel number: 30437518
Construction
Type & style
- Home type: SingleFamily
- Architectural style: Ranch
- Property subtype: Single Family Residence
Materials
- Stucco, Wood Frame, Painted
- Foundation: Slab
- Roof: Tile
Condition
- Year built: 2023
Details
- Builder name: Ashton Woods
Utilities & green energy
- Sewer: Public Sewer
- Water: City Water
Community & HOA
Community
- Features: Playground
- Subdivision: DESTINATION AT GATEWAY EAST PHASE 1
HOA
- Has HOA: Yes
- Services included: Maintenance Grounds
- HOA fee: $123 monthly
- HOA name: D@G
- HOA phone: 602-437-4777
Location
- Region: Mesa
Financial & listing details
- Price per square foot: $239/sqft
- Tax assessed value: $421,500
- Annual tax amount: $1,934
- Date on market: 2/27/2026
- Cumulative days on market: 88 days
- Listing terms: Cash,Conventional,FHA,VA Loan
- Ownership: Fee Simple
- Road surface type: Asphalt
Price history
| Date | Event | Price |
|---|---|---|
| 5/25/2026 | Sold | $495,000-1%$239/sqft |
Source:  ARMLS #6987102 Report a problem ARMLS #6987102 Report a problem | ||
| 4/18/2026 | Price change | $499,999-2.9%$241/sqft |
Source: ARMLS #6987102 Report a problem | ||
| 3/6/2026 | Price change | $515,000-2.8%$249/sqft |
Source: ARMLS #6987102 Report a problem | ||
| 2/27/2026 | Listed for sale | $530,000+2.9%$256/sqft |
Source: ARMLS #6987102 Report a problem | ||
| 5/26/2023 | Sold | $514,990-0.2%$249/sqft |
Source: ARMLS #6525705 Report a problem | ||
| 4/20/2023 | Pending sale | $515,990+0.2%$249/sqft |
Source: ARMLS #6525705 Report a problem | ||
| 4/18/2023 | Price change | $514,990+3%$249/sqft |
Source: ARMLS #6525705 Report a problem | ||
| 3/22/2023 | Price change | $499,990-2%$241/sqft |
Source: ARMLS #6525705 Report a problem | ||
| 3/4/2023 | Price change | $509,990-0.6%$246/sqft |
Source: ARMLS #6525705 Report a problem | ||
| 2/28/2023 | Listed for sale | $512,990$248/sqft |
Source: ARMLS #6525705 Report a problem | ||
Public tax history
| Year | Property taxes | Tax assessment |
|---|---|---|
| 2025 | $1,919 -5.3% | $42,150 -13.4% |
| 2024 | $2,027 +849.3% | $48,670 +2397.2% |
| 2023 | $214 +2.8% | $1,949 -42.3% |
| 2022 | $208 | $3,375 +83.5% |
| 2021 | -- | $1,839 |
Find assessor info on the county website
Neighborhood: 85212
Nearby homes
- $445,8003 bd2 ba1.4k sqft11243 E Unger Ave, Mesa, AZ 85212Off Market
- $475,0004 bd2 ba1.7k sqft11231 E Unger Ave, Mesa, AZ 85212Sold
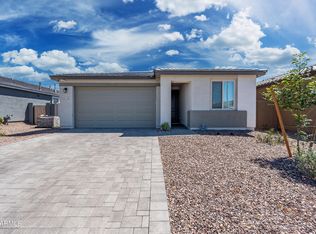
- $533,9004 bd3 ba2k sqft11247 E Unger Ave, Mesa, AZ 85212For Sale
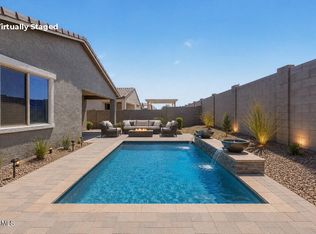
- $523,4004 bd2 ba2k sqft11255 E Unger Ave, Mesa, AZ 85212Off Market

- $620,0005 bd2 ba2.9k sqft11240 E Unger Ave, Mesa, AZ 85212Sold
- $574,9904 bd4 ba3.2k sqft11228 E Unger Ave, Mesa, AZ 85212Sold
- $485,5004 bd2 ba1.7k sqft11259 E Unger Ave, Mesa, AZ 85212Off Market
- $491,2004 bd2 ba1.7k sqft11224 E Unger Ave, Mesa, AZ 85212Off Market
Nearby schools
GreatSchools rating
- 6/10Gateway Polytechnic AcademyGrades: PK-8Distance: 1.7 mi
- 6/10Eastmark High SchoolGrades: 7-12Distance: 2.6 mi
Schools provided by the listing agent
- Elementary: Gateway Polytechnic Academy
- Middle: Eastmark High School
- High: Eastmark High School
- District: Queen Creek Unified District
Source: ARMLS. This data may not be complete. We recommend contacting the local school district to confirm school assignments for this home.
Get a cash offer in 3 minutes
Find out how much your home could sell for in as little as 3 minutes with a no-obligation cash offer.
Estimated market value
$496,600
Get a cash offer in 3 minutes
Find out how much your home could sell for in as little as 3 minutes with a no-obligation cash offer.
Estimated market value
$496,600
- Arizona
- Maricopa County
- Mesa
- 85212
- 11239 E UNGER Avenue
Nearby cities
Nearby neighborhoods
Nearby zip codes
Other Mesa Topics
