Brand New Construction + Location! location! Location! Move in ready,
Situated on a desirable cul-de-sac homesite backing to open space with no homes behind and just steps from the 10-mile walking and biking path. Nestled in the sought-after Hastings Farms subdivision, close to Queen Creek Marketplace shopping, dining, entertainment, and A+ rated schools. This beautiful home offers the perfect blend of comfort, style, and modern amenities, featuring a stainless gas cooktop, double wall ovens, maple shaker cabinetry, quartz kitchen and island countertops, plank tile flooring, and more. Refrigerator, washer, dryer, window blinds, and backyard landscaping are also included! Community amenities include parks with grills and ramadas, a soccer field, and basketball courts. Don't wait--come see
For sale
$599,031
21048 E ARROYO VERDE Drive, Queen Creek, AZ 85142
4beds
2,193sqft
Single Family Residence
Built in 2024
6,099 Square Feet Lot
$-- Zestimate®
$273/sqft
$126/mo HOA
What's special
Double wall ovensMaple shaker cabinetryStainless gas cooktopPlank tile flooringDesirable cul-de-sac homesite
- 73 days |
- 308 |
- 13 |
Zillow last checked:
Listing updated:
Listed by:
Charles J. Kaye 602-882-5432,
Cambridge Properties,
Keith M Mishkin 602-788-1700,
Cambridge Properties
Source: ARMLS,MLS#: 7041461
Facts & features
Interior
Bedrooms & bathrooms
- Bedrooms: 4
- Bathrooms: 3
- Full bathrooms: 3
Heating
- ENERGY STAR Qualified Equipment, Natural Gas
Cooling
- Central Air, ENERGY STAR Qualified Equipment, Programmable Thmstat
Appliances
- Included: Built-in Microwave, Dishwasher, Disposal, Gas Cooktop
- Laundry: Inside, Engy Star (See Rmks)
Features
- Pantry, Non-laminate Counter, High Speed Internet, Double Vanity, Eat-in Kitchen, No Interior Steps, Kitchen Island, Full Bth Master Bdrm, Separate Shwr & Tub
- Flooring: Carpet, Tile
- Windows: Low Emissivity Windows, Double Pane Windows, ENERGY STAR Qualified Windows, Tinted Windows, Vinyl Frame
- Has basement: No
- Has fireplace: No
Interior area
- Total structure area: 2,193
- Total interior livable area: 2,193 sqft
Property
Parking
- Total spaces: 4
- Parking features: Garage Door Opener, Direct Access, Over Height Garage
- Garage spaces: 2
- Uncovered spaces: 2
Features
- Stories: 1
- Patio & porch: Covered
- Exterior features: Private Yard
- Spa features: None
- Fencing: Block,Wrought Iron
- Waterfront features: Wash
Lot
- Size: 6,099 Square Feet
- Features: Borders Common Area, North/South Exposure, Sprinklers In Front, Desert Front, Cul-De-Sac, Dirt Back, Auto Timer H2O Front
Details
- Parcel number: 31408318
- Special conditions: Owner Occupancy Req
Construction
Type & style
- Home type: SingleFamily
- Architectural style: Ranch
- Property subtype: Single Family Residence
Materials
- Stucco, Wood Frame, Blown Cellulose, Painted
- Roof: Tile
Condition
- Year built: 2024
Details
- Builder name: Cresleigh Homes Arizona
- Warranty included: Yes
Utilities & green energy
- Electric: 220 Volts in Kitchen
- Sewer: Public Sewer
- Water: City Water
Green energy
- Energy efficient items: Fresh Air Mechanical, Multi-Zones
Community & HOA
Community
- Features: Playground, Biking/Walking Path
- Subdivision: HASTINGS FARMS PARCEL B
HOA
- Has HOA: Yes
- Services included: Maintenance Grounds
- HOA fee: $126 monthly
- HOA name: Trestle Mgmt Group
- HOA phone: 480-422-0888
Location
- Region: Queen Creek
Financial & listing details
- Price per square foot: $273/sqft
- Tax assessed value: $494,300
- Annual tax amount: $2,794
- Date on market: 6/13/2026
- Cumulative days on market: 73 days
- Listing terms: Cash,Conventional,FHA,VA Loan
- Ownership: Fee Simple
- Electric utility on property: Yes
Estimated market value
Not available
Estimated sales range
Not available
Not available
Price history
| Date | Event | Price |
|---|---|---|
| 6/13/2026 | Listed for sale | $599,031-6.7%$273/sqft |
Source:  ARMLS #7041461 Report a problem ARMLS #7041461 Report a problem | ||
| 4/28/2026 | Listing removed | $642,031$293/sqft |
Source: ARMLS #6766872 Report a problem | ||
| 10/24/2024 | Price change | $642,031-1.5%$293/sqft |
Source: ARMLS #6766872 Report a problem | ||
| 10/4/2024 | Listed for sale | $652,031$297/sqft |
Source: ARMLS #6766872 Report a problem | ||
Public tax history
| Year | Property taxes | Tax assessment |
|---|---|---|
| 2025 | $2,739 +1022.7% | $49,430 +219.3% |
| 2024 | $244 -2% | $15,480 +635.4% |
| 2023 | $249 -9% | $2,105 -82.5% |
| 2022 | $274 +1.6% | $12,015 +17.6% |
| 2021 | $269 +3.5% | $10,215 +22.5% |
| 2020 | $260 +5.3% | $8,340 +22.5% |
| 2019 | $247 | $6,810 +13.8% |
| 2018 | $247 +4.9% | $5,985 +8.7% |
| 2017 | $236 +14.1% | $5,505 +0.5% |
| 2016 | $206 -23% | $5,475 -4.1% |
| 2015 | $268 | $5,712 +50% |
| 2014 | -- | $3,808 +126.7% |
| 2013 | -- | $1,680 -83.7% |
| 2009 | -- | $10,320 |
Find assessor info on the county website
Monthly payment
Est. payment
Payment breakdown
Explore the cost of this home by adjusting the details. Changes won't be saved.Climate risks
Neighborhood: Hastings Farm
Nearby schools
GreatSchools rating
- 9/10Queen Creek Elementary SchoolGrades: PK-6Distance: 1 mi
- 5/10Crismon High SchoolGrades: 7-11Distance: 1.4 mi
Schools provided by the listing agent
- Elementary: Queen Creek Elementary School
- Middle: Queen Creek Junior High School
- High: Queen Creek High School
- District: Queen Creek Unified District
Source: ARMLS. This data may not be complete. We recommend contacting the local school district to confirm school assignments for this home.
- $578,0003 bd3 ba1.9k sqft21056 E Arroyo Verde Dr, Queen Creek, AZ 85142Sold

- $650,9886,134 sqft21040 E Arroyo Verde Dr, Queen Creek, AZ 85142Sold
- $579,500-- bd-- ba1.9k sqft21064 E Arroyo Verde Dr, Queen Creek, AZ 85142Sold
- $567,5003 bd3 ba2.1k sqft21072 E Arroyo Verde Dr, Queen Creek, AZ 85142Sold
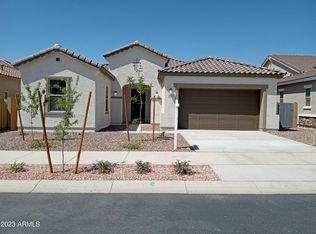
- $568,7003 bd3 ba2.1k sqft21055 E Arroyo Verde Dr, Queen Creek, AZ 85142Off Market
- $540,300-- bd-- ba2.1k sqft21063 E Arroyo Verde Dr, Queen Creek, AZ 85142Off Market
- $686,000-- bd3 ba2.3k sqft21030 E Arroyo Verde Ct, Queen Creek, AZ 85142Off Market
- $550,0003 bd3 ba1.9k sqft21071 E Arroyo Verde Dr, Queen Creek, AZ 85142Pending
A local agent can set up tours, give advice and negotiate with sellers.
Similar homes
- $585,1234 bd3 ba2.1k sqft21018 E CALLE LUNA Court, Queen Creek, AZ 85142For Sale
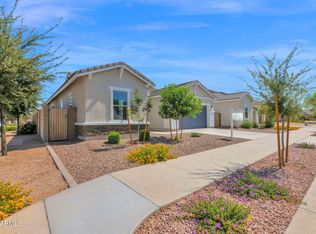 MLS ID #7042836, Charles J. Kaye, Cambridge Properties. ARMLS
 - $609,6584 bd3 ba2.5k sqft23472 S 210TH Street, Queen Creek, AZ 85142For Sale
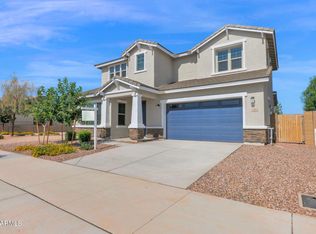 MLS ID #7044297, Charles J. Kaye, Cambridge Properties. ARMLS
 - $632,4824 bd3 ba2.1k sqft21042 E CAMINA BUENA VISTA Court, Queen Creek, AZ 85142For Sale
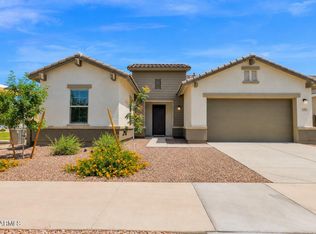 MLS ID #7044248, Charles J. Kaye, Cambridge Properties. ARMLS
 - $595,7774 bd3 ba2.2k sqft20951 E VIA DEL SOL Street, Queen Creek, AZ 85142For Sale
 MLS ID #7027790, Charles J. Kaye, Cambridge Properties. ARMLS
 - $605,0004 bd3 ba2.3k sqft23301 S 229TH Place, Queen Creek, AZ 85142For SaleMLS ID #7044197, Brock O'Neal, West USA Realty. ARMLS
- $465,0004 bd3 ba1.9k sqft2824 W RAINBOW Drive, San Tan Valley, AZ 85144For SaleMLS ID #7070356, Erica Gretch, Bold Realty LLC. ARMLS
- $526,2783 bd2 ba1.6k sqft21039 E POCO CALLE Street, Queen Creek, AZ 85142For SaleMLS ID #7043820, Charles J. Kaye, Cambridge Properties. ARMLS
- $635,0005 bd4 ba2.9k sqft22513 E MEWES Road, Queen Creek, AZ 85142For SaleMLS ID #7040171, DeAndre K. Harvey, Orchard Brokerage. ARMLS
- from $584,9903 bd3 ba2.1k sqftRuby Plan, Madera, Queen Creek, AZ 85142New ConstructionAshton Woods Homes
- $620,0005 bd4 ba2.7k sqft4133 E WESTCHESTER Drive, Chandler, AZ 85249For SaleMLS ID #7070314, Brian Adamski, HomeSmart. ARMLS
- $488,0004 bd3 ba1.9k sqft3541 W DREAMY DRAW Drive, San Tan Valley, AZ 85144For SaleMLS ID #6959892, Lori L Lane, AZ Lane Realty. ARMLS
- $474,9994 bd3 ba2.4k sqft34015 N DESERT STAR Drive, San Tan Valley, AZ 85144For SaleMLS ID #7052823, Dashel D Wolff, Saguaro Mountain Realty Inc.. ARMLS
- $560,3364 bd3 ba2.5k sqft36320 N GRAPEVINE Drive, San Tan Valley, AZ 85140New ConstructionARMLS
- $639,0004 bd3 ba2.8k sqft7342 S DEBRA Drive, Gilbert, AZ 85298For SaleMLS ID #6863263, James Walsh, Western Property Advisors, LLC. ARMLS
- $425,0005 bd3 ba2.4k sqft3723 W SOUTH BUTTE Road, Queen Creek, AZ 85144For SaleMLS ID #6890332, Carin S Nguyen, Real Broker. ARMLS
- $549,9993 bd3 ba2.1k sqft2498 S BETTY Street, Gilbert, AZ 85295For SaleMLS ID #7056008, Adam Snow, Polly Mitchell Global Realty. ARMLS
- $620,0005 bd2 ba2.3k sqft4216 E County Down Drive, Chandler, AZ 85249For SaleMLS ID #7033965, Kendall B Green, HomeSmart. ARMLS
- $535,0004 bd3 ba2.7k sqft3246 E CARLA VISTA Drive, Gilbert, AZ 85295For SaleMLS ID #7046378, Jean Grimes, Russ Lyon Sotheby's International Realty. ARMLS
- $699,9003 bd3 ba2.3k sqft3930 E CHESTNUT Lane, Gilbert, AZ 85298For SaleMLS ID #7015435, Brian C Horton, Mainstay Brokerage. ARMLS
- $484,8004 bd3 ba1.8k sqft9314 E SEQUENCE Avenue, Mesa, AZ 85212For SaleMLS ID #7063086, Leah Rickel Burr, Realty ONE Group. ARMLS
