Brand New Construction + Location, location! Location! Move in ready,
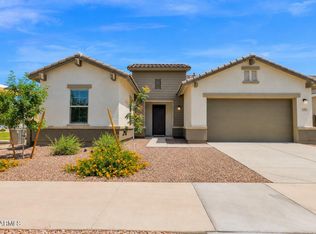
plus lender incentive! Beautiful TURN-KEY, move-in ready new construction home. This fully appointed 4 bedroom residence includes ALL appliances, front and backyard landscaping, and window blinds. Final opportunity to own new construction in Hastings Farms, conveniently located near shopping, dining, entertainment, and A+ rated schools in Queen Creek. This stunning home features a desirable lower-level primary suite and offers the perfect blend of comfort and modern convenience. Situated in a cul-de-sac and just steps from the community's 10-mile walking and biking path, residents also enjoy parks, outdoor grills, basketball courts, and a soccer field. Don't miss your chance to see this exceptional home today!
For sale
$595,777
20951 E VIA DEL SOL Street, Queen Creek, AZ 85142
4beds
2,222sqft
Single Family Residence
Built in 2024
5,511 Square Feet Lot
$-- Zestimate®
$268/sqft
$126/mo HOA
What's special
Desirable lower-level primary suiteFront and backyard landscapingWindow blindsIncludes all appliancesSituated in a cul-de-sac
- 93 days |
- 98 |
- 6 |
Zillow last checked:
Listing updated:
Listed by:
Charles J. Kaye 602-882-5432,
Cambridge Properties,
Keith M Mishkin 602-788-1700,
Cambridge Properties
Source: ARMLS,MLS#: 7027790
Facts & features
Interior
Bedrooms & bathrooms
- Bedrooms: 4
- Bathrooms: 3
- Full bathrooms: 3
Heating
- ENERGY STAR Qualified Equipment, Natural Gas, Ceiling
Cooling
- Central Air, ENERGY STAR Qualified Equipment
Appliances
- Included: Dryer, Washer, Refrigerator, Built-in Microwave, Dishwasher, Disposal, Electric Oven, Gas Cooktop
- Laundry: Inside, Engy Star (See Rmks)
Features
- Pantry, Quartz Countertops, High Speed Internet, Double Vanity, Master Downstairs, Kitchen Island, Full Bth Master Bdrm
- Flooring: Carpet, Tile
- Windows: Low Emissivity Windows, Double Pane Windows, ENERGY STAR Qualified Windows, Vinyl Frame
- Has basement: No
- Has fireplace: No
Interior area
- Total structure area: 2,222
- Total interior livable area: 2,222 sqft
Property
Parking
- Total spaces: 4
- Parking features: Attached, Garage Door Opener, Direct Access, Over Height Garage, Electric Vehicle Charging Station(s)
- Attached garage spaces: 2
- Uncovered spaces: 2
Features
- Stories: 2
- Patio & porch: Covered
- Exterior features: Private Yard
- Spa features: None
- Fencing: Back Yard,Block
Lot
- Size: 5,511 Square Feet
- Features: North/South Exposure, Sprinklers In Rear, Sprinklers In Front, Desert Back, Desert Front, Cul-De-Sac, Auto Timer H2O Front, Auto Timer H2O Back
Details
- Parcel number: 31408167
- Special conditions: Owner Occupancy Req
Construction
Type & style
- Home type: SingleFamily
- Property subtype: Single Family Residence
Materials
- Stucco, Wood Frame, Blown Cellulose, Painted
- Foundation: Slab
- Roof: Tile
Condition
- Year built: 2024
Details
- Builder name: Cresleigh Homes Arizona
- Warranty included: Yes
Utilities & green energy
- Electric: 220 Volts in Kitchen
- Sewer: Public Sewer
- Water: City Water
Community & HOA
Community
- Features: Playground, Biking/Walking Path
- Subdivision: HASTINGS FARMS PARCEL B
HOA
- Has HOA: Yes
- Services included: Maintenance Grounds
- HOA fee: $126 monthly
- HOA name: Trestle Mgmt Group
- HOA phone: 480-422-0888
Location
- Region: Queen Creek
Financial & listing details
- Price per square foot: $268/sqft
- Tax assessed value: $466,100
- Annual tax amount: $2,637
- Date on market: 5/13/2026
- Cumulative days on market: 285 days
- Listing terms: Cash,Conventional,FHA,VA Loan
- Ownership: Fee Simple
- Electric utility on property: Yes
- Road surface type: Paved
Estimated market value
Not available
Estimated sales range
Not available
Not available
Price history
| Date | Event | Price |
|---|---|---|
| 5/13/2026 | Listed for sale | $595,777$268/sqft |
Source:  ARMLS #7027790 Report a problem ARMLS #7027790 Report a problem | ||
| 5/13/2026 | Listing removed | $595,777$268/sqft |
Source: ARMLS #6941918 Report a problem | ||
| 12/10/2025 | Price change | $595,777-5.1%$268/sqft |
Source: ARMLS #6941918 Report a problem | ||
| 11/2/2025 | Listed for sale | $627,777$283/sqft |
Source: ARMLS #6941918 Report a problem | ||
| 8/29/2025 | Listing removed | $627,777$283/sqft |
Source: ARMLS #6825268 Report a problem | ||
| 2/23/2025 | Listed for sale | $627,777$283/sqft |
Source: ARMLS #6825268 Report a problem | ||
| 12/19/2024 | Listing removed | $627,777$283/sqft |
Source: ARMLS #6729504 Report a problem | ||
| 8/9/2024 | Price change | $627,777-1.2%$283/sqft |
Source: ARMLS #6729504 Report a problem | ||
| 7/10/2024 | Listed for sale | $635,277+7.8%$286/sqft |
Source: ARMLS #6729504 Report a problem | ||
| 5/22/2024 | Listing removed | $589,410$265/sqft |
Source: ARMLS #6652190 Report a problem | ||
| 1/18/2024 | Listed for sale | $589,410$265/sqft |
Source: ARMLS #6652190 Report a problem | ||
Public tax history
| Year | Property taxes | Tax assessment |
|---|---|---|
| 2025 | $2,583 +1064.5% | $46,610 +218% |
| 2024 | $222 -1.9% | $14,655 +666.1% |
| 2023 | $226 -10.1% | $1,913 -82% |
| 2022 | $252 +1.8% | $10,650 +16.6% |
| 2021 | $247 +3.4% | $9,135 +22.5% |
| 2020 | $239 +5.4% | $7,455 +23.9% |
| 2019 | $227 | $6,015 +9.9% |
| 2018 | $227 +4.9% | $5,475 +8% |
| 2017 | $216 +14% | $5,070 +0.9% |
| 2016 | $190 -23.2% | $5,025 -4.5% |
| 2015 | $247 | $5,264 +49.5% |
| 2014 | -- | $3,520 +120% |
| 2013 | -- | $1,600 -83.2% |
| 2009 | -- | $9,520 |
Find assessor info on the county website
Monthly payment
Est. payment
Payment breakdown
Explore the cost of this home by adjusting the details. Changes won't be saved.Climate risks
Neighborhood: Hastings Farm
Nearby schools
GreatSchools rating
- 9/10Queen Creek Elementary SchoolGrades: PK-6Distance: 0.8 mi
- 5/10Crismon High SchoolGrades: 7-11Distance: 1.4 mi
Schools provided by the listing agent
- Elementary: Queen Creek Elementary School
- Middle: Queen Creek Junior High School
- High: Queen Creek High School
- District: Queen Creek Unified District
Source: ARMLS. This data may not be complete. We recommend contacting the local school district to confirm school assignments for this home.
- $454,400-- bd2 ba1.6k sqft20961 E Via Del Sol, Queen Creek, AZ 85142Off Market
- $586,2374 bd3 ba2.5k sqft20941 E Via Del Sol St, Queen Creek, AZ 85142Sold
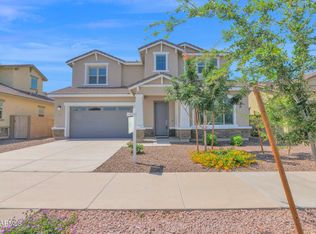
- $553,2005 bd3 ba2.2k sqft20972 E Cherrywood Dr, Queen Creek, AZ 85142Off Market
- $461,3003 bd2 ba1.6k sqft20971 E Via Del Sol, Queen Creek, AZ 85142Off Market

- $555,4513 bd2 ba1.6k sqft20931 E Via Del Sol, QUEEN CREEK, AZ 85142Sold
- $555,451-- bd-- ba-- sqft20931 E Via Del Sol Ln, Queen Creek, AZ 85142Sold
- $450,600-- bd3 ba2.1k sqft20980 E Cherrywood Dr, Queen Creek, AZ 85142Off Market
- $590,0004 bd3 ba2.1k sqft20964 E Cherrywood Dr, Queen Creek, AZ 85142Sold
A local agent can set up tours, give advice and negotiate with sellers.
Similar homes
- $585,1234 bd3 ba2.1k sqft21018 E CALLE LUNA Court, Queen Creek, AZ 85142For Sale
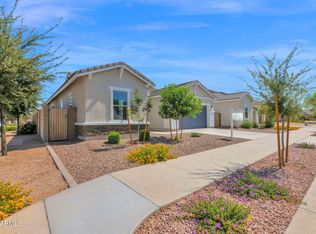 MLS ID #7042836, Charles J. Kaye, Cambridge Properties. ARMLS
 - $609,6584 bd3 ba2.5k sqft23472 S 210TH Street, Queen Creek, AZ 85142For Sale
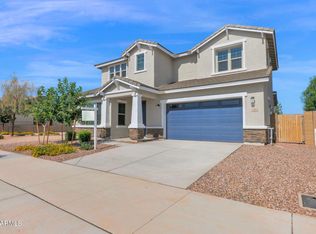 MLS ID #7044297, Charles J. Kaye, Cambridge Properties. ARMLS
 - $599,0314 bd3 ba2.1k sqft21048 E ARROYO VERDE Drive, Queen Creek, AZ 85142For Sale
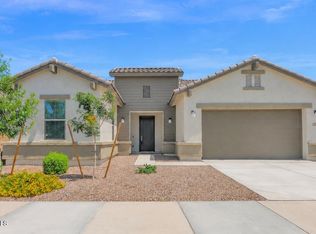 MLS ID #7041461, Charles J. Kaye, Cambridge Properties. ARMLS
 - $632,4824 bd3 ba2.1k sqft21042 E CAMINA BUENA VISTA Court, Queen Creek, AZ 85142For Sale
 MLS ID #7044248, Charles J. Kaye, Cambridge Properties. ARMLS
 - $526,2783 bd2 ba1.6k sqft21039 E POCO CALLE Street, Queen Creek, AZ 85142For SaleMLS ID #7043820, Charles J. Kaye, Cambridge Properties. ARMLS
- $635,0005 bd4 ba2.9k sqft22513 E MEWES Road, Queen Creek, AZ 85142For SaleMLS ID #7040171, DeAndre K. Harvey, Orchard Brokerage. ARMLS
- from $584,9903 bd3 ba2.1k sqftRuby Plan, Madera, Queen Creek, AZ 85142New ConstructionAshton Woods Homes
- $875,0004 bd4 ba3k sqft18814 E WALNUT Drive, Queen Creek, AZ 85142For SaleMLS ID #7064022, Gabrielle Bruner, DeLex Realty. ARMLS
- $614,9904 bd3 ba2.6k sqft670 S OWL Drive, Gilbert, AZ 85296For SaleMLS ID #7059819, Srinivasa Raghavapuram, West USA Realty. ARMLS
- $774,9004 bd3 ba3.2k sqft22632 E SADDLE Way, Queen Creek, AZ 85142For SaleMLS ID #6997318, Jason Rosenberg, HomeSmart. ARMLS
- $549,6864 bd3 ba2.5k sqft36320 N GRAPEVINE Drive, San Tan Valley, AZ 85140New ConstructionARMLS
- $530,0004 bd2 ba1.8k sqft3866 S JOSHUA TREE Lane, Gilbert, AZ 85297For SaleMLS ID #7061387, Heather Cano, Realty ONE Group. ARMLS
- $679,9004 bd4 ba2.6k sqft5125 S TODD Lane, Mesa, AZ 85212For SaleMLS ID #7051717, Richard L Ferguson, Coldwell Banker Realty. ARMLS
- $484,8004 bd3 ba1.8k sqft9314 E SEQUENCE Avenue, Mesa, AZ 85212For SaleMLS ID #7063086, Leah Rickel Burr, Realty ONE Group. ARMLS
- $574,9993 bd3 ba2.3k sqft3317 E CARLA VISTA Drive, Gilbert, AZ 85295For SaleMLS ID #7044628, Trevor Meisner, The Agency. ARMLS
- $640,0004 bd3 ba2.2k sqft662 E Torrey Pines Place, Chandler, AZ 85249For SaleMLS ID #7058465, Cristina A Pulido, Real Broker. ARMLS
- $645,0004 bd2 ba2.1k sqft7343 E Norwood Street, Mesa, AZ 85207For SaleMLS ID #7065117, Ryan M. Van Damme, West USA Realty. ARMLS
- $685,0004 bd3 ba2.1k sqft3533 E LINDA Lane, Gilbert, AZ 85234For SaleMLS ID #7065019, Kirk Erickson, Schreiner Realty. ARMLS
- $385,0004 bd2 ba1.8k sqft476 W HONEY LOCUST Avenue, San Tan Valley, AZ 85140For SaleMLS ID #7013313, Bianca Dippong, Keller Williams Integrity First Realty. ARMLS
- $550,1443 bd2 ba2.1k sqft2391 E Amfissa Drive, San Tan Valley, AZ 85140New ConstructionARMLS
