Plenty of room for everyone! This spacious 5-bedroom, 3.5-bath home features an enormous loft, and a nicely sized backyard with a fenced pool, pergola, and grassy play area. Fresh interior paint, new LVP flooring downstairs, rich wood flooring upstairs, and no carpet throughout give the home a clean, updated feel. The kitchen offers gray cabinetry, quartz countertops, a tile backsplash, center island, and pantry. The downstairs bedroom and adjacent full bath create a comfortable setup for guests or multigenerational living, with an additional half bath also on the main level.
Upstairs are 4 spacious bedrooms and the enormous loft--ideal for a game room or a media room. The primary suite includes a walk-in closet, dual vanities, and a separate shower and tub. Hall bath has dual vanities. Additional highlights include a new reverse osmosis system, an RV gate with concrete slab, and desirable north/south exposure. The community offers greenbelts and walking paths, with highly rated schools, an aquatic center, shopping, dining, parks, and everyday conveniences all nearby.
For sale
$620,000
4133 E WESTCHESTER Drive, Chandler, AZ 85249
5beds
2,732sqft
Single Family Residence
Built in 2005
8,122 Square Feet Lot
$-- Zestimate®
$227/sqft
$72/mo HOA
What's special
Fenced poolGrassy play areaEnormous loftFresh interior paintNicely sized backyardNew reverse osmosis systemCenter island
- 5 days |
- 759 |
- 84 |
Likely to sell faster than
Zillow last checked:
Listing updated:
Listed by:
Brian Adamski 480-405-1265,
HomeSmart
Source: ARMLS,MLS#: 7070314
Facts & features
Interior
Bedrooms & bathrooms
- Bedrooms: 5
- Bathrooms: 4
- Full bathrooms: 3
- 1/2 bathrooms: 1
Heating
- Natural Gas
Cooling
- Central Air, Ceiling Fan(s)
Appliances
- Included: Water Softener Owned, Reverse Osmosis, Refrigerator, Built-in Microwave, Dishwasher, Disposal, Electric Range, Electric Cooktop, Built-In Electric Oven
- Laundry: Upper Level, Inside
Features
- Quartz Countertops, Double Vanity, Upstairs, Eat-in Kitchen, Kitchen Island, Pantry, Full Bth Master Bdrm, Separate Shwr & Tub
- Flooring: Vinyl, Wood
- Windows: Solar Screens, Double Pane Windows
- Has basement: No
- Has fireplace: No
Interior area
- Total structure area: 2,732
- Total interior livable area: 2,732 sqft
Property
Parking
- Total spaces: 5
- Parking features: Attached, RV Access/Parking, RV Gate, Garage Door Opener, Direct Access
- Attached garage spaces: 2
- Uncovered spaces: 3
Features
- Stories: 2
- Patio & porch: Covered, Patio
- Exterior features: Rain Gutters
- Has private pool: Yes
- Pool features: Outdoor Pool, Fenced
- Has spa: Yes
- Spa features: Heated, Private
- Fencing: Block
Lot
- Size: 8,122 Square Feet
- Features: North/South Exposure, Desert Front, Gravel/Stone Front, Grass Back
Details
- Parcel number: 31309629
- Special conditions: Owner/Agent
Construction
Type & style
- Home type: SingleFamily
- Property subtype: Single Family Residence
Materials
- Stucco, Wood Frame, Painted
- Foundation: Slab
- Roof: Tile
Condition
- Year built: 2005
Details
- Builder name: TW Lewis
Utilities & green energy
- Electric: 220 Volts in Kitchen
- Sewer: Public Sewer
- Water: City Water
Community & HOA
Community
- Features: Biking/Walking Path
- Subdivision: SUN GROVES PARCEL 13 THRU 16
HOA
- Has HOA: Yes
- Services included: Maintenance Grounds
- HOA fee: $215 quarterly
- HOA name: Sun Groves
- HOA phone: 602-957-9191
Location
- Region: Chandler
Financial & listing details
- Price per square foot: $227/sqft
- Tax assessed value: $484,200
- Annual tax amount: $2,427
- Date on market: 8/22/2026
- Cumulative days on market: 5 days
- Listing terms: Cash,Conventional,FHA,VA Loan
- Ownership: Fee Simple
- Electric utility on property: Yes
Estimated market value
Not available
Estimated sales range
Not available
Not available
Price history
| Date | Event | Price |
|---|---|---|
| 8/23/2026 | Listed for sale | $620,000+19.2%$227/sqft |
Source:  ARMLS #7070314 Report a problem ARMLS #7070314 Report a problem | ||
| 6/9/2021 | Listing removed | -- |
Source: Zillow Rental Network Premium Report a problem | ||
| 5/20/2021 | Listed for rent | $3,100$1/sqft |
Source: Zillow Rental Network Premium Report a problem | ||
| 5/12/2021 | Sold | $520,000+11.8%$190/sqft |
Source: ARMLS #6220878 Report a problem | ||
| 4/23/2021 | Pending sale | $465,000$170/sqft |
Source: ARMLS #6220878 Report a problem | ||
| 4/22/2021 | Listed for sale | $465,000+71.3%$170/sqft |
Source: ARMLS Broker 259 - My Home Group RE #6220878 Report a problem | ||
| 4/20/2005 | Sold | $271,436-47.8%$99/sqft |
Source: Public Record Report a problem | ||
| 1/1/2000 | Sold | $520,000$190/sqft |
Source: Agent Provided Report a problem | ||
Public tax history
| Year | Property taxes | Tax assessment |
|---|---|---|
| 2025 | $2,376 +1.6% | $48,420 -7.6% |
| 2024 | $2,339 -12% | $52,430 +95.3% |
| 2023 | $2,657 +1.3% | $26,843 -19.9% |
| 2022 | $2,624 +15.5% | $33,530 +8.5% |
| 2021 | $2,272 +3.9% | $30,910 +7.6% |
| 2020 | $2,186 +3.4% | $28,720 +6.5% |
| 2019 | $2,115 | $26,960 +6.2% |
| 2018 | $2,115 +7.2% | $25,380 +4.3% |
| 2017 | $1,974 +7.3% | $24,330 +2.1% |
| 2016 | $1,839 -2.6% | $23,830 +3.4% |
| 2015 | $1,889 | $23,050 +26% |
| 2014 | -- | $18,300 +16.3% |
| 2013 | -- | $15,730 -8.4% |
| 2012 | -- | $17,180 -7.7% |
| 2011 | -- | $18,620 -20.2% |
| 2010 | -- | $23,330 -16.5% |
| 2009 | -- | $27,950 -13.9% |
| 2008 | -- | $32,450 +10.6% |
| 2007 | -- | $29,350 +252.8% |
| 2006 | -- | $8,320 +108% |
| 2005 | -- | $4,000 |
Find assessor info on the county website
Monthly payment
Est. payment
Payment breakdown
Explore the cost of this home by adjusting the details. Changes won't be saved.Climate risks
Neighborhood: Sun Groves
Nearby schools
GreatSchools rating
- 6/10Navarrete Elementary SchoolGrades: PK-6Distance: 0.6 mi
- 9/10Basha High SchoolGrades: PK,6-12Distance: 0.9 mi
- 8/10Willie & Coy Payne Jr. High SchoolGrades: 7-8Distance: 3 mi
Schools provided by the listing agent
- Elementary: Navarrete Elementary
- Middle: Willie & Coy Payne Jr. High
- High: Basha High School
- District: Chandler Unified District #80
Source: ARMLS. This data may not be complete. We recommend contacting the local school district to confirm school assignments for this home.
- $525,4005 bd2 ba2.4k sqft4123 E Westchester Dr, Chandler, AZ 85249Off Market
- $586,0004 bd3 ba2.4k sqft4143 E Westchester Dr, Chandler, AZ 85249Off Market
- $603,5005 bd3 ba3.4k sqft4126 E County Down Dr, Chandler, AZ 85249Off Market
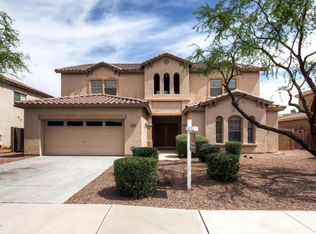
- $555,1005 bd3 ba2.4k sqft4113 E Westchester Dr, Chandler, AZ 85249Off Market

- $631,2004 bd2 ba3.2k sqft4136 E County Down Dr, Chandler, AZ 85249Off Market
- $580,0004 bd3 ba2.9k sqft4116 E County Down Dr, Chandler, AZ 85249Sold
- $598,200-- bd4 ba2.7k sqft6613 S Onyx Dr, Chandler, AZ 85249Off Market
- $513,5003 bd2 ba1.7k sqft4142 E Westchester Dr, Chandler, AZ 85249Off Market
A local agent can set up tours, give advice and negotiate with sellers.
Similar homes
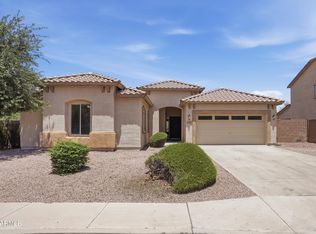
- $620,0005 bd2 ba2.3k sqft4216 E County Down Drive, Chandler, AZ 85249For Sale
 MLS ID #7033965, Kendall B Green, HomeSmart. ARMLS
 - $640,0004 bd3 ba2.2k sqft662 E Torrey Pines Place, Chandler, AZ 85249For Sale
 MLS ID #7058465, Cristina A Pulido, Real Broker. ARMLS
 - $575,0004 bd2 ba2k sqft4081 S Pinnacle Place, Chandler, AZ 85249For Sale
 MLS ID #7046761, Aaron Couch, CPMS, Inc.. ARMLS
 - $560,0004 bd3 ba2.2k sqft1873 E SAN CARLOS Place, Chandler, AZ 85249For Sale
 MLS ID #7010260, Katie Canar, HomeSmart. ARMLS
 - $500,0003 bd2 ba1.8k sqft4533 E GLENEAGLE Drive, Chandler, AZ 85249For SaleMLS ID #7057570, Daniel Brown, My Home Group Real Estate. ARMLS
- $499,9003 bd2 ba2.1k sqft3462 E WESTCHESTER Drive, Chandler, AZ 85249For SaleMLS ID #6989693, Timothy J Cusick, Homelogic Real Estate. ARMLS
- $619,0004 bd3 ba2.4k sqft4049 E ASPEN Way, Gilbert, AZ 85234For SaleMLS ID #7071144, John Burgoyne, Keller Williams Integrity First Realty. ARMLS
- $714,0005 bd3 ba3k sqft2580 S DRAGOON Drive, Chandler, AZ 85286For SaleMLS ID #7025229, Manjeet S Bhatia, HomeSmart. ARMLS
- $625,0004 bd4 ba2.5k sqft1432 W PARK Avenue, Chandler, AZ 85224For SaleMLS ID #7051058, Tucker Swann, eXp Realty. ARMLS
- $699,9505 bd4 ba2.9k sqft82 W RAVEN Drive, Chandler, AZ 85286For SaleMLS ID #7032319, Zachary Young, ProSmart Realty. ARMLS
- $564,9004 bd2 ba2.1k sqft9858 N FALDALE Road, Casa Grande, AZ 85122For SaleMLS ID #7063590, Kimberly Banks, Keller Williams Realty Sonoran Living. ARMLS
- $610,0003 bd3 ba2.2k sqft3810 E LATHAM Court, Gilbert, AZ 85297For SaleMLS ID #6960991, Lacey Lehman, Realty ONE Group. ARMLS
- $665,0005 bd3 ba3.2k sqft716 S CARDINAL Street, Gilbert, AZ 85296For SaleMLS ID #7049962, Gary R Smith, Keller Williams Integrity First Realty. ARMLS
- $489,0004 bd3 ba2k sqft3891 E KENT Avenue, Gilbert, AZ 85296For SaleMLS ID #7070212, Eric S Crane, DeLex Realty. ARMLS
- $499,9004 bd2 ba2.4k sqft41740 W PARKHILL Court, Maricopa, AZ 85138For SaleMLS ID #7070975, Brady Murray, The Maricopa Real Estate Company. ARMLS
- $600,0004 bd3 ba2.8k sqft10821 E FORGE Circle, Mesa, AZ 85208For SaleMLS ID #7065112, Melissa Schumer, Russ Lyon Sotheby's International Realty. ARMLS
- $549,0005 bd3 ba3k sqft38301 N CAROLINA Avenue, San Tan Valley, AZ 85140For SaleMLS ID #7059375, Brock Blikre, My Home Group Real Estate. ARMLS
- $675,0004 bd3 ba2.1k sqft3533 E LINDA Lane, Gilbert, AZ 85234For SaleMLS ID #7065019, Kirk Erickson, Schreiner Realty. ARMLS
- $610,0004 bd3 ba2.1k sqft3312 E SAN REMO Avenue, Gilbert, AZ 85234For SaleMLS ID #7007660, Therese Steele, LPT Realty, LLC. ARMLS
- $524,9955 bd3 ba2.5k sqft3887 E Claxton Avenue, Gilbert, AZ 85297For SaleMLS ID #7008106, Nancy Gee, Realty ONE Group. ARMLS
