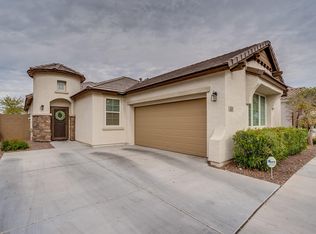
Beautiful 1,980 sq. ft. two-story home featuring 3 bedrooms, 2.5 bathrooms, and a 2-car garage. The upgraded stone-accented exterior provides eye-catching curb appeal, while the spacious floor plan offers plenty of room for comfortable living and entertaining. Located in a desirable gated community with a community pool, playground, park areas, and walking paths. Enjoy being minutes from South Mountain Park and Preserve, Downtown Phoenix, Sky Harbor Airport, shopping, dining, sporting events, and entertainment, with convenient access to the East, West, and North Valley. Space, location, and amenities all in one!
For sale
$485,500
820 E CONSTANCE Way, Phoenix, AZ 85042
3beds
1,980sqft
Single Family Residence
Built in 2016
5,498 Square Feet Lot
$-- Zestimate®
$245/sqft
$213/mo HOA
What's special
Spacious floor planEye-catching curb appealUpgraded stone-accented exterior
- 41 days
- 192
- 23
Zillow last checked:
Listing updated:
Listed by:
Edward D Caro 602-296-0100,
RE/MAX Desert Showcase
Source: ARMLS,MLS#: 7070685
Facts & features
Interior
Bedrooms & bathrooms
- Bedrooms: 3
- Bathrooms: 3
- Full bathrooms: 2
- 1/2 bathrooms: 1
Heating
- Electric
Cooling
- Central Air, Ceiling Fan(s)
Appliances
- Included: Dryer, Washer, Refrigerator, Built-in Microwave, Dishwasher, Electric Range
Features
- Pantry, Upstairs, Breakfast Bar, Full Bth Master Bdrm
- Flooring: Carpet, Tile
- Has basement: No
- Has fireplace: No
Interior area
- Total structure area: 1,980
- Total interior livable area: 1,980 sqft
Property
Parking
- Total spaces: 4
- Parking features: Garage, Carport
- Garage spaces: 2
- Carport spaces: 2
- Covered spaces: 4
Features
- Stories: 2
- Spa features: None
- Fencing: Block
Lot
- Size: 5,498 Square Feet
- Features: Desert Front, Synthetic Grass Back
Details
- Parcel number: 30019062
Construction
Type & style
- Home type: SingleFamily
- Property subtype: Single Family Residence
Materials
- Stucco, Wood Frame, Painted, Stone
- Roof: Tile
Condition
- Year built: 2016
Utilities & green energy
- Sewer: Public Sewer
Community & HOA
Community
- Features: Pool
- Subdivision: VILLAGES AT VERONA
HOA
- Has HOA: Yes
- Services included: Maintenance Grounds
- HOA fee: $213 monthly
- HOA name: Villages at Verona
- HOA phone: 480-682-3209
Location
- Region: Phoenix
Financial & listing details
- Price per square foot: $245/sqft
- Tax assessed value: $390,700
- Annual tax amount: $2,969
- Date on market: 8/28/2026
- Cumulative days on market: 42 days
- Listing terms: VA Loan,Cash,Conventional,FHA
- Ownership: Fee Simple
Estimated market value
Not available
Estimated sales range
Not available
Not available
Price history
| Date | Event | Price |
|---|---|---|
| 8/28/2026 | Listed for sale | $485,500+2.4%$245/sqft |
Source:  ARMLS #7070685 Report a problem ARMLS #7070685 Report a problem | ||
| 8/6/2025 | Sold | $474,000$239/sqft |
Source: ARMLS #6883990 Report a problem | ||
| 6/23/2025 | Listed for sale | $474,000+59.6%$239/sqft |
Source: ARMLS #6883990 Report a problem | ||
| 3/2/2018 | Sold | $297,000-0.6%$150/sqft |
Source: ARMLS #5670339 Report a problem | ||
| 2/13/2018 | Pending sale | $298,900$151/sqft |
Source: Tempe - Ahwatukee Office #5670339 Report a problem | ||
| 1/25/2018 | Price change | $298,900-0.3%$151/sqft |
Source: Tempe - Ahwatukee Office #5670339 Report a problem | ||
| 10/6/2017 | Listed for sale | $299,900+13.6%$151/sqft |
Source: Berkshire Hathaway HomeServices Arizona Properties #5670339 Report a problem | ||
| 12/9/2016 | Sold | $263,990$133/sqft |
Source: Public Record Report a problem | ||
| 10/27/2016 | Price change | $263,990+1.1%$133/sqft |
Source: Calatlantic Homes of Arizona #5515880 Report a problem | ||
| 10/24/2016 | Listed for sale | $260,990$132/sqft |
Source: Calatlantic Homes of Arizona #5515880 Report a problem | ||
Public tax history
| Year | Property taxes | Tax assessment |
|---|---|---|
| 2025 | $2,969 +2.6% | $39,070 -4.8% |
| 2024 | $2,893 +3.1% | $41,050 +106.1% |
| 2023 | $2,805 +2.1% | $19,921 -25.7% |
| 2022 | $2,746 -1.8% | $26,820 +3% |
| 2021 | $2,797 +3.5% | $26,050 +2.2% |
| 2020 | $2,702 +2.9% | $25,480 +9.2% |
| 2019 | $2,625 | $23,330 +2% |
| 2018 | $2,625 +7.3% | $22,880 +15.4% |
| 2017 | $2,446 +2202.5% | $19,820 +1401.5% |
| 2016 | $106 | $1,320 +71.9% |
| 2015 | -- | $768 |
Find assessor info on the county website
Monthly payment
Est. payment
Payment breakdown
Explore the cost of this home by adjusting the details. Changes won't be saved.Climate risks
Neighborhood: South Mountain
Nearby schools
Schools provided by the listing agent
- Elementary: Maxine O Bush Elementary School
- Middle: Maxine O Bush Elementary School
- High: South Mountain High School
- District: Roosevelt Elementary District
Source: ARMLS. This data may not be complete. We recommend contacting the local school district to confirm school assignments for this home.

Similar homes
- $465,0003 bd3 ba1.9k sqft735 E GARY Lane, Phoenix, AZ 85042For Sale
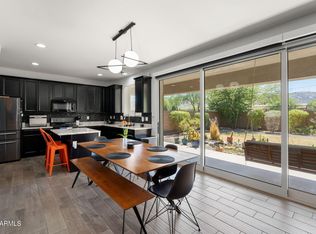 MLS ID #7012737, Gina T Wilkerson, Real Broker. ARMLS
 - $515,0004 bd3 ba2.5k sqft7704 S 23RD Lane, Phoenix, AZ 85041For Sale
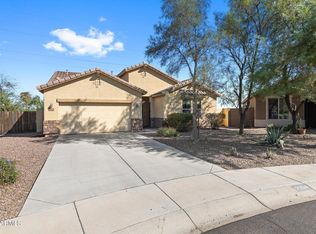 MLS ID #7091202, Shannon Murphy, On Q Property Management. ARMLS
 - $455,0004 bd2 ba2.1k sqft2521 W DARREL Road, Phoenix, AZ 85041For Sale
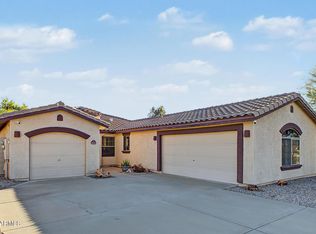 MLS ID #7089617, Alexandria Salas, DeLex Realty. ARMLS
 - $484,5004 bd3 ba2.2k sqft3444 E MELODY Drive, Phoenix, AZ 85042For Sale
 MLS ID #7076617, Andrea McGant, Goldwater Real Estate Advisors. ARMLS
