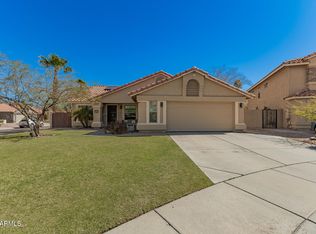
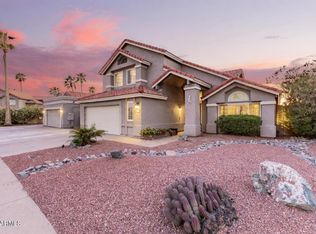
This beautifully maintained 3-bedroom gem sits on a desirable corner lot & is designed for both everyday comfort & stylish entertaining. Inside, discover a harmonious living & dining room & a large great room enhanced by a cozy fireplace & media niches. The kitchen offers recessed lighting, built-in appliances, granite counters, & a center island w/a breakfast bar. Double doors reveal the romantic main retreat, providing a private ensuite w/two vanities, make-up desk, soaking tub, & a walk-in closet. Enjoy fantastic mountain views from the spacious backyard, complete w/a covered patio, 2023 installed turf, and pool. Upgrades include: New AC added 2023, additional Kitchen cabinetry in 2023 and roof replacement in 2020
Pending
$549,900
2403 E MOUNTAIN VISTA Drive, Phoenix, AZ 85048
3beds
1,950sqft
Single Family Residence
Built in 1992
7,314 Square Feet Lot
$-- Zestimate®
$282/sqft
$35/mo HOA
What's special
Covered patioCozy fireplaceMedia nichesMake-up deskBuilt-in appliancesDesirable corner lotWalk-in closet
- 109 days |
- 329 |
- 19 |
Likely to sell faster than
Zillow last checked:
Listing updated:
Listed by:
James Bill Watson 602-469-0388,
Keller Williams Realty Sonoran Living,
Mitchell E Nay 480-276-5371,
Keller Williams Realty Sonoran Living
Source: ARMLS,MLS#: 7018011
Facts & features
Interior
Bedrooms & bathrooms
- Bedrooms: 3
- Bathrooms: 2
- Full bathrooms: 2
Heating
- Electric
Cooling
- Central Air, Ceiling Fan(s)
Appliances
- Included: Dryer, Washer, Refrigerator, Dishwasher, Disposal
- Laundry: Inside
Features
- High Speed Internet, Granite Counters, Double Vanity, Breakfast Bar, Vaulted Ceiling(s), Kitchen Island, Full Bth Master Bdrm, Separate Shwr & Tub
- Flooring: Carpet, Tile
- Windows: Double Pane Windows
- Has basement: No
- Number of fireplaces: 1
- Fireplace features: Family Room
Interior area
- Total structure area: 1,950
- Total interior livable area: 1,950 sqft
Property
Parking
- Total spaces: 4
- Parking features: Garage Door Opener, Direct Access
- Garage spaces: 2
- Uncovered spaces: 2
Features
- Stories: 1
- Patio & porch: Covered
- Exterior features: Other
- Has private pool: Yes
- Pool features: Outdoor Pool
- Spa features: None
- Fencing: Block
- Has view: Yes
- View description: Mountain(s)
Lot
- Size: 7,314 Square Feet
- Features: North/South Exposure, Sprinklers In Rear, Sprinklers In Front, Corner Lot, Desert Back, Desert Front, Synthetic Grass Back, Auto Timer H2O Front, Auto Timer H2O Back
Details
- Parcel number: 30178475
- Lease amount: $0
Construction
Type & style
- Home type: SingleFamily
- Architectural style: Ranch
- Property subtype: Single Family Residence
Materials
- Stucco, Wood Frame, Painted
- Roof: Tile
Condition
- Year built: 1992
Details
- Builder name: Maracay
Utilities & green energy
- Sewer: Public Sewer
- Water: City Water
Community & HOA
Community
- Subdivision: FOOTHILLS PARCEL 01B
HOA
- Has HOA: Yes
- Services included: Maintenance Grounds
- HOA fee: $210 semi-annually
- HOA name: Foothills
- HOA phone: 480-704-2900
Location
- Region: Phoenix
Financial & listing details
- Price per square foot: $282/sqft
- Tax assessed value: $431,700
- Annual tax amount: $2,631
- Date on market: 5/6/2026
- Cumulative days on market: 109 days
- Listing terms: Cash,Conventional,FHA,VA Loan
- Ownership: Fee Simple
Estimated market value
Not available
Estimated sales range
Not available
Not available
Price history
| Date | Event | Price |
|---|---|---|
| 7/30/2026 | Pending sale | $549,900$282/sqft |
Source:  ARMLS #7018011 Report a problem ARMLS #7018011 Report a problem | ||
| 4/23/2026 | Listed for sale | $549,900-4.4%$282/sqft |
Source: ARMLS #7018011 Report a problem | ||
| 12/16/2025 | Listing removed | $575,000$295/sqft |
Source: ARMLS #6952101 Report a problem | ||
| 11/28/2025 | Listed for sale | $575,000+8.5%$295/sqft |
Source: ARMLS #6952101 Report a problem | ||
| 7/28/2023 | Sold | $530,000+1%$272/sqft |
Source: ARMLS #6564838 Report a problem | ||
| 6/29/2023 | Pending sale | $525,000$269/sqft |
Source: ARMLS #6564838 Report a problem | ||
| 6/13/2023 | Listed for sale | $525,000+103.5%$269/sqft |
Source: ARMLS #6564838 Report a problem | ||
| 1/29/2016 | Sold | $258,000-0.6%$132/sqft |
Source: ARMLS #5356101 Report a problem | ||
| 12/11/2015 | Price change | $259,500-3%$133/sqft |
Source: Rock Bottom Realty #5356101 Report a problem | ||
| 11/20/2015 | Price change | $267,500-3.9%$137/sqft |
Source: Rock Bottom Realty #5356101 Report a problem | ||
| 10/31/2015 | Listed for sale | $278,500+94.8%$143/sqft |
Source: Rock Bottom Realty #5356101 Report a problem | ||
| 8/31/1995 | Sold | $143,000$73/sqft |
Source: Public Record Report a problem | ||
Public tax history
| Year | Property taxes | Tax assessment |
|---|---|---|
| 2025 | $2,616 +2.8% | $43,170 -8.1% |
| 2024 | $2,545 +2.2% | $46,950 +76.4% |
| 2023 | $2,491 +4.5% | $26,621 -14.9% |
| 2022 | $2,385 -1.7% | $31,270 +15.5% |
| 2021 | $2,425 +3.3% | $27,080 +1.8% |
| 2020 | $2,348 +3.5% | $26,610 +5.1% |
| 2019 | $2,268 | $25,330 +6.4% |
| 2018 | $2,268 +4.8% | $23,810 +2.9% |
| 2017 | $2,165 +10.2% | $23,130 +5.1% |
| 2016 | $1,964 +1.7% | $22,010 +2.8% |
| 2015 | $1,931 | $21,420 +17% |
| 2014 | -- | $18,300 +17.3% |
| 2013 | -- | $15,600 -9.4% |
| 2012 | -- | $17,210 -9% |
| 2011 | -- | $18,920 -15.6% |
| 2010 | -- | $22,420 -16.3% |
| 2009 | -- | $26,780 -11.5% |
| 2008 | -- | $30,250 +4.9% |
| 2007 | -- | $28,850 +78.1% |
| 2006 | -- | $16,200 |
| 2005 | -- | $16,200 -3.3% |
| 2004 | -- | $16,750 |
| 2003 | -- | $16,750 +17.1% |
| 2002 | -- | $14,300 |
Find assessor info on the county website
Monthly payment
Est. payment
Payment breakdown
Explore the cost of this home by adjusting the details. Changes won't be saved.Climate risks
Neighborhood: Ahwatukee Foothills
Nearby schools
GreatSchools rating
- 6/10Kyrene Akimel A-al Middle SchoolGrades: 4-8Distance: 0.7 mi
- 8/10Desert Vista High SchoolGrades: 9-12Distance: 1 mi
- 7/10Kyrene de los Lagos SchoolGrades: PK-5Distance: 1.6 mi
Schools provided by the listing agent
- Elementary: Kyrene de la Estrella Elementary School
- Middle: Kyrene Akimel A-Al Middle School
- High: Desert Vista High School
- District: Kyrene Elementary District
Source: ARMLS. This data may not be complete. We recommend contacting the local school district to confirm school assignments for this home.
- $508,800-- bd2 ba1.5k sqft2407 E Mountain Vista Dr, Phoenix, AZ 85048Off Market
- $556,9003 bd2 ba1.8k sqft2413 E Mountain Vista Dr, Phoenix, AZ 85048Off Market

- $554,900-- bd2 ba1.8k sqft2404 E Hiddenview Dr, Phoenix, AZ 85048Off Market
- $670,4004 bd2 ba2.3k sqft2408 E Hiddenview Dr, Phoenix, AZ 85048Off Market

- $516,8003 bd2 ba1.8k sqft2333 E Mountain Vista Dr, Phoenix, AZ 85048Off Market
- $471,3003 bd2 ba1.4k sqft16032 S 24th Pl, Phoenix, AZ 85048Off Market
- $494,000-- bd2 ba1.8k sqft16036 S 24th Pl, Phoenix, AZ 85048Off Market
- $560,0003 bd2 ba1.8k sqft2402 E Mountain Vista Dr, Phoenix, AZ 85048Sold
A local agent can set up tours, give advice and negotiate with sellers.
Similar homes
- $599,9993 bd2 ba2.1k sqft3834 E WINDSONG Drive, Phoenix, AZ 85048For Sale
 MLS ID #7069031, Melissa Lynn Brauer, West USA Realty. ARMLS
 - $610,0004 bd2 ba1.8k sqft15431 S 22ND Street, Phoenix, AZ 85048For Sale
 MLS ID #6985451, Brandy N Moss, 4 Sons Realty E.S.V.C. LLC. ARMLS
 - $534,1004 bd2 ba2k sqft4021 E AMBERWOOD Drive, Phoenix, AZ 85048For Sale
 MLS ID #7014701, Radojka Lala Smith, eXp Realty. ARMLS
 - $575,0003 bd3 ba2.4k sqft16614 S 41ST Street, Phoenix, AZ 85048For Sale
 MLS ID #7000903, Christopher R Puma, West USA Realty. ARMLS
 - $750,0004 bd3 ba2.5k sqft14206 S 12TH Place, Phoenix, AZ 85048For SaleMLS ID #7056338, Pat Hune, 1st Southwest Realty, LLC. ARMLS
- $665,0004 bd3 ba2.4k sqft1638 W WINDSONG Drive, Phoenix, AZ 85045For SaleMLS ID #7037551, Joshua Will Hogan, Real Broker. ARMLS
- $544,9993 bd2 ba1.8k sqft915 W DIAMOND Drive, Tempe, AZ 85283For SaleMLS ID #6963909, Karla M Real, Barrett Real Estate. ARMLS
- $489,0003 bd2 ba1.7k sqft3917 E CARTER Drive, Phoenix, AZ 85042For SaleMLS ID #7009085, Sean Aske, Cambridge Properties. ARMLS
- $459,0004 bd2 ba1.9k sqft1740 E FRANCISCO Drive, Phoenix, AZ 85042For SaleMLS ID #7026796, Alma Marin, HomeSmart. ARMLS
- $498,0004 bd3 ba2.3k sqft1317 E Fremont Road, Phoenix, AZ 85042For SaleMLS ID #7061329, Yvonne McFadden, DeLex Realty. ARMLS
- $520,0003 bd2 ba1.5k sqft636 W DUBLIN Street, Gilbert, AZ 85233For SaleMLS ID #7063503, Melissa Kapanicas, HomeSmart. ARMLS
- $475,0004 bd3 ba2k sqft4821 W GARY Way, Laveen, AZ 85339For SaleMLS ID #7064802, Maria A Allman, HomeSmart. ARMLS
- $425,0003 bd2 ba1.7k sqft2217 W ALICIA Drive, Phoenix, AZ 85041For SaleMLS ID #7058009, W. Russell Shaw, Realty One Group. ARMLS
- $543,0003 bd3 ba2.1k sqft1912 W OLIVE Way, Chandler, AZ 85248For SaleMLS ID #7020148, Kimberly Green, Keller Williams Realty Sonoran Living. ARMLS
- $619,0004 bd2 ba2.2k sqft59 E HOPKINS Road, Gilbert, AZ 85295For SaleMLS ID #7064425, Sheryl Lage, West USA Realty. ARMLS
- $559,9994 bd3 ba1.8k sqft2545 E Harrison Court, Gilbert, AZ 85295For SaleMLS ID #7058460, Dylan Doherty, eXp Realty. ARMLS
- $519,0003 bd2 ba1.8k sqft10414 E FLINTLOCK Drive, Sun Lakes, AZ 85248For SaleMLS ID #7060853, Francine Nolan, Cactus Mountain Properties, LLC. ARMLS
- $628,0005 bd3 ba2.4k sqft8274 S STEPHANIE Lane, Tempe, AZ 85284For SaleMLS ID #7056716, Tara Jones, Opendoor Brokerage, LLC. ARMLS
- $524,8004 bd2 ba1.6k sqft1157 E SAN REMO Avenue, Gilbert, AZ 85234For SaleMLS ID #7066674, Thomas M Lesieutre, Red Manor Realty. ARMLS
- $519,9003 bd2 ba1.5k sqft1630 S OAK Street, Gilbert, AZ 85233For SaleMLS ID #7034070, Sagar Mehta, Fathom Realty Elite. ARMLS
