Nestled in the highly sought-after Club West community of Ahwatukee, this beautiful home combines comfort, style, and mountain views. The second floor features three bedrooms, a spacious loft, and two full bathrooms. The primary suite includes dual vanities, a separate soaking tub and shower, a walk-in closet, and a private balcony overlooking the surrounding mountains.
The main level offers a well-appointed kitchen with a gas cooktop, stainless steel appliances, including a French-door refrigerator, and granite countertops. The adjacent family room is filled with natural light and features new commercial-grade laminate flooring, creating a warm and inviting gathering space. A convenient half bathroom completes the main floor.
Relax or entertain in the low-maintenance backyard with synthetic grass, ceiling fans, and picturesque South Mountain views. Located in one of Ahwatukee's most desirable neighborhoods, this home offers the perfect blend of comfort, convenience, and scenic desert living. Residents enjoy access to the Club West community playground featuring swings, a basketball court, and a clubhouse. Conveniently located near A-rated schools, restaurants, shopping, and hiking trails, this home offers an exceptional lifestyle both inside and out.
For sale
Price cut: $14K (7/24)
$455,000
1664 W SATINWOOD Drive, Phoenix, AZ 85045
3beds
1,782sqft
Single Family Residence
Built in 2007
2,723 Square Feet Lot
$-- Zestimate®
$255/sqft
$80/mo HOA
What's special
Mountain viewsWell-appointed kitchenPrimary suiteConvenient half bathroomGas cooktopSpacious loftPicturesque south mountain views
- 43 days |
- 458 |
- 37 |
Zillow last checked:
Listing updated:
Listed by:
Ann M Hyduchak 602-510-5186,
West USA Realty
Source: ARMLS,MLS#: 7051899
Facts & features
Interior
Bedrooms & bathrooms
- Bedrooms: 3
- Bathrooms: 3
- Full bathrooms: 2
- 1/2 bathrooms: 1
Heating
- Forced Air
Cooling
- Central Air, Ceiling Fan(s)
Appliances
- Included: Water Softener Owned, Refrigerator, Built-in Microwave, Dishwasher, Disposal, Gas Range, Electric Oven
Features
- High Speed Internet, Granite Counters, Double Vanity, Upstairs, Eat-in Kitchen, Breakfast Bar, 9+ Flat Ceilings, Pantry, Full Bth Master Bdrm, Separate Shwr & Tub
- Flooring: Carpet, Laminate, Tile
- Windows: Screens
- Has basement: No
- Has fireplace: No
Interior area
- Total structure area: 1,782
- Total interior livable area: 1,782 sqft
Property
Parking
- Total spaces: 4
- Parking features: Attached, Garage Door Opener
- Attached garage spaces: 2
- Uncovered spaces: 2
Features
- Stories: 2
- Patio & porch: Covered
- Exterior features: Balcony
- Spa features: None
- Fencing: Block
- Has view: Yes
- View description: Mountain(s)
Lot
- Size: 2,723 Square Feet
- Features: North/South Exposure, Sprinklers In Front, Gravel/Stone Front, Gravel/Stone Back, Synthetic Grass Back
Details
- Parcel number: 30097332
Construction
Type & style
- Home type: SingleFamily
- Property subtype: Single Family Residence
Materials
- Stucco, Wood Frame
- Foundation: Slab
- Roof: Tile
Condition
- Year built: 2007
Details
- Builder name: Woodside Homes
Utilities & green energy
- Sewer: Public Sewer
- Water: City Water
Community & HOA
Community
- Features: Tennis Court(s), Playground
- Security: Security System Owned
- Subdivision: FOOTHILLS CLUB WEST PARCELS 20 AND 25 AMD
HOA
- Has HOA: Yes
- Services included: Maintenance Grounds
- HOA fee: $306 semi-annually
- HOA name: Foothills Club West
- HOA phone: 602-863-3600
- Second HOA fee: $176 semi-annually
- Second HOA name: Tapestry
- Second HOA phone: 602-863-3600
Location
- Region: Phoenix
Financial & listing details
- Price per square foot: $255/sqft
- Tax assessed value: $357,300
- Annual tax amount: $2,697
- Date on market: 7/9/2026
- Cumulative days on market: 43 days
- Listing terms: Cash,Conventional,1031 Exchange,FHA,VA Loan
- Ownership: Fee Simple
- Road surface type: Paved
Estimated market value
Not available
Estimated sales range
Not available
Not available
Price history
| Date | Event | Price |
|---|---|---|
| 7/24/2026 | Price change | $455,000-3%$255/sqft |
Source:  ARMLS #7051899 Report a problem ARMLS #7051899 Report a problem | ||
| 7/9/2026 | Listed for sale | $469,000-1.3%$263/sqft |
Source: ARMLS #7051899 Report a problem | ||
| 5/17/2023 | Sold | $475,000$267/sqft |
Source: ARMLS #6541587 Report a problem | ||
| 4/18/2023 | Pending sale | $475,000$267/sqft |
Source: ARMLS #6541587 Report a problem | ||
| 4/10/2023 | Listed for sale | $475,000+66.7%$267/sqft |
Source: ARMLS #6541587 Report a problem | ||
| 4/19/2019 | Sold | $285,000+0%$160/sqft |
Source: ARMLS #5841878 Report a problem | ||
| 4/2/2019 | Pending sale | $284,900$160/sqft |
Source: Rachael Richards Realty #5841878 Report a problem | ||
| 3/18/2019 | Price change | $284,900-1%$160/sqft |
Source: Rachael Richards Realty #5841878 Report a problem | ||
| 2/8/2019 | Price change | $287,900-2.1%$162/sqft |
Source: Rachael Richards Realty #5841878 Report a problem | ||
| 1/14/2019 | Price change | $294,000-1.7%$165/sqft |
Source: Rachael Richards Realty #5841878 Report a problem | ||
| 11/2/2018 | Listed for sale | $299,000-0.3%$168/sqft |
Source: Rachael Richards Realty #5841878 Report a problem | ||
| 4/27/2018 | Listing removed | $299,999$168/sqft |
Source: Long Realty West Valley #5715995 Report a problem | ||
| 2/25/2018 | Price change | $299,999-1.3%$168/sqft |
Source: Long Realty West Valley #5715995 Report a problem | ||
| 2/18/2018 | Price change | $304,000-1.9%$171/sqft |
Source: Long Realty West Valley #5715995 Report a problem | ||
| 1/30/2018 | Listed for sale | $309,760+2.4%$174/sqft |
Source: Long Realty West Valley #5715995 Report a problem | ||
| 8/17/2007 | Sold | $302,581$170/sqft |
Source: Public Record Report a problem | ||
Public tax history
| Year | Property taxes | Tax assessment |
|---|---|---|
| 2025 | $2,684 +2.8% | $35,730 -5.6% |
| 2024 | $2,611 +20% | $37,860 +62.9% |
| 2023 | $2,175 +4.5% | $23,242 -7.5% |
| 2022 | $2,082 -1.7% | $25,130 +9.9% |
| 2021 | $2,118 +3.3% | $22,860 +4% |
| 2020 | $2,050 +3.5% | $21,980 +1.9% |
| 2019 | $1,980 | $21,560 +7.4% |
| 2018 | $1,980 +4.8% | $20,070 +2.8% |
| 2017 | $1,890 +10.2% | $19,520 +5.1% |
| 2016 | $1,715 +3% | $18,580 +2.8% |
| 2015 | $1,665 | $18,080 +17.3% |
| 2014 | -- | $15,410 +13.1% |
| 2013 | -- | $13,620 -8.6% |
| 2012 | -- | $14,900 -11.5% |
| 2011 | -- | $16,830 -9.5% |
| 2010 | -- | $18,600 -12.6% |
| 2009 | -- | $21,280 -23.1% |
| 2008 | -- | $27,680 -60.5% |
| 2007 | -- | $70,080 |
Find assessor info on the county website
Monthly payment
Est. payment
Payment breakdown
Explore the cost of this home by adjusting the details. Changes won't be saved.Climate risks
Neighborhood: Ahwatukee Foothills
Nearby schools
GreatSchools rating
- 10/10Kyrene de la Sierra SchoolGrades: PK-5Distance: 2.2 mi
- 8/10Kyrene Altadena Middle SchoolGrades: 4-8Distance: 2.6 mi
- 8/10Desert Vista High SchoolGrades: 9-12Distance: 4.6 mi
Schools provided by the listing agent
- Elementary: Kyrene de la Sierra School
- Middle: Kyrene Altadena Middle School
- High: Desert Vista High School
- District: Kyrene Elementary District
Source: ARMLS. This data may not be complete. We recommend contacting the local school district to confirm school assignments for this home.
- $459,7003 bd3 ba1.8k sqft1668 W Satinwood Dr, Phoenix, AZ 85045Off Market
- $443,6003 bd3 ba1.8k sqft1660 W Satinwood Dr, Phoenix, AZ 85045Off Market

- $466,0004 bd3 ba1.9k sqft1672 W Satinwood Dr, Phoenix, AZ 85045Off Market
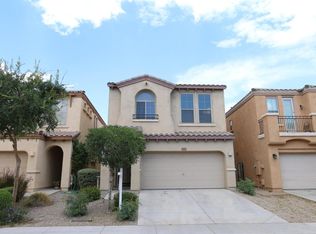
- $439,7003 bd3 ba1.7k sqft1656 W Satinwood Dr, Phoenix, AZ 85045Off Market
- $436,900-- bd3 ba1.7k sqft1676 W Satinwood Dr, Phoenix, AZ 85045Off Market
- $460,3004 bd3 ba1.9k sqft1652 W Satinwood Dr, Phoenix, AZ 85045Off Market
- $465,6003 bd2 ba2k sqft1680 W Satinwood Dr, Phoenix, AZ 85045Off Market
- $439,7004 bd3 ba1.8k sqft1648 W Satinwood Dr, Phoenix, AZ 85045Off Market
A local agent can set up tours, give advice and negotiate with sellers.
Similar homes
- $425,0004 bd3 ba1.7k sqft1638 W COTTONWOOD Lane, Phoenix, AZ 85045For Sale
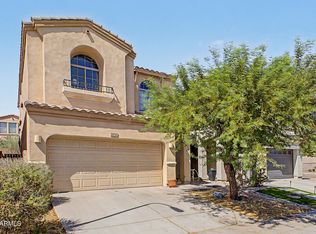 MLS ID #7061431, Erika Uram, Keller Williams Realty Phoenix. ARMLS
 - $494,9994 bd3 ba1.7k sqft2914 E WINDSONG Drive, Phoenix, AZ 85048For Sale
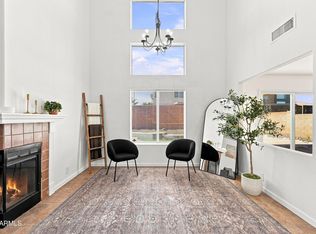 MLS ID #7064150, Zuayaremi Valerio Villalobos, My Home Group Real Estate. ARMLS
 - $450,0005 bd3 ba1.9k sqft2208 W DUNBAR Drive, Phoenix, AZ 85041For Sale
 MLS ID #7053326, Lori Ann Solares, HomeSmart. ARMLS
 - $475,0004 bd3 ba2k sqft4821 W GARY Way, Laveen, AZ 85339For Sale
 MLS ID #7064802, Maria A Allman, HomeSmart. ARMLS
 - $420,0003 bd3 ba2k sqft3713 W SAINT ANNE Avenue, Phoenix, AZ 85041For SaleMLS ID #7020783, Theresa R Marquez, Barrett Real Estate. ARMLS
- $419,0003 bd3 ba2.1k sqft8931 S 57TH Drive, Laveen, AZ 85339For SaleMLS ID #7047672, Jera M Banks, Keller Williams Realty Phoenix. ARMLS
- $429,9003 bd2 ba1.8k sqft5434 W HARWELL Road, Laveen, AZ 85339For SaleMLS ID #7043757, Suseth Ramos Sanudo, eXp Realty. ARMLS
- $525,0003 bd2 ba2k sqft5326 W ALLEN Street, Laveen, AZ 85339For SaleMLS ID #7066353, Andrea M Crouch, eXp Realty. ARMLS
- $469,9004 bd3 ba2.5k sqft8106 S 42ND Avenue, Laveen, AZ 85339For SaleMLS ID #7011777, Elmon Krupnik, Incyte Realty, LLC. ARMLS
- $439,0003 bd2 ba1.7k sqft7014 W PEDRO Lane, Laveen, AZ 85339For SaleMLS ID #7058861, Jean Grimes, Russ Lyon Sotheby's International Realty. ARMLS
- $439,0003 bd3 ba2.3k sqft8719 W Magnolia Street, Tolleson, AZ 85353For SaleMLS ID #7066713, Charles Lowry, Berkshire Hathaway HomeServices Arizona Properties. ARMLS
- $499,5004 bd2 ba2.1k sqft7014 S 57TH Avenue S, Laveen, AZ 85339For SaleMLS ID #7035956, Nicholas Ruggiero, LPT Realty, LLC. ARMLS
- $499,9993 bd2 ba1.7k sqft3917 E CARTER Drive, Phoenix, AZ 85042For SaleMLS ID #7009085, Sean Aske, Cambridge Properties. ARMLS
- $459,0003 bd2 ba1.3k sqft3783 W PARK Avenue, Chandler, AZ 85226For SaleMLS ID #7028697, Ana Benitez, Realty Executives Arizona Territory. ARMLS
- $380,0003 bd3 ba1.9k sqft5405 W WARNER Street, Phoenix, AZ 85043For SaleMLS ID #7061375, Kimberly Bentley, eXp Realty. ARMLS
- $380,0003 bd2 ba1.2k sqft4024 W VALLEY VIEW Drive, Laveen, AZ 85339For SaleMLS ID #7014128, Angel Ramos-Rojas, Realty of America LLC. ARMLS
- $399,5003 bd2 ba1.6k sqft7027 W ST CHARLES Avenue, Laveen, AZ 85339For SaleMLS ID #7054966, Unikki McMillian, Coldwell Banker Realty. ARMLS
- $450,0003 bd2 ba1.4k sqft256 S SPRINGS Drive, Chandler, AZ 85225For SaleMLS ID #7035809, Nathaniel Trout, Realty ONE Group. ARMLS
- $520,0003 bd2 ba1.5k sqft636 W DUBLIN Street, Gilbert, AZ 85233For SaleMLS ID #7063503, Melissa Kapanicas, HomeSmart. ARMLS
- $670,0004 bd2 ba2.1k sqft2748 E VERBENA Drive, Phoenix, AZ 85048For SaleMLS ID #7023985, Jose L Fernandez Jr., 1912 Realty. ARMLS
