Here's your chance to actually live on Park Ave! Tucked in a quiet Chandler neighborhood, in the prestigious Kyrene school district, this light-filled home welcomes you with soaring ceilings and an open, easy flow. Fresh interior paint, arched doorways and a NEW ROOF (2026) create a clean, move-in-ready feel, while the main living areas connect seamlessly for everyday living and entertaining.
The primary suite offers a calm retreat with a large shower and walk-in closet. Outside, enjoy a private backyard with your own pool and spa--NEW POOL DECK (2026) perfect for relaxing afternoons and easy evenings at home.
Across from a park and convenient to the Loop 101 and Loop 202, this home is perfect for you!
For sale
$459,000
3783 W PARK Avenue, Chandler, AZ 85226
3beds
1,368sqft
Single Family Residence
Built in 1993
4,639 Square Feet Lot
$-- Zestimate®
$336/sqft
$27/mo HOA
What's special
Soaring ceilingsFresh interior paintArched doorwaysAcross from a parkWalk-in closetLight-filled homeLarge shower
- 106 days |
- 834 |
- 77 |
Zillow last checked:
Listing updated:
Listed by:
Ana Benitez 602-818-0581,
Realty Executives Arizona Territory
Source: ARMLS,MLS#: 7028697
Facts & features
Interior
Bedrooms & bathrooms
- Bedrooms: 3
- Bathrooms: 2
- Full bathrooms: 2
Heating
- Natural Gas
Cooling
- Central Air, Ceiling Fan(s), Programmable Thmstat
Appliances
- Included: Dryer, Washer, Refrigerator, Dishwasher, Disposal, Gas Oven, Electric Range, Electric Cooktop, Built-In Electric Oven
- Laundry: Inside
Features
- High Speed Internet, Master Downstairs, Eat-in Kitchen, No Interior Steps, Vaulted Ceiling(s), Pantry, Full Bth Master Bdrm, Laminate Counters
- Flooring: Carpet, Tile
- Windows: Screens, Double Pane Windows
- Has basement: No
- Has fireplace: No
Interior area
- Total structure area: 1,368
- Total interior livable area: 1,368 sqft
Property
Parking
- Total spaces: 4
- Parking features: Attached, Garage Door Opener, Direct Access
- Attached garage spaces: 2
- Uncovered spaces: 2
Features
- Stories: 1
- Patio & porch: Patio
- Has private pool: Yes
- Pool features: Outdoor Pool, Heated
- Has spa: Yes
- Spa features: Heated, Private
- Fencing: Back Yard,Block,Wood
Lot
- Size: 4,639 Square Feet
- Features: North/South Exposure, Sprinklers In Rear, Sprinklers In Front, Desert Front, Gravel/Stone Front, Gravel/Stone Back, Grass Front, Auto Timer H2O Front, Auto Timer H2O Back
Details
- Parcel number: 30806938
Construction
Type & style
- Home type: SingleFamily
- Property subtype: Single Family Residence
Materials
- Stucco, Wood Frame, Painted, Block
- Foundation: Slab
- Roof: Tile
Condition
- Year built: 1993
Utilities & green energy
- Sewer: Public Sewer
- Water: City Water
- Utilities for property: Phone Available, Propane
Community & HOA
Community
- Subdivision: PARKSIDE PLACE LOT 1-53 TR A-C
HOA
- Has HOA: Yes
- Services included: Maintenance Grounds
- HOA fee: $318 annually
- HOA name: Windmills West
- HOA phone: 602-437-4777
Location
- Region: Chandler
Financial & listing details
- Price per square foot: $336/sqft
- Tax assessed value: $360,000
- Annual tax amount: $2,077
- Date on market: 5/4/2026
- Cumulative days on market: 95 days
- Listing terms: Cash,Conventional,FHA,VA Loan
- Ownership: Fee Simple
- Road surface type: Asphalt
Estimated market value
Not available
Estimated sales range
Not available
Not available
Price history
| Date | Event | Price |
|---|---|---|
| 5/15/2026 | Listed for sale | $459,000+159.3%$336/sqft |
Source:  ARMLS #7028697 Report a problem ARMLS #7028697 Report a problem | ||
| 1/9/2019 | Listing removed | $1,695$1/sqft |
Source: Service Star Realty Report a problem | ||
| 11/7/2018 | Listed for rent | $1,695+13.4%$1/sqft |
Source: Zillow Rental Network Report a problem | ||
| 11/15/2017 | Listing removed | $1,495$1/sqft |
Source: Desert Wide Properties, Inc. Report a problem | ||
| 10/17/2017 | Listed for rent | $1,495+10.7%$1/sqft |
Source: Desert Wide Properties, Inc. Report a problem | ||
| 5/27/2014 | Listing removed | $1,350$1/sqft |
Source: Desert Wide Properties Report a problem | ||
| 12/22/2013 | Listed for rent | $1,350$1/sqft |
Source: Desert Wide Properties Report a problem | ||
| 1/29/2004 | Sold | $177,000$129/sqft |
Source: ARMLS #2078125 Report a problem | ||
Public tax history
| Year | Property taxes | Tax assessment |
|---|---|---|
| 2025 | $2,064 -14.3% | $36,000 -7.6% |
| 2024 | $2,409 +1.8% | $38,980 +64.8% |
| 2023 | $2,366 +3.9% | $23,652 -13.8% |
| 2022 | $2,277 -1.1% | $27,430 +11% |
| 2021 | $2,303 +2.8% | $24,710 +6.9% |
| 2020 | $2,240 +3% | $23,120 +1.1% |
| 2019 | $2,174 | $22,870 +6.8% |
| 2018 | $2,174 +4.5% | $21,420 +7.5% |
| 2017 | $2,080 +7.1% | $19,920 +2.8% |
| 2016 | $1,943 +4.2% | $19,370 +9.1% |
| 2015 | $1,866 | $17,760 +15.6% |
| 2014 | -- | $15,360 +10.8% |
| 2013 | -- | $13,860 -8.3% |
| 2012 | -- | $15,110 -10.5% |
| 2011 | -- | $16,880 -11.5% |
| 2010 | -- | $19,080 -11.3% |
| 2009 | -- | $21,510 -12.7% |
| 2008 | -- | $24,650 +12.6% |
| 2007 | -- | $21,900 +57.6% |
| 2006 | -- | $13,900 |
| 2005 | -- | $13,900 +14.9% |
| 2004 | -- | $12,100 |
| 2003 | -- | $12,100 +17.5% |
| 2002 | -- | $10,300 |
Find assessor info on the county website
Monthly payment
Est. payment
Payment breakdown
Explore the cost of this home by adjusting the details. Changes won't be saved.Climate risks
Neighborhood: Windmills West
Nearby schools
GreatSchools rating
- 9/10Kyrene del Cielo SchoolGrades: PK-5Distance: 0.7 mi
- 6/10Kyrene Aprende Middle SchoolGrades: 4-8Distance: 0.8 mi
- 8/10Corona Del Sol High SchoolGrades: 9-12Distance: 1 mi
Schools provided by the listing agent
- Elementary: Kyrene del Cielo School
- Middle: Kyrene Aprende Middle School
- High: Corona Del Sol High School
- District: Kyrene Elementary District
Source: ARMLS. This data may not be complete. We recommend contacting the local school district to confirm school assignments for this home.
- $489,100-- bd3 ba2k sqft3793 W Park Ave, Chandler, AZ 85226Off Market
- $539,0003 bd3 ba2k sqft3763 W Park Ave, Chandler, AZ 85226Sold
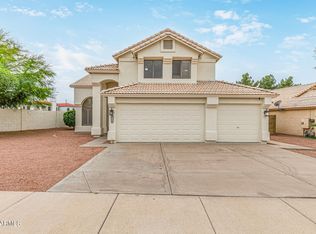
- $390,200-- bd2 ba1.2k sqft3803 W Park Ave, Chandler, AZ 85226Off Market
- $522,500-- bd3 ba2k sqft3813 W Park Ave, Chandler, AZ 85226Off Market
- $489,600-- bd3 ba2k sqft3782 W Park Ave, Chandler, AZ 85226Off Market
- $489,800-- bd3 ba2k sqft3792 W Park Ave, Chandler, AZ 85226Off Market
- $471,2003 bd2 ba1.6k sqft3772 W Park Ave, Chandler, AZ 85226Off Market
- $526,300-- bd3 ba2k sqft3762 W Park Ave, Chandler, AZ 85226Off Market
A local agent can set up tours, give advice and negotiate with sellers.
Similar homes
- $499,9994 bd3 ba1.9k sqft4578 W SHANNON Street, Chandler, AZ 85226For Sale
 MLS ID #7041618, Mariana Benner, MovingAZ Realty, LLC. ARMLS
 - $384,9002 bd2 ba1k sqft4687 W IVANHOE Street, Chandler, AZ 85226For Sale
 MLS ID #7040000, Isidro Valdez Cota, Pak Home Realty. ARMLS
 - $440,0003 bd2 ba1.3k sqft512 E MONTEREY Street, Chandler, AZ 85225For Sale
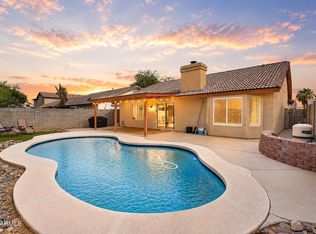 MLS ID #7046539, Ryan D Bawek, eXp Realty. ARMLS
 - $460,0003 bd2 ba1.4k sqft2088 E FLINT Street, Chandler, AZ 85225For Sale
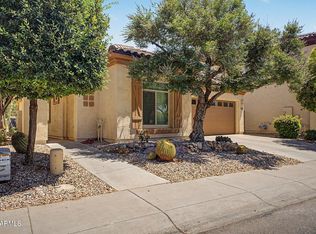 MLS ID #7038399, Kort M Linden, HomeSmart. ARMLS
 - $450,0003 bd2 ba1.4k sqft256 S SPRINGS Drive, Chandler, AZ 85225For SaleMLS ID #7035809, Nathaniel Trout, Realty ONE Group. ARMLS
- $455,0003 bd2 ba1.6k sqft7576 S JENTILLY Lane, Tempe, AZ 85283For SaleMLS ID #7035018, Jonathan Budwig, Realty ONE Group. ARMLS
- $510,0004 bd2 ba1.5k sqft2910 N VILLAS Lane, Chandler, AZ 85224For SaleMLS ID #7048847, Kendall B Green, HomeSmart. ARMLS
- $435,0003 bd2 ba1.2k sqft921 E FOLLEY Street, Chandler, AZ 85225For SaleMLS ID #7006546, Kenny Klaus, Real Broker. ARMLS
- $479,9903 bd2 ba1.4k sqft243 W BAYLOR Lane, Gilbert, AZ 85233For SaleMLS ID #7063496, Alli Dubberly, Compass. ARMLS
- $520,0003 bd2 ba1.5k sqft636 W DUBLIN Street, Gilbert, AZ 85233For SaleMLS ID #7063503, Melissa Kapanicas, HomeSmart. ARMLS
- $520,0003 bd2 ba1.5k sqft1358 E CHILTON Drive, Tempe, AZ 85283For SaleMLS ID #7051494, Edward Durham, Compass. ARMLS
- $449,9003 bd2 ba1.1k sqft10610 S 42ND Place, Phoenix, AZ 85044For SaleMLS ID #7039272, Brinda S Thielman, McCarthy Thielman Realty. ARMLS
- $419,9003 bd2 ba1.2k sqft2109 E CINDY Street, Chandler, AZ 85225For SaleMLS ID #6933874, Scott Willis, Ensign Properties Corp. ARMLS
- $429,9002 bd2 ba1.3k sqft2018 W PERIWINKLE Way, Chandler, AZ 85248For SaleMLS ID #7032157, Kim Long, Guardian Realty. ARMLS
- $449,9003 bd2 ba1.1k sqft1819 W BROOKWOOD Court, Phoenix, AZ 85045For SaleMLS ID #7063517, Roxanne Miller, Keller Williams Realty Sonoran Living. ARMLS
- $550,0003 bd2 ba1.7k sqft3520 S BARBERRY Place, Chandler, AZ 85248For SaleMLS ID #7064947, Julie Clarke, Real Broker. ARMLS
- $525,0003 bd2 ba1.7k sqft899 E HARRISON Street, Chandler, AZ 85225For SaleMLS ID #7025155, Ayden S O'Donnell, Compass. ARMLS
- $499,0003 bd2 ba1.7k sqft2162 E Loma Vista Drive, Tempe, AZ 85282For SaleMLS ID #7059360, Tom Henschen, Tom Henschen And Assoc., Inc. ARMLS
- $465,0003 bd3 ba1.7k sqft2167 E NIGHTHAWK Way, Phoenix, AZ 85048For SaleMLS ID #7038546, Julie Warren, PropertyAZ. ARMLS
- $538,0004 bd2 ba1.8k sqft340 E RAWHIDE Avenue, Gilbert, AZ 85296For SaleMLS ID #7062858, George Laughton, EveryPlace. ARMLS
