Welcome to this beautifully updated 3-bedroom, 2-bath home offering over 2,000 sq ft in one of Laveen's fastest-growing communities! Move-in ready with a remodeled kitchen, updated bathrooms, new flooring, and a new A/C for year-round comfort. The spacious layout is perfect for everyday living and entertaining. Step outside to your private backyard retreat featuring a sparkling pool, relaxing hot tub, and plenty of space to enjoy Arizona's outdoor lifestyle. Just minutes from a community park with pickleball, beach volleyball, basketball, playgrounds, and an outdoor fitness area. Enjoy nearby shopping, dining, South Mountain hiking and biking trails, plus easy access to Loop 202 and I-10 for an easy commute. This one checks all the boxes!
For sale
Price cut: $25K (8/23)
$500,000
5326 W ALLEN Street, Laveen, AZ 85339
3beds
2,046sqft
Single Family Residence
Built in 2009
7,200 Square Feet Lot
$-- Zestimate®
$244/sqft
$110/mo HOA
What's special
Sparkling poolRemodeled kitchenNew flooringUpdated bathroomsPrivate backyard retreatRelaxing hot tub
- 60 days
- 508
- 37
Zillow last checked:
Listing updated:
Listed by:
Andrea M Crouch 623-303-0419,
eXp Realty,
Roy Crouch 602-377-2332,
eXp Realty
Source: ARMLS,MLS#: 7066353
Facts & features
Interior
Bedrooms & bathrooms
- Bedrooms: 3
- Bathrooms: 2
- Full bathrooms: 2
Heating
- Natural Gas
Cooling
- Central Air
Appliances
- Included: Refrigerator, Built-in Microwave, Dishwasher, Disposal, Gas Range
- Laundry: Inside, Gas Dryer Hookup
Features
- Granite Counters, Double Vanity, Breakfast Bar, No Interior Steps, Vaulted Ceiling(s), Kitchen Island, Full Bth Master Bdrm, Separate Shwr & Tub
- Flooring: Tile
- Windows: Wood Frames
- Has basement: No
- Has fireplace: No
Interior area
- Total structure area: 2,046
- Total interior livable area: 2,046 sqft
Video & virtual tour
Property
Parking
- Total spaces: 5
- Parking features: Attached, Garage Door Opener, Direct Access
- Attached garage spaces: 3
- Uncovered spaces: 2
Features
- Stories: 1
- Patio & porch: Covered, Patio
- Has private pool: Yes
- Pool features: Outdoor Pool
- Has spa: Yes
- Spa features: Above Ground
- Fencing: Block
Lot
- Size: 7,200 Square Feet
- Features: North/South Exposure, Desert Front, Synthetic Grass Back
Details
- Parcel number: 30013673
Construction
Type & style
- Home type: SingleFamily
- Architectural style: Ranch,Santa Barbara/Tuscan
- Property subtype: Single Family Residence
Materials
- Stucco, Wood Frame, Painted
- Roof: Tile
Condition
- Year built: 2009
Details
- Builder name: Maracay Homes
Utilities & green energy
- Sewer: Public Sewer
Community & HOA
Community
- Features: Playground, Biking/Walking Path
- Subdivision: Laveen Commons
HOA
- Has HOA: Yes
- Services included: Maintenance Grounds
- HOA fee: $110 monthly
- HOA name: City Property Mgmt
- HOA phone: 602-437-4777
Location
- Region: Laveen
Financial & listing details
- Price per square foot: $244/sqft
- Tax assessed value: $378,000
- Annual tax amount: $2,854
- Date on market: 8/13/2026
- Cumulative days on market: 61 days
- Listing terms: VA Loan,Cash,Conventional,FHA
- Ownership: Fee Simple
Estimated market value
Not available
Estimated sales range
Not available
Not available
Price history
| Date | Event | Price |
|---|---|---|
| 8/23/2026 | Price change | $500,000-4.8%$244/sqft |
Source:  ARMLS #7066353 Report a problem ARMLS #7066353 Report a problem | ||
| 8/13/2026 | Listed for sale | $525,000+144.2%$257/sqft |
Source: ARMLS #7066353 Report a problem | ||
| 10/24/2014 | Sold | $215,000-2.3%$105/sqft |
Source: ARMLS #5156936 Report a problem | ||
| 9/15/2014 | Price change | $220,000-5.4%$108/sqft |
Source: Keller Williams Realty Phoenix #5156936 Report a problem | ||
| 8/13/2014 | Listed for sale | $232,500+32.7%$114/sqft |
Source: Keller Williams Realty Phoenix #5156936 Report a problem | ||
| 2/8/2012 | Listing removed | $1,300$1/sqft |
Source: HomeLovers Report a problem | ||
| 12/9/2011 | Listed for rent | $1,300$1/sqft |
Source: RealRentals.com Report a problem | ||
| 10/19/2009 | Sold | $175,176$86/sqft |
Source: Public Record Report a problem | ||
Public tax history
| Year | Property taxes | Tax assessment |
|---|---|---|
| 2025 | $2,854 +2% | $37,800 -8.4% |
| 2024 | $2,799 -12% | $41,250 +95.1% |
| 2023 | $3,180 +3.1% | $21,145 -20.8% |
| 2022 | $3,084 +1.9% | $26,700 +6.2% |
| 2021 | $3,026 -0.3% | $25,150 +8.1% |
| 2020 | $3,034 +5.1% | $23,260 +11.2% |
| 2019 | $2,886 | $20,920 +7.8% |
| 2018 | $2,886 +5.8% | $19,410 +12.5% |
| 2017 | $2,729 +17% | $17,250 -0.5% |
| 2016 | $2,333 -1.2% | $17,330 +8% |
| 2015 | $2,362 | $16,050 +17.8% |
| 2014 | -- | $13,630 +5.2% |
| 2013 | -- | $12,960 +8.8% |
| 2012 | -- | $11,910 -9.9% |
| 2011 | -- | $13,220 +66.9% |
| 2009 | -- | $7,920 -1% |
| 2008 | -- | $8,000 +88.7% |
| 2007 | -- | $4,240 |
Find assessor info on the county website
Monthly payment
Est. payment
Payment breakdown
Explore the cost of this home by adjusting the details. Changes won't be saved.Climate risks
Neighborhood: Laveen
Nearby schools
Schools provided by the listing agent
- Elementary: Laveen Elementary School
- Middle: Cheatham Elementary School
- High: Betty Fairfax High School
- District: Laveen Elementary District
Source: ARMLS. This data may not be complete. We recommend contacting the local school district to confirm school assignments for this home.
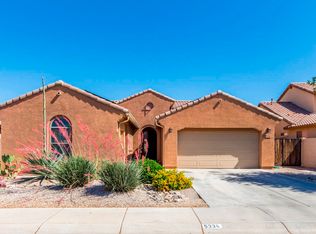

Similar homes
- $484,0003 bd2 ba2.3k sqft9815 S 43rd Ln, Laveen, AZ 85339For Sale By Owner

- $505,0004 bd3 ba2.3k sqft8521 S 69TH Lane, Laveen, AZ 85339For Sale
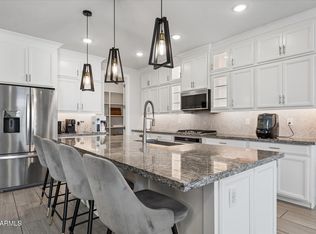 MLS ID #7089724, Bruce J. Adams, HomeSmart. ARMLS
 - $435,0004 bd2 ba2.1k sqft4937 W MELODY Lane, Laveen, AZ 85339For Sale
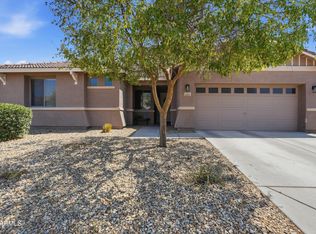 MLS ID #7065626, Casey Cuppy, Phoenix Property Group. ARMLS
 - $460,0003 bd2 ba2.1k sqft7913 S 41ST Drive, Laveen, AZ 85339For Sale
 MLS ID #7063765, Rhiannon E Halverson, Real Broker. ARMLS
