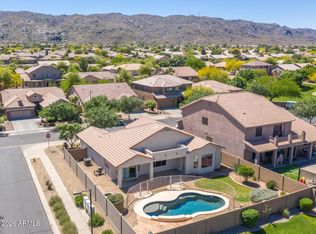
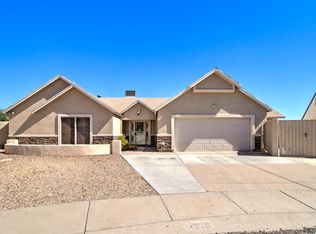
Single-Level AHWATUKEE HOME | 3 Bed / 2 Bath | 1,474 Sq. Ft. | Low HOA. Freshly painted inside & out! Ceiling fans throughout! Vaulted ceilings offer a large feel! NO CARPET = EASY CARE! Lots of Kitchen cabinets & counter space, newer stainless appliances too! Primary suite walk-in closet, separate Shower AND Tub, double Sinks. 3rd Bedroom offers built-in shelving, with room for a closet if desired. Low-maintenance landscaping and a private backyard with no neighbors behind. Built-in Garage cabinets! Large grassy HOA greenbelt just outside the front door! Library, shopping, dining all within walking distance! Low HOA fee of only $36.50 per month includes all MOUNTAIN PARK RANCH HOA amenities: pickleball, Sport Courts, 3 Pools (one heated), Spas, Playgrounds, Hiking, etc. MAKE IT YOURS, TODAY!!
Accepting backups
Price cut: $5.1K (7/17)
$449,900
4329 E SOUTH FORK Drive, Phoenix, AZ 85044
3beds
1,474sqft
:
Get pre-qualified$2,687/mo
Single Family Residence
Built in 1996
5,197 Square Feet Lot
$-- Zestimate®
$305/sqft
$37/mo HOA
What's special
Low-maintenance landscapingPrimary suite walk-in closetSeparate shower and tubBuilt-in garage cabinetsCeiling fans throughoutNewer stainless appliancesDouble sinks
- 42 days |
- 710 |
- 46 |
Likely to sell faster than
Zillow last checked:
Listing updated:
Listed by:
Kimberly Helfenbein 480-235-5360,
Home Base Realty,
Henry Helfenbein 480-229-7459,
Home Base Realty
Source: ARMLS,MLS#: 7045785
Facts & features
Interior
Bedrooms & bathrooms
- Bedrooms: 3
- Bathrooms: 2
- Full bathrooms: 2
Heating
- Heat Pump, Electric
Cooling
- Heat Pump, Ceiling Fan(s), Programmable Thmstat
Appliances
- Included: Dryer, Washer, Reverse Osmosis, Refrigerator, Built-in Microwave, Dishwasher, Disposal, Electric Range, Electric Oven
- Laundry: Inside
Features
- High Speed Internet, Double Vanity, Eat-in Kitchen, Vaulted Ceiling(s), Pantry, Full Bth Master Bdrm, Separate Shwr & Tub
- Flooring: Laminate, Tile
- Windows: Screens, Solar Screens, Double Pane Windows
- Has basement: No
- Has fireplace: No
Interior area
- Total structure area: 1,474
- Total interior livable area: 1,474 sqft
Property
Parking
- Total spaces: 2
- Parking features: Garage Door Opener, Direct Access, Attch'd Gar Cabinets
- Garage spaces: 2
Features
- Stories: 1
- Patio & porch: Covered, Patio
- Spa features: None
- Fencing: Block
Lot
- Size: 5,197 Square Feet
- Features: North/South Exposure, Sprinklers In Front, Desert Back, Desert Front
Details
- Parcel number: 30705360
Construction
Type & style
- Home type: SingleFamily
- Property subtype: Single Family Residence
Materials
- Stucco, Wood Frame, Painted
- Foundation: Slab
- Roof: Tile
Condition
- Year built: 1996
Details
- Builder name: BCG Homes
Utilities & green energy
- Sewer: Public Sewer
- Water: City Water
Community & HOA
Community
- Features: Pool, Pickleball, Community Spa, Community Spa Htd, Tennis Court(s), Playground, Biking/Walking Path
- Subdivision: MOUNTAIN PARK RANCH UNIT 8E
HOA
- Has HOA: Yes
- Services included: Maintenance Grounds
- HOA fee: $219 semi-annually
- HOA name: Mountain Park Ranch
- HOA phone: 480-704-5000
Location
- Region: Phoenix
Financial & listing details
- Price per square foot: $305/sqft
- Tax assessed value: $360,300
- Annual tax amount: $2,068
- Date on market: 6/24/2026
- Cumulative days on market: 43 days
- Listing terms: Cash,Conventional,FHA,VA Loan
- Ownership: Fee Simple
- Road surface type: Asphalt
Estimated market value
Not available
Estimated sales range
Not available
Not available
Price history
| Date | Event | Price |
|---|---|---|
| 7/17/2026 | Price change | $449,900-1.1%$305/sqft |
Source:  ARMLS #7045785 Report a problem ARMLS #7045785 Report a problem | ||
| 6/24/2026 | Listed for sale | $455,000+170.8%$309/sqft |
Source: ARMLS #7045785 Report a problem | ||
| 2/17/2012 | Listing removed | $1,295$1/sqft |
Source: RE/MAX Infinity #4714799 Report a problem | ||
| 2/14/2012 | Listed for rent | $1,295$1/sqft |
Source: RE/MAX Infinity #4714799 Report a problem | ||
| 5/8/2003 | Sold | $168,000+28.7%$114/sqft |
Source: ARMLS #1938401 Report a problem | ||
| 2/13/1997 | Sold | $130,543$89/sqft |
Source: Public Record Report a problem | ||
Public tax history
| Year | Property taxes | Tax assessment |
|---|---|---|
| 2025 | $2,056 +2.8% | $36,030 -4.5% |
| 2024 | $2,000 +2.2% | $37,730 +80.3% |
| 2023 | $1,958 +4.5% | $20,921 -13.1% |
| 2022 | $1,874 -1.7% | $24,070 +4.7% |
| 2021 | $1,906 +3.3% | $23,000 +4.7% |
| 2020 | $1,846 +3.5% | $21,960 +9.7% |
| 2019 | $1,782 | $20,010 +8.6% |
| 2018 | $1,782 +4.8% | $18,420 +4% |
| 2017 | $1,701 +10.2% | $17,710 +2.8% |
| 2016 | $1,543 +3% | $17,220 +8.4% |
| 2015 | $1,498 | $15,880 +14.6% |
| 2014 | -- | $13,860 +13.1% |
| 2013 | -- | $12,260 -9% |
| 2012 | -- | $13,470 -12.6% |
| 2011 | -- | $15,410 -12.1% |
| 2010 | -- | $17,530 -11.6% |
| 2009 | -- | $19,830 -11.1% |
| 2008 | -- | $22,300 +4.4% |
| 2007 | -- | $21,350 +76.4% |
| 2006 | -- | $12,100 |
| 2005 | -- | $12,100 -0.4% |
| 2004 | -- | $12,150 |
| 2003 | -- | $12,150 +12.5% |
| 2002 | -- | $10,800 |
Find assessor info on the county website
Monthly payment
Est. payment
Payment breakdown
Explore the cost of this home by adjusting the details. Changes won't be saved.Climate risks
Neighborhood: Ahwatukee Foothills
Nearby schools
GreatSchools rating
- 8/10Kyrene De La Esperanza SchoolGrades: PK-5Distance: 0.4 mi
- 4/10Kyrene Centennial Middle SchoolGrades: 4-8Distance: 1.4 mi
- 5/10Mountain Pointe High SchoolGrades: 9-12Distance: 1.3 mi
Schools provided by the listing agent
- Elementary: Kyrene de la Esperanza School
- Middle: Kyrene Centennial Middle School
- High: Mountain Pointe High School
- District: Kyrene Elementary District
Source: ARMLS. This data may not be complete. We recommend contacting the local school district to confirm school assignments for this home.
- $533,800-- bd3 ba2.1k sqft4333 E South Fork Dr, Phoenix, AZ 85044Off Market
- $424,300-- bd2 ba1.4k sqft4325 E South Fork Dr, Phoenix, AZ 85044Off Market
- $549,4004 bd3 ba2.1k sqft4321 E South Fork Dr, Phoenix, AZ 85044Off Market

- $476,5003 bd2 ba1.4k sqft4337 E South Fork Dr, Phoenix, AZ 85044Off Market

- $542,4004 bd2 ba2.1k sqft4317 E South Fork Dr, Phoenix, AZ 85044Off Market
- $477,1003 bd2 ba1.4k sqft4341 E South Fork Dr, Phoenix, AZ 85044Off Market
- $462,5003 bd2 ba1.4k sqft4330 E South Fork Dr, Phoenix, AZ 85044Sold
- $555,100-- bd3 ba2.1k sqft4326 E South Fork Dr, Phoenix, AZ 85044Off Market
A local agent can set up tours, give advice and negotiate with sellers.
Similar homes
- $449,0002 bd2 ba1.7k sqft1814 E FAWN Drive, Phoenix, AZ 85042For Sale
 MLS ID #7044405, Wally Neal, HomeSmart. ARMLS
 - $600,0005 bd3 ba2.2k sqft4509 E PEARCE Road, Phoenix, AZ 85044For Sale
 MLS ID #7060032, William Carter, Real Broker. ARMLS
 - $550,0003 bd2 ba1.8k sqft2140 E MOUNTAIN SKY Avenue, Phoenix, AZ 85048For Sale
 MLS ID #7031474, Jason Vaught, Realty Executives Arizona Territory. ARMLS
 - $441,5003 bd2 ba1.3k sqft3463 N VERANO Court, Chandler, AZ 85224For Sale
 MLS ID #7058719, Michalina Eisenhauer, JPAR Vantage. ARMLS
 - $479,9953 bd2 ba1.5k sqft1670 W GAIL Drive, Chandler, AZ 85224For SaleMLS ID #7042220, Kelly Larsen, ProManage Realty, LLC. ARMLS
- $417,0003 bd2 ba1.2k sqft760 E MEGAN Street, Chandler, AZ 85225For SaleMLS ID #7059862, Tara Jones, Opendoor Brokerage, LLC. ARMLS
- $469,0003 bd2 ba1.5k sqft1101 W GOLDFINCH Way, Chandler, AZ 85286For SaleMLS ID #7049717, A Leah LaPine, Paramount Property Services. ARMLS
- $400,0003 bd3 ba1.8k sqft1024 E FRYE Road #1100, Phoenix, AZ 85048For SaleMLS ID #7041192, Daniel R Pero II, Keller Williams Integrity First Realty. ARMLS
- $474,9003 bd2 ba1.6k sqft1795 S COLE Drive, Gilbert, AZ 85295For SaleMLS ID #7058562, Kelly Demar Farnsworth, AZ Key LLC. ARMLS
- $464,9953 bd2 ba1.2k sqft1315 W KINGBIRD Drive, Chandler, AZ 85286For SaleMLS ID #7043260, Matthew Vredevoogd, Arizona Advantage Properties. ARMLS
- $556,0004 bd2 ba2.1k sqft14844 S 27TH Way, Phoenix, AZ 85048For SaleMLS ID #6996524, Stacey Culver, Keller Williams Realty Sonoran Living. ARMLS
- $495,0003 bd2 ba1.5k sqft984 W MORELOS Street, Chandler, AZ 85225For SaleMLS ID #7054141, Marcus J Bacon, Realty ONE Group. ARMLS
- $453,1003 bd2 ba1.3k sqft1312 W PECOS Avenue, Mesa, AZ 85202For SaleMLS ID #7051202, Blake Keathley, Everystate, Inc. ARMLS
- $495,5003 bd2 ba1.5k sqft2421 W Brooks Street, Chandler, AZ 85224For SaleMLS ID #7040910, Weihua Feng, Cactus Mountain Properties, LLC. ARMLS
- $529,9993 bd2 ba1.6k sqft5463 W Geronimo Street, Chandler, AZ 85226For SaleMLS ID #7025039, Jacquelina L Brantley, Fort Lowell Realty & Property Management. ARMLS
- $395,0002 bd2 ba1.1k sqft3921 E Sophie Lane, Phoenix, AZ 85042For SaleMLS ID #7003399, Bobby Romero, Realty ONE Group. ARMLS
- $465,0004 bd2 ba1.5k sqft1121 W LAGUNA AZUL Avenue, Mesa, AZ 85210For SaleMLS ID #7058100, Blake Keathley, Everystate, Inc. ARMLS
- $375,0003 bd2 ba1.1k sqft7917 W NAPOLI Street, Phoenix, AZ 85043For SaleMLS ID #7057937, Melissa Barlow, West USA Realty. ARMLS
- $375,0004 bd3 ba1.7k sqft2330 E PECAN Road, Phoenix, AZ 85040For SaleMLS ID #7046148, Hilary C Sutter, My Home Group Real Estate. ARMLS
- $405,0003 bd2 ba1.8k sqft5307 W BEVERLY Road, Laveen, AZ 85339For SaleMLS ID #7050553, Dennis Fedele, Keller Williams Realty Phoenix. ARMLS
