QUIET, comfortable home in BEAUTIFUL GATED COMMUNITY. SINGLE STORY, unique, practical GREAT ROOM plan.
Spacious split bedrooms. Primary has generous walk-in, full bath with separate
shower. HOME-OFFICE/DEN (readily converted to 3rd bdrrn if wanted). STAINLESS KITCHEN with island & Walk-In Pantry. Tile in Living Areas & Halls.
Surround Sound Wiring & Speakers. 23ft+ Extended Garage. New Heat Pump 2024. Greenbelt Picnic Park at end of Cul-de-sac. Corner North-backing Lot. Large
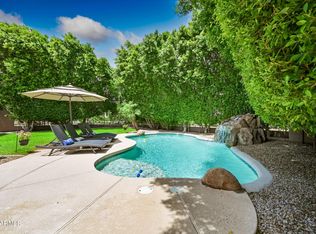
North-facing Patio. Pebbletec Fenced Pool with Water Feature. Easy Access -
downtown Phoenix, Sky Harbor, Tempe & Chandler. Close to Walk trails and
Golf. DON'T MISS VIDEOS! Very close to Shopping & Retail. Come See! Then make this your Home! Currently Tennant Occupied. Details in ''More''. Photos from prior. Lease is month-to-month. Generally the minimum notice is for a next-day showing.
Tenant may allow sooner.
For sale
$449,000
1814 E FAWN Drive, Phoenix, AZ 85042
2beds
1,724sqft
:
Get pre-qualified$2,830/mo
Single Family Residence
Built in 2003
7,443 Square Feet Lot
$-- Zestimate®
$260/sqft
$155/mo HOA
What's special
Walk-in pantryCorner north-backing lotStainless kitchen with islandSpacious split bedrooms
- 49 days |
- 361 |
- 19 |
Zillow last checked:
Listing updated:
Listed by:
Wally Neal 602-931-1010,
HomeSmart
Source: ARMLS,MLS#: 7044405
Facts & features
Interior
Bedrooms & bathrooms
- Bedrooms: 2
- Bathrooms: 2
- Full bathrooms: 2
Heating
- Heat Pump
Cooling
- Heat Pump, Central Air, Ceiling Fan(s)
Appliances
- Included: Refrigerator, Built-in Microwave, Dishwasher, Disposal, Electric Range
- Laundry: Inside
Features
- Pantry, High Speed Internet, Double Vanity, Eat-in Kitchen, Breakfast Bar, No Interior Steps, Kitchen Island, Full Bth Master Bdrm, Separate Shwr & Tub
- Flooring: Carpet, Tile
- Has basement: No
- Has fireplace: No
Interior area
- Total structure area: 1,724
- Total interior livable area: 1,724 sqft
Property
Parking
- Total spaces: 4
- Parking features: Garage Door Opener, Extended Length Garage
- Garage spaces: 2
- Uncovered spaces: 2
Features
- Stories: 1
- Patio & porch: Covered
- Exterior features: Private Street(s)
- Has private pool: Yes
- Pool features: Fenced
- Spa features: None
- Fencing: Back Yard,Block
- Has view: Yes
- View description: Mountain(s)
Lot
- Size: 7,443 Square Feet
- Features: North/South Exposure, Sprinklers In Rear, Sprinklers In Front, Corner Lot, Desert Back, Desert Front, Cul-De-Sac, Gravel/Stone Front, Grass Back, Auto Timer H2O Front, Auto Timer H2O Back
Details
- Parcel number: 30133308
- Special conditions: FIRPTA may apply
Construction
Type & style
- Home type: SingleFamily
- Property subtype: Single Family Residence
Materials
- Stucco, Wood Frame, Painted
- Roof: Tile
Condition
- Year built: 2003
Details
- Builder name: Richmond American
Utilities & green energy
- Sewer: Public Sewer
- Water: City Water
- Utilities for property: Phone Available
Community & HOA
Community
- Features: Gated
- Security: Security System Owned
- Subdivision: LAS COLINAS
HOA
- Has HOA: Yes
- Services included: Maintenance Grounds, Street Maint
- HOA fee: $155 monthly
- HOA name: Las Colinas
- HOA phone: 480-688-9164
Location
- Region: Phoenix
Financial & listing details
- Price per square foot: $260/sqft
- Tax assessed value: $391,700
- Annual tax amount: $3,172
- Date on market: 6/7/2026
- Cumulative days on market: 36 days
- Listing terms: Cash,FannieMae (HomePath),Conventional,FHA,VA Loan
- Ownership: Fee Simple
- Road surface type: Concrete
Estimated market value
Not available
Estimated sales range
Not available
Not available
Price history
| Date | Event | Price |
|---|---|---|
| 6/19/2026 | Listed for sale | $449,000+57.6%$260/sqft |
Source:  ARMLS #7044405 Report a problem ARMLS #7044405 Report a problem | ||
| 6/14/2021 | Listing removed | -- |
Source:  HomeSmart Report a problem HomeSmart Report a problem | ||
| 6/11/2021 | Listed for rent | $1,995+28.7%$1/sqft |
Source: HomeSmart #6249039 Report a problem | ||
| 5/26/2019 | Listing removed | $1,550$1/sqft |
Source: HomeSmart Corporate (CRIL01) #5925608 Report a problem | ||
| 5/20/2019 | Listing removed | $284,900$165/sqft |
Source: HomeSmart #5915400 Report a problem | ||
| 5/15/2019 | Price change | $284,900-1.6%$165/sqft |
Source: HomeSmart #5915400 Report a problem | ||
| 5/14/2019 | Listed for rent | $1,550+14.8%$1/sqft |
Source: HomeSmart #5925608 Report a problem | ||
| 4/23/2019 | Listed for sale | $289,500+111.3%$168/sqft |
Source: HomeSmart #5915400 Report a problem | ||
| 1/20/2017 | Listing removed | $1,350$1/sqft |
Source: Noma Group Inc. #5548539 Report a problem | ||
| 1/19/2017 | Listed for rent | $1,350$1/sqft |
Source: Noma Group Inc. #5548539 Report a problem | ||
| 1/12/2016 | Listing removed | $1,350$1/sqft |
Source: Noma Group Inc. #5374160 Report a problem | ||
| 12/18/2015 | Listed for rent | $1,350$1/sqft |
Source: Noma Group Inc. #5374160 Report a problem | ||
| 6/13/2014 | Listing removed | $1,350$1/sqft |
Source: Zillow Rental Network Report a problem | ||
| 6/10/2014 | Listed for rent | $1,350+5.5%$1/sqft |
Source: Zillow Rental Network Report a problem | ||
| 7/11/2013 | Listing removed | $1,280-5.2%$1/sqft |
Source: Zillow Rental Network Report a problem | ||
| 6/26/2013 | Price change | $1,350-2.2%$1/sqft |
Source: Zillow Rental Network Report a problem | ||
| 6/14/2013 | Price change | $1,380+7.8%$1/sqft |
Source: Zillow Rental Network Report a problem | ||
| 6/11/2013 | Listed for rent | $1,280$1/sqft |
Source: Zillow Rental Network Report a problem | ||
| 3/16/2012 | Sold | $137,000+5.4%$79/sqft |
Source: Public Record Report a problem | ||
| 1/8/2012 | Listed for sale | $130,000-58.1%$75/sqft |
Source: Realty One Group #4697815 Report a problem | ||
| 4/23/2007 | Sold | $310,000+54.5%$180/sqft |
Source: ARMLS #2691123 Report a problem | ||
| 11/12/2003 | Sold | $200,701$116/sqft |
Source: Public Record Report a problem | ||
Public tax history
| Year | Property taxes | Tax assessment |
|---|---|---|
| 2025 | $3,172 +2.6% | $39,170 -5.5% |
| 2024 | $3,090 +2.9% | $41,430 +117.1% |
| 2023 | $3,002 +2% | $19,081 -27.3% |
| 2022 | $2,942 -0.8% | $26,250 +5.7% |
| 2021 | $2,965 +3.3% | $24,830 +12.6% |
| 2020 | $2,869 +2.8% | $22,060 +5.9% |
| 2019 | $2,792 | $20,830 +4.6% |
| 2018 | $2,792 +4.9% | $19,920 +13.4% |
| 2017 | $2,661 +11.7% | $17,560 -2.3% |
| 2016 | $2,382 +8.2% | $17,970 +6% |
| 2015 | $2,201 | $16,960 +37.9% |
| 2014 | -- | $12,300 +8.2% |
| 2013 | -- | $11,370 -11.5% |
| 2012 | -- | $12,850 +5.1% |
| 2011 | -- | $12,230 -18.1% |
| 2010 | -- | $14,930 -35.9% |
| 2009 | -- | $23,300 -15.4% |
| 2008 | -- | $27,550 +23.5% |
| 2007 | -- | $22,300 +42.5% |
| 2006 | -- | $15,650 +5.4% |
| 2005 | -- | $14,850 |
| 2004 | -- | -- |
Find assessor info on the county website
Monthly payment
Est. payment
Payment breakdown
Explore the cost of this home by adjusting the details. Changes won't be saved.Climate risks
Neighborhood: South Mountain
Nearby schools
GreatSchools rating
- 5/10Cloves C Campbell Sr Elementary SchoolGrades: PK-8Distance: 1.1 mi
- 2/10South Mountain High SchoolGrades: 9-12Distance: 1.8 mi
Schools provided by the listing agent
- Elementary: Cloves C Campbell Sr Elementary School
- Middle: Cloves C Campbell Sr Elementary School
- High: South Mountain High School
- District: Roosevelt Elementary District
Source: ARMLS. This data may not be complete. We recommend contacting the local school district to confirm school assignments for this home.
- $593,0004 bd3 ba3.2k sqft1810 E Fawn Dr, Phoenix, AZ 85042Off Market

- $495,400-- bd2 ba1.8k sqft1813 E Beautiful Ln, Phoenix, AZ 85042Off Market
- $612,9004 bd3 ba3.2k sqft1818 E Fawn Dr, Phoenix, AZ 85042Off Market

- $547,2004 bd2 ba2.1k sqft1806 E Fawn Dr, Phoenix, AZ 85042Off Market

- $516,1003 bd3 ba2.9k sqft1809 E Beautiful Ln, Phoenix, AZ 85042Off Market
- $584,5004 bd2 ba2.2k sqft1819 E Fawn Dr, Phoenix, AZ 85042Off Market
- $465,7003 bd2 ba2.1k sqft1815 E Fawn Dr, Phoenix, AZ 85042Off Market
- $493,8003 bd2 ba2.1k sqft1817 E Beautiful Ln, Phoenix, AZ 85042Off Market
A local agent can set up tours, give advice and negotiate with sellers.
Similar homes
- $380,0004 bd2 ba1.9k sqft218 E MILADA Drive, Phoenix, AZ 85042For SaleMLS ID #7051372, Warren Maxey, Planet Realty. ARMLS
- $520,0003 bd2 ba1.9k sqft7723 S 39TH Way, Phoenix, AZ 85042For Sale
 MLS ID #6905889, James Townsend Goodman, Keller Williams Realty Sonoran Living. ARMLS
 - $449,9003 bd2 ba1.4k sqft4329 E SOUTH FORK Drive, Phoenix, AZ 85044For Sale
 MLS ID #7045785, Kimberly Helfenbein, Home Base Realty. ARMLS
 - $400,0004 bd3 ba1.5k sqft5821 S 35TH Place, Phoenix, AZ 85040For Sale
 MLS ID #7052480, Ashley Karn, Barrett Real Estate. ARMLS
 - $374,9003 bd2 ba1.5k sqft2625 W BEVERLY Road W, Phoenix, AZ 85041For SaleMLS ID #7052624, Robert E Salmons Jr, Entera Realty LLC. ARMLS
- $455,0004 bd2 ba2.1k sqft4204 S 78TH Lane, Phoenix, AZ 85043For SaleMLS ID #7050447, Cliff Bakemeier, Arizona Elite Properties. ARMLS
- $347,8004 bd3 ba1.6k sqft5015 S 6TH Way, Phoenix, AZ 85040For SaleMLS ID #7036301, Blake Keathley, Everystate, Inc. ARMLS
- $405,0003 bd3 ba2k sqft4714 W FREMONT Road, Laveen, AZ 85339For SaleMLS ID #7042168, Sam Yuen, eXp Realty. ARMLS
- $395,0003 bd2 ba1.7k sqft4426 W BURGESS Lane, Laveen, AZ 85339For SaleMLS ID #7052447, Brian Murphy, Bushnell Real Estate Solutions. ARMLS
- $469,0003 bd2 ba1.6k sqft7576 S JENTILLY Lane, Tempe, AZ 85283For SaleMLS ID #7035018, Jonathan Budwig, Realty ONE Group. ARMLS
- $525,0003 bd3 ba2.1k sqft4402 E DESERT WIND Drive, Phoenix, AZ 85044For SaleMLS ID #7049651, Kimberly Helfenbein, Home Base Realty. ARMLS
- $415,0003 bd3 ba2.5k sqft5215 W HASAN Drive, Laveen, AZ 85339For SaleMLS ID #7007141, Max Shadle, Redfin Corporation. ARMLS
- $455,0004 bd3 ba2.4k sqft5635 W SOUTHGATE Avenue, Phoenix, AZ 85043For SaleMLS ID #6998751, Bethany Nieman, AZ Lane Realty. ARMLS
- $550,0003 bd2 ba1.8k sqft2140 E MOUNTAIN SKY Avenue, Phoenix, AZ 85048For SaleMLS ID #7031474, Jason Vaught, Realty Executives Arizona Territory. ARMLS
- $420,0004 bd3 ba2.1k sqft7309 W CROWN KING Road, Phoenix, AZ 85043For SaleMLS ID #7045704, Ami Kabah, HomeSmart. ARMLS
- $400,0003 bd2 ba1.4k sqft4629 W CARSON Road, Laveen, AZ 85339For SaleMLS ID #6990020, Viet Hoang Ly, Century 21 Flagstaff Realty. ARMLS
- $375,0002 bd1 ba1k sqft1508 E TODD Drive, Tempe, AZ 85283For SaleMLS ID #7057741, Elizabeth Corti, The Ave Collective. ARMLS
- $595,0003 bd2 ba2.2k sqft4315 E REDWOOD Lane, Phoenix, AZ 85048For SaleMLS ID #7057468, Eric N Fox, Keller Williams Realty Sonoran Living. ARMLS
- $420,0004 bd3 ba2.4k sqft5521 W Pecan Road, Laveen, AZ 85339For SaleMLS ID #6999814, Ruben Luna, eXp Realty. ARMLS
- $425,0004 bd3 ba2.3k sqft4213 S 59TH Drive, Phoenix, AZ 85043For SaleMLS ID #7007129, Debela Mengesha, West USA Realty. ARMLS
