Skip main navigation
Sold for $395,000
  • $395,000

    6024 N 10TH Avenue, Phoenix, AZ 85013

    2beds
    2baths
    1,465sqft
    Single Family Residence
    Built in 1970
    3,154 Square Feet Lot
    $402,600 Zestimate®
    $270/sqft
    $2,146 Estimated rent

    Home value

    $402,600

    $382,000 - $423,000

    $2,146/mo

    Zestimate® history
    Loading
    Loading...

    Owner options

    List your home for rent

    $2,146/mo

    Rent Zestimate®

    Find your next renter with Zillow Rental Manager. Plus, with online applications, you can quickly screen prospective tenants – for free.

    Learn more

    $2,146/mo

    Rent Zestimate®

    Refinance and save

    $2,499/mo

    Est. payment

    Refinancing to a lower rate could help reduce your monthly payments and save thousands over the life of the loan.

    See today's rates

    $2,499/mo

    Est. payment

    Explore your selling options

    Work with a Zillow partner agent

    Leverage their expertise and Zillow's premium Showcase listings to get your home seen by more buyers.

    Get started

    List with your own agent

    Get your home in front of millions of buyers by listing it on Zillow.

    Learn how to do it

    Sell it yourself

    Take full control of how buyers see your home on Zillow by listing For Sale by Owner (FSBO).

    List your home

    What's special

    New foam roofFront courtyardUpdated entryRaised ceiling
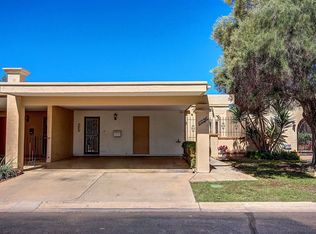
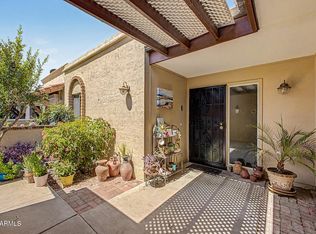
    Architectural details throughout bring style and comfort to this perfectly situated North Central Phoenix patio home. Starting with the front courtyard and updated entry that reimagined the original front door. Step inside and feel right at home with key upgrades that include a new foam roof in 2017 (just re-coated in 2023), Trane A/C in 2015, dual pane windows and recessed lighting. The kitchen underwent a permitted expansion that included dual pane French doors and a raised ceiling. Oven updated in 2021, microwave/convection in 2020 and refrigerator in 2018. A dream home for the person with many treasures, it provides abundant storage from the large walk-in primary closet to the four attached exterior storage closets. Well suited for part-time or full-time living.

    Zillow last checked:

    Listing updated:

    Listed by:

    August Mitchell Colosimo 602-540-3466,

    HomeSmart

    Bought with:

    Shawn Beaird, BR633945000

    Urban Luxe Real Estate

    Source: ARMLS,MLS#: 6657719MLS Logo

    Facts & features

    Interior

    Bedrooms & bathrooms
    • Bedrooms: 2
    • Bathrooms: 2
    Heating
    • Electric
    Cooling
    • Central Air, Ceiling Fan(s)
    Appliances
    • Included: Electric Cooktop
    Features
    • High Speed Internet, Double Vanity, Eat-in Kitchen, Full Bth Master Bdrm
    • Flooring: Carpet, Tile
    • Windows: Double Pane Windows
    • Has basement: No
    • Has fireplace: No
    • Fireplace features: None
    • Common walls with other units/homes: Two Common Walls
    Interior area
    • Total structure area: 1,465
    • Total interior livable area: 1,465 sqft

    Property

    Parking
    • Total spaces: 2
    • Parking features: Carport
    • Carport spaces: 2
    Features
    • Stories: 1
    • Patio & porch: Covered, Patio
    • Pool features: None
    • Spa features: None
    • Fencing: Block,Wrought Iron
    Lot
    • Size: 3,154 sqft
    • Features: Sprinklers In Front, Grass Front
    Details
    • Parcel number: 15629121
    • Special conditions: Owner Occupancy Req

    Construction

    Type & style
    • Home type: SingleFamily
    • Property subtype: Single Family Residence
    • Attached to another structure: Yes
    Materials
    • Wood Frame, Painted
    • Roof: Foam
    Condition
    • Year built: 1970

    Utilities & green energy

    • Sewer: Public Sewer
    • Water: City Water
    • Utilities for property: Sewer Connected

    Community & neighborhood

    Community
    • Community features: Community Pool
    Location
    • Region: Phoenix
    • Subdivision: LA CASA ROYALE

    HOA & financial

    HOA
    • Has HOA: Yes
    • HOA fee: $235 monthly
    • Services included: Maintenance Grounds, Front Yard Maint
    • Association name: La Casa Royale
    • Association phone: 623-688-5844

    Other

    Other facts
    • Listing terms: Cash,Conventional,FHA,VA Loan
    • Ownership: Fee Simple

    Price history

    DateEventPrice
    3/22/2024Sold$395,000-3.4%$270/sqft
    Source: ARMLS #6657719 Report a problem
    2/13/2024Pending sale$409,000$279/sqft
    Source: ARMLS #6657719 Report a problem
    2/9/2024Listed for sale$409,000+71.1%$279/sqft
    Source: ARMLS #6657719 Report a problem
    3/9/2018Listing removed$239,000$163/sqft
    Source: HomeSmart #5731100 Report a problem
    3/2/2018Listed for sale$239,000+89.7%$163/sqft
    Source: HomeSmart #5731100 Report a problem
    9/26/2002Sold$126,000$86/sqft
    Source: ARMLS #1859735 Report a problem

    Public tax history

    YearProperty taxesTax assessment
    2025$1,853 +4%$31,900 -7%
    2024$1,781 +1.9%$34,310 +123.9%
    2023$1,748 +2%$15,327 -41.9%
    2022$1,713 +0.2%$26,380 +5.5%
    2021$1,709 +1.9%$25,000 +8.8%
    2020$1,678 +2.9%$22,970 +8.8%
    2019$1,630 $21,110 +25.4%
    2018$1,630 +0.3%$16,830 +14.5%
    2017$1,626 +9.8%$14,700 +10.8%
    2016$1,481 +6.6%$13,270 -5.3%
    2015$1,389 $14,010 +41.8%
    2014-- $9,880 -2.7%
    2013-- $10,150 -15.8%
    2012-- $12,050 -0.8%
    2011-- $12,150 -7.6%
    2010-- $13,150 -33.4%
    2009-- $19,750 -3.9%
    2008-- $20,550 +36.5%
    2007-- $15,050 +35%
    2006-- $11,150
    2005-- $11,150 +16.8%
    2004-- $9,550
    2003-- $9,550 +7.3%
    2002-- $8,900

    Find assessor info on the county website

    Neighborhood: Alhambra

    Nearby schools

    GreatSchools rating
    Schools provided by the listing agent
    • Elementary: Maryland Elementary School
    • Middle: Maryland Elementary School
    • High: Washington High School
    • District: Washington Elementary District

    Source: ARMLS. This data may not be complete. We recommend contacting the local school district to confirm school assignments for this home.

    Get a cash offer in 3 minutes
    Find out how much your home could sell for in as little as 3 minutes with a no-obligation cash offer.
    Estimated market value
    $402,600
    Get a cash offer in 3 minutes
    Find out how much your home could sell for in as little as 3 minutes with a no-obligation cash offer.
    Estimated market value
    $402,600