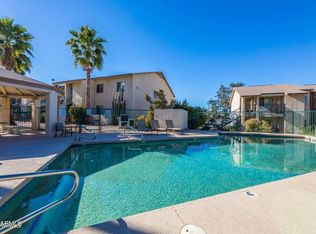
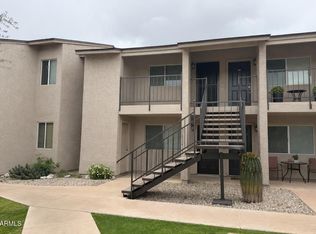
Step out onto your private balcony to enjoy relaxing, direct views of the sparkling community pool.
This gorgeous condo offers a spacious living area with oversized bedroom and massive walk-in closet.
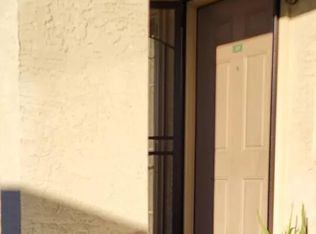
This Gated Community's HOA covers all exterior maintenance, water- and hot water, sewer, garbage, landscaping, roof repair, and community amenities.
Whether you are looking to fire your landlord and build equity, secure a lock-and-leave winter escape, or add a rental asset to your portfolio, this property delivers.
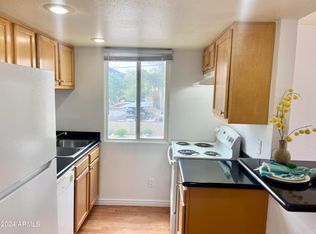
Recent updates include new appliances, a washer and dryer, LVP flooring throughout, a partially updated bathroom, and fresh interior paint.
Perfectly situated near Cave Creek Road, the SR-51, and the Loop 101, this pristine 1-bedroom pad is a c dream--offering rapid access to Desert Ridge, the Deer Valley Corporate Core, and Downtown Phoenix. Minutes from Paradise Valley Community College, Lookout Mountain hiking trails, and premier dining.
For sale
$154,999
12440 N 20TH Street #217, Phoenix, AZ 85022
1beds
504sqft
Apartment
Built in 1986
-- sqft lot
$-- Zestimate®
$308/sqft
$330/mo HOA
What's special
Private balconyFresh interior paintMassive walk-in closetOversized bedroomWasher and dryerLvp flooring throughoutNew appliances
- 28 days
- 256
- 14
Likely to sell faster than
Zillow last checked:
Listing updated:
Listed by:
Denise Boger 714-675-4223,
HomeSmart
Source: ARMLS,MLS#: 7075786
Facts & features
Interior
Bedrooms & bathrooms
- Bedrooms: 1
- Bathrooms: 1
- Full bathrooms: 1
Heating
- Electric
Cooling
- Central Air
Appliances
- Included: Washer/Dryer Stacked, Dryer, Washer, Refrigerator, Dishwasher, Disposal, Electric Range, Electric Oven, Electric Cooktop, Built-In Electric Oven
- Laundry: Inside
Features
- High Speed Internet, Master Downstairs, Breakfast Bar, Full Bth Master Bdrm, Laminate Counters
- Flooring: Laminate
- Has basement: No
- Has fireplace: No
- Common walls with other units/homes: Neighbor Below,End Unit
Interior area
- Total structure area: 504
- Total interior livable area: 504 sqft
Property
Parking
- Total spaces: 1
- Parking features: Detached Carport, Assigned
- Carport spaces: 1
Features
- Stories: 2
- Exterior features: Balcony
- Has spa: Yes
- Spa features: Heated
- Fencing: Wrought Iron
Lot
- Size: 477 Square Feet
- Features: Desert Front
Details
- Additional structures: Shed(s)
- Parcel number: 16619131
Construction
Type & style
- Home type: Apartment
- Property subtype: Apartment
- Attached to another structure: Yes
Materials
- Stucco, Wood Frame
Condition
- Year built: 1986
Utilities & green energy
- Sewer: Public Sewer
Community & HOA
Community
- Features: Pool, Gated
- Subdivision: SHAMROCK GLEN CONDOMINIUM 1ST AMD
HOA
- Has HOA: Yes
- Services included: Roof Repair, Sewer, Maintenance Grounds, Street Maint, Front Yard Maint, Trash, Water, Roof Replacement
- HOA fee: $330 monthly
- HOA name: Shamrock Glen
- HOA phone: 263-267-8456
Location
- Region: Phoenix
Financial & listing details
- Price per square foot: $308/sqft
- Tax assessed value: $120,500
- Annual tax amount: $451
- Date on market: 9/5/2026
- Cumulative days on market: 29 days
- Listing terms: VA Loan,Cash,Conventional
- Ownership: Fee Simple
- Road surface type: Asphalt
Estimated market value
Not available
Estimated sales range
Not available
Not available
Price history
| Date | Event | Price |
|---|---|---|
| 9/4/2026 | Listed for sale | $154,999+3.3%$308/sqft |
Source:  ARMLS #7075786 Report a problem ARMLS #7075786 Report a problem | ||
| 1/6/2022 | Sold | $149,999$298/sqft |
Source: ARMLS #6282262 Report a problem | ||
| 10/13/2021 | Pending sale | $149,999$298/sqft |
Source: ARMLS #6282262 Report a problem | ||
| 10/6/2021 | Price change | $149,999-2%$298/sqft |
Source: ARMLS #6282262 Report a problem | ||
| 10/3/2021 | Listed for sale | $152,999$304/sqft |
Source: ARMLS #6282262 Report a problem | ||
| 9/28/2021 | Pending sale | $152,999$304/sqft |
Source: ARMLS #6282262 Report a problem | ||
| 9/24/2021 | Listed for sale | $152,999$304/sqft |
Source: ARMLS #6282262 Report a problem | ||
| 9/22/2021 | Pending sale | $152,999$304/sqft |
Source: ARMLS #6282262 Report a problem | ||
| 9/13/2021 | Price change | $152,999-1.6%$304/sqft |
Source: ARMLS #6282262 Report a problem | ||
| 9/8/2021 | Price change | $155,500-0.6%$309/sqft |
Source: ARMLS #6282262 Report a problem | ||
| 9/2/2021 | Price change | $156,500-2.1%$311/sqft |
Source: ARMLS #6282262 Report a problem | ||
| 8/20/2021 | Listed for sale | $159,900+33.3%$317/sqft |
Source: ARMLS #6282262 Report a problem | ||
| 6/14/2021 | Sold | $120,000+166.7%$238/sqft |
Source: Public Record Report a problem | ||
| 3/8/2016 | Sold | $45,000+80%$89/sqft |
Source: Public Record Report a problem | ||
| 4/17/2008 | Sold | $25,000$50/sqft |
Source: Public Record Report a problem | ||
Public tax history
| Year | Property taxes | Tax assessment |
|---|---|---|
| 2025 | $441 +66.9% | $12,050 -1.6% |
| 2024 | $264 +2.2% | $12,250 +322.3% |
| 2023 | $258 -1% | $2,901 -56.1% |
| 2022 | $261 -12.9% | $6,610 +1.5% |
| 2021 | $300 -0.2% | $6,510 +21.2% |
| 2020 | $300 +3.4% | $5,370 +8% |
| 2019 | $290 | $4,970 +23.6% |
| 2018 | $290 +4.3% | $4,020 +14.9% |
| 2017 | $278 +9.8% | $3,500 +0.6% |
| 2016 | $254 +3.4% | $3,480 +17.2% |
| 2015 | $245 | $2,970 +39.4% |
| 2014 | -- | $2,130 +25.3% |
| 2013 | -- | $1,700 |
| 2012 | -- | $1,700 -22.7% |
| 2011 | -- | $2,200 -65.4% |
| 2010 | -- | $6,350 -25.7% |
| 2009 | -- | $8,550 |
Find assessor info on the county website
Monthly payment
Est. payment
Payment breakdown
Explore the cost of this home by adjusting the details. Changes won't be saved.Climate risks
Neighborhood: Paradise Valley
Nearby schools
Schools provided by the listing agent
- Elementary: Hidden Hills Elementary School
- Middle: Shea Middle School
- High: Shadow Mountain High School
- District: Paradise Valley Unified District
Source: ARMLS. This data may not be complete. We recommend contacting the local school district to confirm school assignments for this home.

Similar homes
- $180,0002 bd1 ba726 sqft12440 N 20TH Street #202, Phoenix, AZ 85022For Sale
 MLS ID #7079551, Adam Hamblen, Realty One Group. ARMLS
 - $159,5001 bd1 ba582 sqft4410 N LONGVIEW Avenue #115, Phoenix, AZ 85014For Sale
 MLS ID #7071861, Jason Martinez, Realty ONE Group. ARMLS
 - $165,0002 bd1 ba704 sqft11666 N 28TH Drive #215, Phoenix, AZ 85029For Sale
 MLS ID #7057955, Mike Vasquez, Barrett Real Estate. ARMLS
 - $145,0001 bd1 ba752 sqft3131 W COCHISE Drive #264, Phoenix, AZ 85051For Sale
 MLS ID #7088390, Randy Schoenfeld, My Home Group Real Estate. ARMLS
