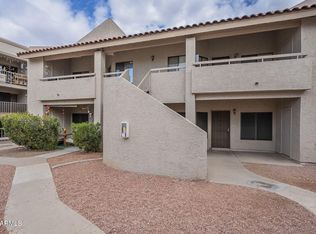
Beautifully maintained 2-bedroom, 2-bath upper-level condo offering 874 sq ft of comfortable living. The spacious great room features soaring vaulted ceilings and abundant natural light, while the main living areas showcase timeless Saltillo tile. Both bedrooms offer brand-new carpet, creating a fresh, move-in-ready feel. Enjoy your morning coffee or evening relaxation on the private balcony overlooking the community pool. The split floor plan provides privacy, and the convenient North Phoenix location offers easy access to shopping, dining, parks, and major freeways. A perfect opportunity for low-maintenance living in a desirable community!
Accepting backups
$149,500
11666 N 28TH Drive #280, Phoenix, AZ 85029
2beds
874sqft
:
Get pre-qualified$1,182/mo
Townhouse
Built in 1985
84 Square Feet Lot
$-- Zestimate®
$171/sqft
$241/mo HOA
What's special
Abundant natural lightBrand-new carpetTimeless saltillo tileSoaring vaulted ceilingsSpacious great room
- 19 days |
- 512 |
- 42 |
Likely to sell faster than
Zillow last checked:
Listing updated:
Listed by:
Neil P Gatten 602-570-6345,
Compass
Source: ARMLS,MLS#: 7050487
Facts & features
Interior
Bedrooms & bathrooms
- Bedrooms: 2
- Bathrooms: 2
- Full bathrooms: 2
Heating
- Electric
Cooling
- Central Air, Ceiling Fan(s)
Appliances
- Included: Dryer, Washer, Refrigerator, Dishwasher, Disposal, Electric Range
Features
- Non-laminate Counter, Double Vanity, Breakfast Bar, Vaulted Ceiling(s), 3/4 Bath Master Bdrm
- Flooring: Carpet, Tile
- Has basement: No
- Has fireplace: No
- Common walls with other units/homes: Two Common Walls,Neighbor Below
Interior area
- Total structure area: 874
- Total interior livable area: 874 sqft
Property
Parking
- Total spaces: 1
- Parking features: Detached Carport, Assigned
- Carport spaces: 1
Features
- Stories: 2
- Exterior features: Balcony, Storage
- Spa features: None
- Fencing: None
Lot
- Size: 84 Square Feet
- Features: None, North/South Exposure
Details
- Parcel number: 14963635
Construction
Type & style
- Home type: Townhouse
- Property subtype: Townhouse
- Attached to another structure: Yes
Materials
- Stucco, Wood Frame, Painted
- Roof: Built-Up
Condition
- Year built: 1985
Utilities & green energy
- Sewer: Public Sewer
- Water: City Water
Community & HOA
Community
- Features: Pool, Lake, Community Spa, Community Spa Htd, Near Bus Stop, Biking/Walking Path
- Subdivision: WOODLAKE CONDOS PHASE 3
HOA
- Has HOA: Yes
- Services included: Roof Repair, Insurance, Sewer, Maintenance Grounds, Trash, Water, Roof Replacement, Maintenance Exterior
- HOA fee: $241 monthly
- HOA name: Woodlake Condominium
- HOA phone: 480-396-4567
Location
- Region: Phoenix
Financial & listing details
- Price per square foot: $171/sqft
- Tax assessed value: $167,500
- Annual tax amount: $491
- Date on market: 7/6/2026
- Cumulative days on market: 19 days
- Listing terms: Cash,Conventional
- Ownership: Condominium
Estimated market value
Not available
Estimated sales range
Not available
Not available
Price history
| Date | Event | Price |
|---|---|---|
| 7/6/2026 | Listed for sale | $149,500+44.4%$171/sqft |
Source:  ARMLS #7050487 Report a problem ARMLS #7050487 Report a problem | ||
| 5/17/2018 | Sold | $103,500$118/sqft |
Source: ARMLS #5652402 Report a problem | ||
| 4/13/2018 | Price change | $103,500-3.1%$118/sqft |
Source: West USA Realty #5652402 Report a problem | ||
| 3/26/2018 | Price change | $106,800-0.1%$122/sqft |
Source: West USA Realty #5652402 Report a problem | ||
| 10/31/2017 | Price change | $106,900-1%$122/sqft |
Source: West USA Realty #5652402 Report a problem | ||
| 8/28/2017 | Listed for sale | $108,000+15900%$124/sqft |
Source: West USA Realty #5652402 Report a problem | ||
| 4/24/2010 | Listing removed | $675$1/sqft |
Source: West USA Realty #4255611 Report a problem | ||
| 2/4/2010 | Listed for sale | $675-3.6%$1/sqft |
Source: West USA Realty #4255611 Report a problem | ||
| 10/22/2009 | Listing removed | $700$1/sqft |
Source: West USA Realty #4255611 Report a problem | ||
| 10/16/2009 | Price change | $700-6.7%$1/sqft |
Source: West USA Realty #4255611 Report a problem | ||
| 10/9/2009 | Listed for sale | $750-98.2%$1/sqft |
Source: West USA Realty #4255611 Report a problem | ||
| 1/3/1996 | Sold | $42,500$49/sqft |
Source: Public Record Report a problem | ||
Public tax history
| Year | Property taxes | Tax assessment |
|---|---|---|
| 2025 | $483 +4% | $16,750 -8% |
| 2024 | $465 +1.9% | $18,200 +355.1% |
| 2023 | $456 +2% | $3,999 -64.6% |
| 2022 | $447 +0.2% | $11,310 +10.8% |
| 2021 | $446 +1.9% | $10,210 +11.5% |
| 2020 | $438 +2.9% | $9,160 +22.5% |
| 2019 | $425 | $7,480 +20.3% |
| 2018 | $425 -11.6% | $6,220 +15.2% |
| 2017 | $481 +10% | $5,400 +7.8% |
| 2016 | $437 -4.8% | $5,010 +3.1% |
| 2015 | $459 | $4,860 +42.5% |
| 2014 | -- | $3,410 +48.3% |
| 2013 | -- | $2,300 -11.5% |
| 2012 | -- | $2,600 -38.8% |
| 2011 | -- | $4,250 -38.8% |
| 2010 | -- | $6,950 -27.6% |
| 2009 | -- | $9,600 -10.3% |
| 2008 | -- | $10,700 +37.2% |
| 2007 | -- | $7,800 +23.8% |
| 2006 | -- | $6,300 |
| 2005 | -- | $6,300 +15.6% |
| 2004 | -- | $5,450 |
| 2003 | -- | $5,450 +9% |
| 2002 | -- | $5,000 |
Find assessor info on the county website
Monthly payment
Est. payment
Payment breakdown
Explore the cost of this home by adjusting the details. Changes won't be saved.Climate risks
Neighborhood: North Mountain
Nearby schools
GreatSchools rating
- 4/10Lakeview Elementary SchoolGrades: K-6Distance: 0.4 mi
- 5/10Cholla Middle SchoolGrades: 5-8Distance: 0.4 mi
- 8/10Moon Valley High SchoolGrades: 9-12Distance: 1 mi
Schools provided by the listing agent
- Elementary: Lakeview Elementary School
- Middle: Cholla Middle School
- High: Glendale High School
- District: Washington Elementary School District
Source: ARMLS. This data may not be complete. We recommend contacting the local school district to confirm school assignments for this home.
- $150,0002 bd2 ba939 sqft11666 N 28th Dr UNIT 196, Phoenix, AZ 85029Sold
- $160,0002 bd2 ba816 sqft11666 N 28th Dr UNIT 172, Phoenix, AZ 85029Sold

- $201,8003 bd2 ba1k sqft11666 N 28th Dr UNIT 155, Phoenix, AZ 85029Off Market

- $173,0002 bd2 ba874 sqft11666 N 28th Dr UNIT 156, Phoenix, AZ 85029Off Market

- $181,4002 bd2 ba874 sqft11666 N 28th Dr UNIT 159, Phoenix, AZ 85029Off Market
- $155,9002 bd1 ba874 sqft11666 N 28th Dr UNIT 160, Phoenix, AZ 85029Off Market
- $125,6001 bd1 ba704 sqft11666 N 28th Dr UNIT 161, Phoenix, AZ 85029Off Market
- $134,6002 bd1 ba704 sqft11666 N 28th Dr UNIT 162, Phoenix, AZ 85029Off Market
A local agent can set up tours, give advice and negotiate with sellers.
Similar homes
- $139,9001 bd1 ba728 sqft6818 N 35TH Avenue #J, Phoenix, AZ 85017For Sale
 MLS ID #7057488, Manuel Valente, Realty ONE Group. ARMLS
 - $145,0002 bd2 ba960 sqft2132 W GLENROSA Avenue #B78, Phoenix, AZ 85015For Sale
 MLS ID #7025972, David Schuster, Realty ONE Group. ARMLS
 - $159,9001 bd1 ba728 sqft6818 N 35TH Avenue #E, Phoenix, AZ 85017For Sale
 MLS ID #7039376, Suhaila Ibrahim, Realty ONE Group. ARMLS
 - $163,0002 bd1 ba916 sqft8446 N 34TH Drive, Phoenix, AZ 85051For Sale
 MLS ID #7034890, Tara Jones, Opendoor Brokerage, LLC. ARMLS
 - $165,0002 bd2 ba885 sqft1336 E MOUNTAIN VIEW Road #201, Phoenix, AZ 85020For SaleMLS ID #6999499, Adrian Argueta, My Home Group Real Estate. ARMLS
- $159,9002 bd2 ba1.1k sqft6541 N 44TH Avenue, Glendale, AZ 85301For SaleMLS ID #7045791, Jennie Miller, Market Edge Realty, LLC. ARMLS
- $160,0002 bd2 ba1k sqft6120 W TOWNLEY Avenue, Glendale, AZ 85302For SaleMLS ID #6979709, Ulises Morales Sandoval, Coldwell Banker Realty. ARMLS
- $180,0002 bd1 ba837 sqft6641 N 27TH Avenue, Phoenix, AZ 85017For SaleMLS ID #7031359, Maggy Rodriquez, Delex Realty. ARMLS
- $149,0002 bd2 ba1.1k sqft2233 E BEHREND Drive #92, Phoenix, AZ 85024For SaleMLS ID #7034899, Sam Pollina, Fathom Realty Elite. ARMLS
- $119,9002 bd2 ba960 sqft2132 W GLENROSA Avenue #84B, Phoenix, AZ 85015For SaleMLS ID #7030766, Austin Cahoon, My Home Group Real Estate. ARMLS
- $170,0002 bd2 ba788 sqft17 E Ruth Avenue #305, Phoenix, AZ 85020For SaleMLS ID #6989777, Justin James Mercer, Limitless Real Estate. ARMLS
- $179,9002 bd1 ba900 sqft1702 W TUCKEY Lane #131, Phoenix, AZ 85015For SaleMLS ID #7002816, Dave Stringham, Paramount Management & Realty, LLC. ARMLS
- $135,0001 bd1 ba466 sqft3131 W COCHISE Drive #147, Phoenix, AZ 85051For SaleMLS ID #7025750, Maria Radulovic, HomeSmart. ARMLS
- $212,5002 bd2 ba996 sqft5970 W Augusta Avenue, Glendale, AZ 85301For SaleMLS ID #7056963, Nadia Lopez, Keller Williams Arizona Realty. ARMLS
- $115,0002 bd2 ba1k sqft2690 N 43RD Avenue #C, Phoenix, AZ 85009For SaleMLS ID #7017607, David Rogers, Diligence Realty. ARMLS
- $199,0002 bd1 ba986 sqft3313 W Golden Lane, Phoenix, AZ 85051For SaleMLS ID #7010231, Marion Drake, Better Homes & Gardens Real Estate SJ Fowler. ARMLS
- $175,0002 bd1 ba1k sqft6066 W GOLDEN Lane, Glendale, AZ 85302For SaleMLS ID #7040101, Nadia Mohammed, Realty ONE Group. ARMLS
- $139,0002 bd2 ba750 sqft6302 N 64TH Drive #12, Glendale, AZ 85301For SaleMLS ID #7028881, Orlando Bertolo, Desert Valley Realty Investments & Property Management, LLC. ARMLS
- $224,0002 bd2 ba920 sqft760 E EUGIE Avenue, Phoenix, AZ 85022For SaleMLS ID #7014343, Dawn Lynette Marthini, Orchard Brokerage. ARMLS
- $189,0002 bd2 ba971 sqft5236 W PEORIA Avenue #128, Glendale, AZ 85302For SaleMLS ID #7038913, Karen Dykstra, Realty ONE Group. ARMLS
