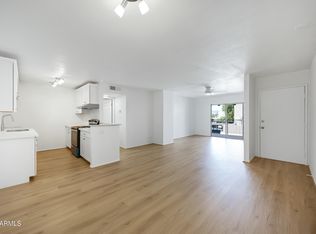
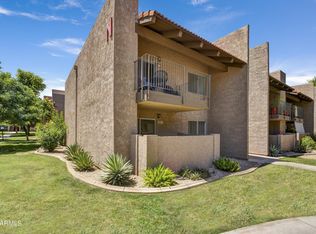
Location, convenience, and comfort come together in this beautifully maintained Phoenix condo! Ideally situated in a desirable central location, this inviting residence offers easy access to Scottsdale, Arcadia, Downtown Phoenix, shopping, dining, entertainment, and major freeways. Step inside to discover a spacious, open-concept living area featuring tile flooring, abundant natural light, and a warm, welcoming atmosphere. The kitchen offers granite countertops, beautiful wood cabinetry, stainless steel appliances, a breakfast bar with seating, and plenty of storage. The adjoining dining and living areas create a comfortable space for everyday living and entertaining, while sliding glass doors lead to a private covered balcony, perfect for enjoying Arizona's beautiful weather. The bedrooms offer comfortable retreats, while the bathroom features granite countertops, updated fixtures, and generous cabinet storage.
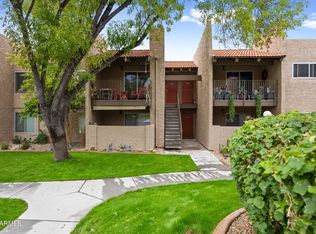
Enjoy the community amenities, including a sparkling swimming pool, relaxing spa, clubhouse with a fireplace and gathering areas, and beautifully maintained common spaces.
For sale
$215,000
5525 E THOMAS Road #P8, Phoenix, AZ 85018
2beds
848sqft
Condominium
Built in 1974
-- sqft lot
$208,200 Zestimate®
$254/sqft
$341/mo HOA
What's special
Sparkling swimming poolPrivate covered balconyWarm welcoming atmosphereAbundant natural lightBreakfast bar with seatingSliding glass doorsBeautiful wood cabinetry
- 16 days
- 200
- 7
Likely to sell faster than
Zillow last checked:
Listing updated:
Listed by:
Nathan C Martinez 602-430-5226,
RE/MAX Fine Properties,
Jennifer Howard 602-513-6534,
RE/MAX Fine Properties
Source: ARMLS,MLS#: 7094710
Facts & features
Interior
Bedrooms & bathrooms
- Bedrooms: 2
- Bathrooms: 1
- Full bathrooms: 1
Heating
- Other, See Remarks
Cooling
- Central Air, Ceiling Fan(s)
Appliances
- Included: Refrigerator, Built-in Microwave, Dishwasher, Disposal, Electric Range, Electric Oven, Electric Cooktop
- Laundry: See Remarks
Features
- High Speed Internet, Granite Counters, See Remarks, 3/4 Bath Master Bdrm
- Flooring: Tile
- Windows: Screens, Double Pane Windows
- Has basement: No
- Has fireplace: No
- Common walls with other units/homes: Neighbor Below
Interior area
- Total structure area: 848
- Total interior livable area: 848 sqft
Video & virtual tour
Property
Parking
- Total spaces: 1
- Parking features: Unassigned
- Carport spaces: 1
Features
- Stories: 1
- Exterior features: Balcony
- Spa features: None
- Fencing: None
Lot
- Size: 82 Square Feet
- Features: None, North/South Exposure
Details
- Parcel number: 12624509
- Special conditions: FIRPTA may apply
Construction
Type & style
- Home type: Condo
- Property subtype: Condominium
- Attached to another structure: Yes
Materials
- Stucco, Wood Frame, Painted
- Roof: Built-Up
Condition
- Year built: 1974
Details
- Builder name: Wayland
Utilities & green energy
- Sewer: Public Sewer
Community & HOA
Community
- Features: Pool, Community Spa Htd, Community Laundry, Coin-Op Laundry, Fitness Center
- Subdivision: SPENGLER CONDOMINIUMS AMD
HOA
- Has HOA: Yes
- Services included: Roof Repair, Insurance, Sewer, Pest Control, Maintenance Grounds, Trash, Water, Roof Replacement, Maintenance Exterior
- HOA fee: $341 monthly
- HOA name: Spengler Condominums
- HOA phone: 602-843-1333
Location
- Region: Phoenix
Financial & listing details
- Price per square foot: $254/sqft
- Tax assessed value: $190,200
- Annual tax amount: $660
- Date on market: 10/16/2026
- Cumulative days on market: 16 days
- Listing terms: VA Loan,Cash,Conventional,FHA
- Ownership: Condominium
Estimated market value
$208,200
$198,000 - $219,000
$1,459/mo
Price history
| Date | Event | Price |
|---|---|---|
| 10/16/2026 | Listed for sale | $215,000+70.6%$254/sqft |
Source:  ARMLS #7094710 Report a problem | ||
| 4/30/2018 | Sold | $126,000-6.7%$149/sqft |
Source: Public Record Report a problem | ||
| 6/29/2007 | Sold | $135,000+139.8%$159/sqft |
Source: ARMLS #2751849 Report a problem | ||
| 1/2/2001 | Sold | $56,300+60.9%$66/sqft |
Source: Public Record Report a problem | ||
| 6/15/1994 | Sold | $35,000$41/sqft |
Source: Public Record Report a problem | ||
Public tax history
| Year | Property taxes | Tax assessment |
|---|---|---|
| 2025 | $660 +6.3% | $19,020 -4.9% |
| 2024 | $621 +0.9% | $20,000 +326.2% |
| 2023 | $616 +3.7% | $4,693 -59.6% |
| 2022 | $593 +0.2% | $11,620 +12.5% |
| 2021 | $592 +0.4% | $10,330 +7.8% |
| 2020 | $590 +6.2% | $9,580 +28.6% |
| 2019 | $556 | $7,450 +8.4% |
| 2018 | $556 +4.4% | $6,870 +14.1% |
| 2017 | $532 +8.9% | $6,020 +16.7% |
| 2016 | $489 +8.1% | $5,160 +20.6% |
| 2015 | $452 | $4,280 +16.3% |
| 2014 | -- | $3,680 +33.8% |
| 2013 | -- | $2,750 -15.4% |
| 2012 | -- | $3,250 -39.3% |
| 2011 | -- | $5,350 -29.1% |
| 2010 | -- | $7,550 -18.4% |
| 2009 | -- | $9,250 +0.5% |
| 2008 | -- | $9,200 +21.9% |
| 2007 | -- | $7,550 +48% |
| 2006 | -- | $5,100 |
| 2005 | -- | $5,100 +9.7% |
| 2004 | -- | $4,650 |
| 2003 | -- | $4,650 +16.3% |
| 2002 | -- | $4,000 |
Find assessor info on the county website
Monthly payment
Est. payment
Payment breakdown
Explore the cost of this home by adjusting the details. Changes won't be saved.Climate risks
Neighborhood: Camelback East
Nearby schools
Schools provided by the listing agent
- Elementary: Griffith Elementary School
- Middle: Pat Tillman Middle School
- High: Camelback High School
- District: Balsz Elementary District
Source: ARMLS. This data may not be complete. We recommend contacting the local school district to confirm school assignments for this home.
Similar homes
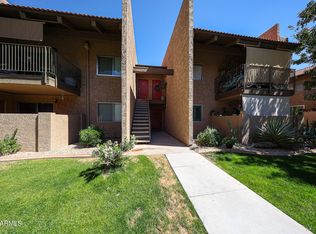
- $215,0002 bd2 ba982 sqft5525 E THOMAS Road #I3, Phoenix, AZ 85018For Sale
 MLS ID #7059872, Matthew Deuitch, DeLex Realty. ARMLS
- $235,0002 bd2 ba982 sqft5525 E THOMAS Road #D5, Phoenix, AZ 85018For Sale
 MLS ID #7075020, Blake Keathley, Everystate, Inc. ARMLS
- $220,0002 bd1 ba796 sqft5525 E Thomas Rd Unit F21, Phoenix, AZ 85018For Sale By Owner
- $209,8992 bd1 ba848 sqft5525 E THOMAS Road #R9, Phoenix, AZ 85018For Sale
 MLS ID #7080666, Lindsey Brumagin, My Home Group Real Estate. ARMLS
