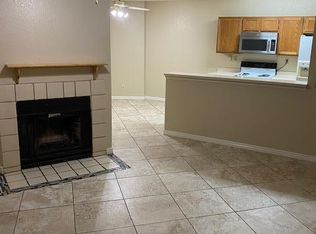
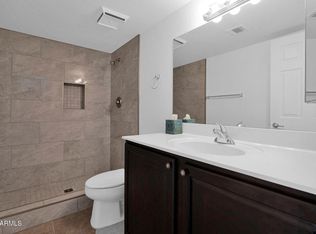
Beautifully renotaved 3 bedroom and 2 bath home. Newer AC unit and water heater. Newer tile throughout and brand new carpet just installed, bathroom vanities with custom tiled showers and newer toilets. Upgraded kitchen with stainless steel appliances, newer, white cabinets with stainless steel hardware and granite counter tops. Other upgrades include interior paint, lighting, and fans.
For sale
Price cut: $25K (7/18)
$250,000
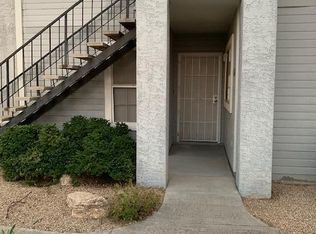
2910 W MARCONI Avenue #113, Phoenix, AZ 85053
3beds
1,185sqft
:
Get pre-qualified$1,848/mo
Apartment
Built in 1985
-- sqft lot
$-- Zestimate®
$211/sqft
$325/mo HOA
What's special
Interior paintNewer toiletsNewer ac unitBrand new carpetGranite counter topsUpgraded kitchenNewer tile throughout
- 41 days |
- 276 |
- 18 |
Zillow last checked:
Listing updated:
Listed by:
Sarah Reiner 623-326-4632,
Realty ONE Group
Source: ARMLS,MLS#: 7045678
Facts & features
Interior
Bedrooms & bathrooms
- Bedrooms: 3
- Bathrooms: 2
- Full bathrooms: 2
Heating
- Electric
Cooling
- Central Air, Ceiling Fan(s)
Appliances
- Included: Washer/Dryer Stacked, Dryer, Washer, Refrigerator, Built-in Microwave, Dishwasher, Disposal, Electric Oven, Electric Cooktop
- Laundry: Inside
Features
- Granite Counters, Double Vanity, Eat-in Kitchen, Breakfast Bar, Pantry, 3/4 Bath Master Bdrm
- Flooring: Carpet, Tile
- Has basement: No
- Number of fireplaces: 1
- Fireplace features: Gas
Interior area
- Total structure area: 1,185
- Total interior livable area: 1,185 sqft
Property
Parking
- Total spaces: 2
- Parking features: Carport, Open
- Carport spaces: 1
- Uncovered spaces: 1
Features
- Stories: 2
- Spa features: None
- Fencing: Block
Lot
- Size: 1,104 Square Feet
- Features: Gravel/Stone Front
Details
- Parcel number: 20742218
- Special conditions: Owner/Agent
Construction
Type & style
- Home type: Apartment
- Property subtype: Apartment
- Attached to another structure: Yes
Materials
- Stucco, Wood Frame, Painted
- Roof: Tile
Condition
- Year built: 1985
Utilities & green energy
- Sewer: Public Sewer
- Water: City Water
Community & HOA
Community
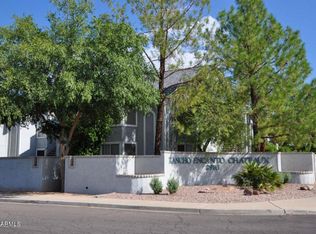
- Features: Pool, Biking/Walking Path
- Subdivision: RANCHO ENCANTO CHATEAUX
HOA
- Has HOA: Yes
- Services included: Roof Repair, Insurance, Sewer, Maintenance Grounds, Trash, Water, Roof Replacement, Maintenance Exterior
- HOA fee: $325 monthly
- HOA name: Rancho Encanto Chate
- HOA phone: 623-825-7777
Location
- Region: Phoenix
Financial & listing details
- Price per square foot: $211/sqft
- Tax assessed value: $195,600
- Annual tax amount: $1,052
- Date on market: 6/23/2026
- Cumulative days on market: 41 days
- Listing terms: Cash,Conventional,FHA,VA Loan
- Ownership: Fee Simple
Estimated market value
Not available
Estimated sales range
Not available
Not available
Price history
| Date | Event | Price |
|---|---|---|
| 7/18/2026 | Listed for rent | $1,600$1/sqft |
Source: ARMLS #7055755 Report a problem | ||
| 7/18/2026 | Price change | $250,000-9.1%$211/sqft |
Source:  ARMLS #7045678 Report a problem ARMLS #7045678 Report a problem | ||
| 6/23/2026 | Listed for sale | $275,000+88.4%$232/sqft |
Source: ARMLS #7045678 Report a problem | ||
| 8/7/2020 | Sold | $146,000+0.7%$123/sqft |
Source: ARMLS #6107973 Report a problem | ||
| 7/26/2020 | Pending sale | $145,000$122/sqft |
Source: PRO-formance Realty Concepts #6107973 Report a problem | ||
| 7/24/2020 | Listed for sale | $145,000+61.1%$122/sqft |
Source: PRO-formance Realty Concepts #6107973 Report a problem | ||
| 7/21/2003 | Sold | $90,000+18.4%$76/sqft |
Source: ARMLS #1969727 Report a problem | ||
| 9/16/1997 | Sold | $76,000$64/sqft |
Source: Public Record Report a problem | ||
Public tax history
| Year | Property taxes | Tax assessment |
|---|---|---|
| 2025 | $1,037 +3.9% | $19,560 -5.6% |
| 2024 | $998 +1.8% | $20,730 +176.1% |
| 2023 | $980 +2% | $7,508 -42.6% |
| 2022 | $962 +14.9% | $13,070 +3.1% |
| 2021 | $837 +1.9% | $12,680 +15.5% |
| 2020 | $822 +2.9% | $10,980 +23.8% |
| 2019 | $799 | $8,870 +16.6% |
| 2018 | $799 +0.3% | $7,610 +7.2% |
| 2017 | $796 +9.8% | $7,100 +1.9% |
| 2016 | $725 +0.6% | $6,970 +7.6% |
| 2015 | $721 | $6,480 +17.2% |
| 2014 | -- | $5,530 +21.5% |
| 2013 | -- | $4,550 +13.8% |
| 2012 | -- | $4,000 -4.8% |
| 2011 | -- | $4,200 -54.6% |
| 2010 | -- | $9,250 -28% |
| 2009 | -- | $12,850 -4.5% |
| 2008 | -- | $13,450 +28.7% |
| 2007 | -- | $10,450 +37.5% |
| 2006 | -- | $7,600 |
| 2005 | -- | $7,600 +7.8% |
| 2004 | -- | $7,050 |
| 2003 | -- | $7,050 +11% |
| 2002 | -- | $6,350 |
Find assessor info on the county website
Monthly payment
Est. payment
Payment breakdown
Explore the cost of this home by adjusting the details. Changes won't be saved.Climate risks
Neighborhood: Deer Valley
Nearby schools
GreatSchools rating
- 7/10Ironwood Elementary SchoolGrades: PK-6Distance: 1.5 mi
- 5/10Desert Foothills Middle SchoolGrades: 7-8Distance: 1 mi
- 8/10Greenway High SchoolGrades: 9-12Distance: 1.4 mi
Schools provided by the listing agent
- Elementary: Ironwood Elementary School
- Middle: Desert Foothills Middle School
- High: Greenway High School
- District: Washington Elementary School District
Source: ARMLS. This data may not be complete. We recommend contacting the local school district to confirm school assignments for this home.
- $249,5003 bd2 ba1.1k sqft2910 W Marconi Ave UNIT 101, Phoenix, AZ 85053Off Market
- $207,0002 bd2 ba1k sqft2910 W Marconi Ave UNIT 102, Phoenix, AZ 85053Off Market
- $213,3002 bd2 ba1k sqft2910 W Marconi Ave UNIT 103, Phoenix, AZ 85053Off Market

- $206,0002 bd2 ba1k sqft2910 W Marconi Ave UNIT 104, Phoenix, AZ 85053Off Market
- $276,8003 bd2 ba1.1k sqft2910 W Marconi Ave UNIT 106, Phoenix, AZ 85053Off Market
- $274,1003 bd2 ba1.1k sqft2910 W Marconi Ave UNIT 107, Phoenix, AZ 85053Off Market
- $221,000-- bd2 ba1k sqft2910 W Marconi Ave UNIT 108, Phoenix, AZ 85053Off Market
- $230,800-- bd2 ba1k sqft2910 W Marconi Ave UNIT 110, Phoenix, AZ 85053Off Market
A local agent can set up tours, give advice and negotiate with sellers.
Similar homes
- $232,0002 bd2 ba886 sqft1720 E THUNDERBIRD Road #1019, Phoenix, AZ 85022For Sale
 MLS ID #7043911, Darrin M Fox, Russ Lyon Sotheby's International Realty. ARMLS
 - $299,9003 bd2 ba1.3k sqft17017 N 12TH Street #1040, Phoenix, AZ 85022For Sale
 MLS ID #7057528, Darin Brin, Realty ONE Group. ARMLS
 - $285,0003 bd2 ba1.3k sqft17017 N 12TH Street #1045, Phoenix, AZ 85022For Sale
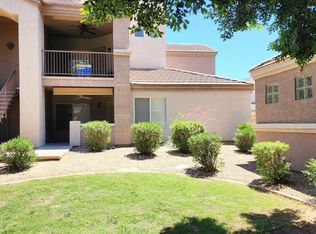 MLS ID #7039551, Deanna S Weaver, Exit Realty-Realty Place. ARMLS
 - $255,0002 bd2 ba1.2k sqft17653 N LINDNER Drive, Glendale, AZ 85308For Sale
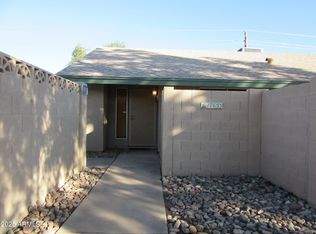 MLS ID #6959441, William Deal, West USA Realty. ARMLS
 - $259,9002 bd2 ba1.2k sqft8314 N 21st Dr #K102, Phoenix, AZ 85021For Sale By Owner
- $220,0003 bd2 ba1.4k sqft6538 N 43RD Avenue, Glendale, AZ 85301For SaleMLS ID #7058939, Zoran Gajanovic, Realty ONE Group. ARMLS
- $247,5002 bd2 ba1k sqft14950 W MOUNTAIN VIEW Boulevard #1111, Surprise, AZ 85374For SaleMLS ID #6931473, Rhonda Hrdlicka, Coldwell Banker Realty. ARMLS
- $239,9002 bd2 ba1.2k sqft14575 W MOUNTAIN VIEW Boulevard #12106, Surprise, AZ 85374For SaleMLS ID #7046330, Carolina Gomez, Realty of America LLC. ARMLS
- $235,0002 bd2 ba896 sqft4503 N 26TH Drive, Phoenix, AZ 85017For SaleMLS ID #7033206, Ivy Esquibel, America's All In One Real Estate Services, Inc.. ARMLS
- $279,0002 bd3 ba1k sqft22125 N 29TH Avenue #165, Phoenix, AZ 85027For SaleMLS ID #7011869, Christopher Sanchez, 101 Realty & Management LLC. ARMLS
- $270,0003 bd2 ba1.4k sqft2450 W GLENROSA Avenue #27, Phoenix, AZ 85015For SaleMLS ID #6964997, Karyna Valdez Johnson, My Home Group Real Estate. ARMLS
- $290,0003 bd3 ba1.4k sqft16021 N 30TH Street #115, Phoenix, AZ 85032For SaleMLS ID #6972734, Daniel Brown, My Home Group Real Estate. ARMLS
- $299,9992 bd2 ba1k sqft4704 E PARADISE VILLAGE Parkway N #211, Phoenix, AZ 85032For SaleMLS ID #6981838, Ling Zhu, RE/MAX Signature. ARMLS
- $255,0002 bd1 ba888 sqft7101 W BEARDSLEY Road #711, Glendale, AZ 85308For SaleMLS ID #7002269, Daniel Stine, eXp Realty. ARMLS
- $315,0002 bd2 ba942 sqft4150 E CACTUS Road #216, Phoenix, AZ 85032For SaleMLS ID #7038731, Jan Kabbani, The Brokery. ARMLS
- $215,7502 bd1 ba840 sqft13206 N 19TH Place, Phoenix, AZ 85022For SaleMLS ID #7017531, Sam Pollina, Fathom Realty Elite. ARMLS
- $238,5002 bd2 ba1.3k sqft13625 N 109TH Avenue, Sun City, AZ 85351For SaleMLS ID #7044865, Richard Nichols, HomeSmart. ARMLS
- $335,0003 bd2 ba1.3k sqft17017 N 12TH Street #1081, Phoenix, AZ 85022For SaleMLS ID #6951652, Ulises Morales Sandoval, Coldwell Banker Realty. ARMLS
- $290,0003 bd3 ba1.4k sqft1718 W COLTER Street #157, Phoenix, AZ 85015For SaleMLS ID #7032141, Martel Stevenson, HomeSmart. ARMLS
- $200,0002 bd2 ba860 sqft4410 N LONGVIEW Avenue #119, Phoenix, AZ 85014For SaleMLS ID #7060561, Wesley Ballew, Brokers Hub Realty, LLC. ARMLS
