Enter this three bed two bath and you're greeted by an open floorplan with a sunken living room on your right and a view through the dining room and kitchen to the east facing backyard where your shimmering oasis of a pool is ready for summer duty! Lots of updates since new including kitchen cabinets with granite countertops and both bathrooms. Low maintenance front AND back yard. Garage with lots of storage. NO HOA
For sale
Price cut: $20K (7/30)
$420,000
11843 N 60TH Avenue, Glendale, AZ 85304
3beds
1,995sqft
:
Get pre-qualified$2,529/mo
Single Family Residence
Built in 1979
8,268 Square Feet Lot
$-- Zestimate®
$211/sqft
$-- HOA
What's special
Open floorplan
- 71 days |
- 712 |
- 87 |
Zillow last checked:
Listing updated:
Listed by:
Tyler Estes 480-369-0538,
Compass
Source: ARMLS,MLS#: 7033582
Facts & features
Interior
Bedrooms & bathrooms
- Bedrooms: 3
- Bathrooms: 2
- Full bathrooms: 2
Heating
- Electric
Cooling
- Central Air
Appliances
- Included: Built-in Microwave, Dishwasher, Disposal
- Laundry: Inside
Features
- Granite Counters, Eat-in Kitchen, Kitchen Island, Pantry, Full Bth Master Bdrm
- Windows: Double Pane Windows, Vinyl Frame
- Has basement: No
- Number of fireplaces: 1
- Fireplace features: Family Room
Interior area
- Total structure area: 1,995
- Total interior livable area: 1,995 sqft
Property
Parking
- Total spaces: 5
- Parking features: RV Access/Parking, Gated, Garage Door Opener, Direct Access, Attch'd Gar Cabinets
- Garage spaces: 2
- Uncovered spaces: 3
Features
- Stories: 1
- Patio & porch: Patio
- Exterior features: Storage
- Has private pool: Yes
- Pool features: Fenced
- Spa features: None
- Fencing: Block
Lot
- Size: 8,268 Square Feet
- Features: Desert Back, Desert Front
Details
- Additional structures: Gazebo
- Parcel number: 14301130
Construction
Type & style
- Home type: SingleFamily
- Architectural style: Ranch
- Property subtype: Single Family Residence
Materials
- Brick Veneer, Wood Frame, Painted, Block
- Roof: Composition
Condition
- Year built: 1979
Utilities & green energy
- Sewer: Public Sewer
- Water: City Water
Community & HOA
Community
- Subdivision: COPPERWOOD UNIT 1 AMD
HOA
- Has HOA: No
- Services included: No Fees
Location
- Region: Glendale
Financial & listing details
- Price per square foot: $211/sqft
- Tax assessed value: $356,700
- Annual tax amount: $1,773
- Date on market: 5/27/2026
- Cumulative days on market: 72 days
- Listing terms: Cash,Conventional
- Ownership: Fee Simple
Estimated market value
Not available
Estimated sales range
Not available
Not available
Price history
| Date | Event | Price |
|---|---|---|
| 7/30/2026 | Price change | $420,000-4.5%$211/sqft |
Source:  ARMLS #7033582 Report a problem ARMLS #7033582 Report a problem | ||
| 6/23/2026 | Price change | $440,000-4.3%$221/sqft |
Source: ARMLS #7033582 Report a problem | ||
| 5/27/2026 | Listed for sale | $460,000$231/sqft |
Source: ARMLS #7033582 Report a problem | ||
| 4/27/2022 | Sold | $460,000+2.2%$231/sqft |
Source: ARMLS #6365673 Report a problem | ||
| 3/23/2022 | Pending sale | $450,000+56.8%$226/sqft |
Source: ARMLS #6365673 Report a problem | ||
| 6/21/2019 | Sold | $287,000-4.3%$144/sqft |
Source: ARMLS #5919401 Report a problem | ||
| 5/2/2019 | Listed for sale | $299,900$150/sqft |
Source: West USA Realty #5919401 Report a problem | ||
Public tax history
| Year | Property taxes | Tax assessment |
|---|---|---|
| 2025 | $1,738 +20% | $35,670 -6.6% |
| 2024 | $1,449 -1.7% | $38,200 +160.6% |
| 2023 | $1,473 -0.8% | $14,660 -40% |
| 2022 | $1,485 +9.4% | $24,420 +6.4% |
| 2021 | $1,357 +2.9% | $22,950 +4.7% |
| 2020 | $1,319 +2.4% | $21,920 +8.2% |
| 2019 | $1,289 | $20,260 +4.8% |
| 2018 | $1,289 -0.7% | $19,330 +15.2% |
| 2017 | $1,297 +7.3% | $16,780 +1.3% |
| 2016 | $1,209 +5.3% | $16,560 +2% |
| 2015 | $1,148 | $16,230 +54.3% |
| 2014 | -- | $10,520 +19.3% |
| 2013 | -- | $8,820 +12.9% |
| 2012 | -- | $7,810 -19.9% |
| 2011 | -- | $9,750 -20% |
| 2010 | -- | $12,180 -35% |
| 2009 | -- | $18,730 -12.7% |
| 2008 | -- | $21,450 +20.8% |
| 2007 | -- | $17,750 +55.7% |
| 2006 | -- | $11,400 |
| 2005 | -- | $11,400 +9.1% |
| 2004 | -- | $10,450 |
| 2003 | -- | $10,450 +11.2% |
| 2002 | -- | $9,400 |
Find assessor info on the county website
Monthly payment
Est. payment
Payment breakdown
Explore the cost of this home by adjusting the details. Changes won't be saved.Climate risks
Neighborhood: 85304
Nearby schools
GreatSchools rating
- 6/10Desert Valley Elementary SchoolGrades: PK-8Distance: 0.6 mi
- 5/10Ironwood High SchoolGrades: 7-12Distance: 0.5 mi
Schools provided by the listing agent
- Elementary: Desert Valley Elementary School
- Middle: Desert Valley Elementary School
- High: Ironwood High School
- District: Peoria Unified School District
Source: ARMLS. This data may not be complete. We recommend contacting the local school district to confirm school assignments for this home.
- $389,300-- bd2 ba1.8k sqft12003 N 60th Ave, Glendale, AZ 85304Off Market
- $458,0004 bd2 ba2.2k sqft11837 N 60th Ave, Glendale, AZ 85304Off Market

- $517,300-- bd2 ba2.5k sqft11852 N 59th Ln, Glendale, AZ 85304Off Market
- $606,7003 bd2 ba2.3k sqft11858 N 59th Ln, Glendale, AZ 85304Off Market
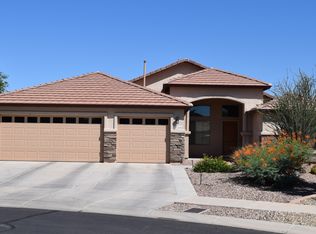
- $427,900-- bd2 ba2.1k sqft6006 W Riviera Dr, Glendale, AZ 85304Off Market
- $421,600-- bd2 ba1.9k sqft12009 N 60th Ave, Glendale, AZ 85304Off Market
- $406,600-- bd2 ba2k sqft11831 N 60th Ave, Glendale, AZ 85304Off Market
- $493,7004 bd2 ba2k sqft6005 W Desert Hills Dr, Glendale, AZ 85304Off Market
A local agent can set up tours, give advice and negotiate with sellers.
Similar homes
- $412,0003 bd2 ba1.1k sqft6526 W MESCAL Street, Glendale, AZ 85304For Sale
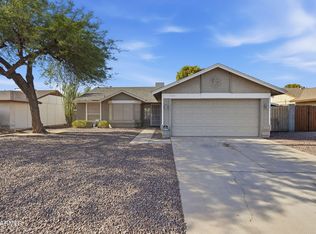 MLS ID #7062640, Heather Karstetter, Realty ONE Group. ARMLS
 - $450,0003 bd2 ba1.8k sqft5746 W Desert Cove Avenue, Glendale, AZ 85304For Sale
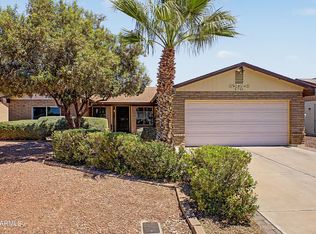 MLS ID #7043926, Sally A Chambers, Realty ONE Group. ARMLS
 - $345,0003 bd2 ba1.5k sqft11231 N 60TH Avenue, Glendale, AZ 85304For Sale
 MLS ID #7044852, Brandon M Thompson, Real Broker. ARMLS
 - $425,0004 bd2 ba1.6k sqft5647 W VOGEL Avenue, Glendale, AZ 85302For Sale
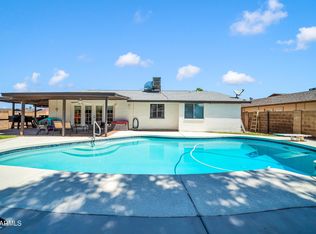 MLS ID #7060729, Susan M Seiber, eXp Realty. ARMLS
 - $419,9003 bd2 ba1.5k sqft9219 N 55th Avenue, Glendale, AZ 85302For SaleMLS ID #7055974, Chad C Fisher, 14Days LLC. ARMLS
- $375,0003 bd2 ba1.2k sqft4841 W AIRE LIBRE Avenue, Glendale, AZ 85306For SaleMLS ID #7060064, George Laughton, EveryPlace. ARMLS
- $380,0004 bd2 ba1.5k sqft5802 N 61ST Drive, Glendale, AZ 85301For SaleMLS ID #7059745, Michael Snooke, Realty ONE Group. ARMLS
- $424,9004 bd2 ba1.7k sqft7316 N 23RD Drive, Phoenix, AZ 85021For SaleMLS ID #7058931, Manuel Valente, Realty ONE Group. ARMLS
- $450,0003 bd2 ba1.8k sqft3539 W JOAN DE ARC Avenue, Phoenix, AZ 85029For SaleMLS ID #7057464, Angel Martinez, eXp Realty. ARMLS
- $424,9004 bd2 ba1.7k sqft8845 W ALICE Avenue, Peoria, AZ 85345For SaleMLS ID #7009737, Paulina Flores, A.Z. & Associates. ARMLS
- $464,0003 bd3 ba1.5k sqft19523 N 78TH Avenue, Glendale, AZ 85308For SaleMLS ID #7026832, Shawn Berks, HomeSmart. ARMLS
- $435,0003 bd3 ba1.5k sqft422 E KERRY Lane, Phoenix, AZ 85024For SaleMLS ID #7062969, George Laughton, EveryPlace. ARMLS
- $450,0004 bd2 ba1.9k sqft8629 W JENAN Drive, Peoria, AZ 85345For SaleMLS ID #7034928, Monique Walker, RE/MAX Excalibur. ARMLS
- $399,0003 bd2 ba1.4k sqft14657 N 90TH Drive, Peoria, AZ 85381For SaleMLS ID #7044127, Erin T Payne, Howe Realty. ARMLS
- $440,0003 bd2 ba1.4k sqft2316 W PORT ROYALE Lane, Phoenix, AZ 85023For SaleMLS ID #7046599, Ahmed Alani, HomeSmart. ARMLS
- $409,9004 bd3 ba1.9k sqft11032 W AUGUSTA Avenue, Glendale, AZ 85307For SaleMLS ID #7018811, Shannon Thomson, West USA Realty. ARMLS
- $394,9502 bd2 ba1.7k sqft9220 W PINERIDGE Drive, Sun City, AZ 85351For SaleMLS ID #7043847, Randolph Flora, RE/MAX Fine Properties. ARMLS
- $450,0004 bd3 ba2.3k sqft11137 W PALMERAS Drive, Sun City, AZ 85373For SaleMLS ID #7053594, Jami L Tadda, West USA Realty. ARMLS
- $490,0004 bd3 ba2.5k sqft8764 W COLUMBINE Drive, Peoria, AZ 85381For SaleMLS ID #7060390, Kim Panozzo, HomeSmart. ARMLS
- $354,9003 bd2 ba1.2k sqft5532 N 68TH Avenue, Glendale, AZ 85303For SaleMLS ID #7043867, Michael Markus, RealtyONEGroup Mountain Desert. ARMLS
