This home is perfect for large families or multi-generational living! Whether you have a large family or extended family living with you, there's space for everyone without constant maintenance.
The downstairs layout works beautifully for a multi-generational household. Parents have their downstairs primary suite with a spa-like bathroom and walk-in closet. Across the great room, grandparents/guests enjoy their own downstairs bedroom and full bathroom, maintaining independence while staying close
The dedicated home office is incredibly versatile. Work remotely or homeschool your children. The space keeps work and school separate from the household bustle. The kitchen is the heart of their home. The large island can serve as homework station, meal prep area, or weekend breakfast bar. The walk-in pantry accommodates the needs of large families, and rollout shelving in kitchen cabinets keeps everything organized. New appliances and an open flow into the great room allow you to cook while staying connected to family life.
Upstairs, the kids have their own domain--a living area plus three bedrooms and two bathrooms where everyone has space and privacy.
The backyard becomes an evening retreat. Around the covered patio and pavered firepit, you can roast marshmallows as the Arizona sun sets. Low-maintenance turf means no mowing, and skipping the pool eliminates safety worries and maintenance costs.
The location seals the deal. You're close to Lake Pleasant for weekend water adventures, Loop 303 provides freeway access anywhere in the Valley, and it's just a 15 minute commute to TSMC. This home gives your family exactly what they need: room to thrive, minimal upkeep, and a place where generations build memories together.
Sold for $605,000
$605,000
10747 W Rowel Road W, Peoria, AZ 85383
5beds
2,923sqft
Single Family Residence
Built in 2014
5,973 Square Feet Lot
$605,100 Zestimate®
$207/sqft
$2,974 Estimated rent
Home value
$605,100
$557,000 - $654,000
$2,974/mo
Zestimate® history
Owner options
List your home for rent
$2,974/mo
Rent Zestimate®
Find your next renter with Zillow Rental Manager. Plus, with online applications, you can quickly screen prospective tenants – for free.
$2,974/mo
Rent Zestimate®
Refinance and save
$2,957/mo
Est. payment
Refinancing to a lower rate could help reduce your monthly payments and save thousands over the life of the loan.
$2,957/mo
Est. payment
Explore your selling options
Work with a Zillow partner agent
Leverage their expertise and Zillow's premium Showcase listings to get your home seen by more buyers.
Get startedList with your own agent
Get your home in front of millions of buyers by listing it on Zillow.
Learn how to do itSell it yourself
Take full control of how buyers see your home on Zillow by listing For Sale by Owner (FSBO).
List your homeWhat's special
Low-maintenance turfDedicated home officeWalk-in pantryNew appliances
Zillow last checked:
Listing updated:
Listed by:
Jana K Haren 602-882-5262,
Revinre
Bought with:
Sean D Bell, BR532802000
My Home Group Real Estate
Drew Bell, SA709575000
My Home Group Real Estate
Source: ARMLS,MLS#: 6995321
Facts & features
Interior
Bedrooms & bathrooms
- Bedrooms: 5
- Bathrooms: 4
- Full bathrooms: 4
Heating
- Heat Pump, ENERGY STAR Qualified Equipment
Cooling
- Central Air, Ceiling Fan(s), ENERGY STAR Qualified Equipment, Programmable Thmstat
Appliances
- Included: Dryer, Washer, Water Softener Owned, Refrigerator, Built-in Microwave, Dishwasher, Electric Range
- Laundry: Engy Star (See Rmks)
Features
- Pantry, High Speed Internet, Granite Counters, Double Vanity, Master Downstairs, Breakfast Bar, Vaulted Ceiling(s), Kitchen Island, Full Bth Master Bdrm, Separate Shwr & Tub
- Flooring: Carpet, Tile
- Windows: Screens, Double Pane Windows, Vinyl Frame
- Has basement: No
- Has fireplace: No
- Common walls with other units/homes: No Common Walls
Interior area
- Total structure area: 2,923
- Total interior livable area: 2,923 sqft
Property
Parking
- Total spaces: 4
- Parking features: Attached, Direct Access
- Attached garage spaces: 2
- Uncovered spaces: 2
Features
- Stories: 2
- Patio & porch: Covered, Patio
- Exterior features: Other, Private Yard
- Spa features: None
- Fencing: Back Yard,Block
Lot
- Size: 5,973 Square Feet
- Features: North/South Exposure, Desert Front, Synthetic Grass Back, Auto Timer H2O Front, Auto Timer H2O Back
Details
- Parcel number: 20119480
Construction
Type & style
- Home type: SingleFamily
- Property subtype: Single Family Residence
Materials
- Spray Foam Insulation, Stucco, Wood Frame
- Foundation: Slab
- Roof: Tile
Condition
- Year built: 2014
Details
- Builder name: Pulte Homes
Utilities & green energy
- Sewer: Public Sewer
- Water: City Water
Community & HOA
Community
- Features: Playground, Biking/Walking Path
- Security: Security System Owned
- Subdivision: Tierra Del Rio
HOA
- Has HOA: Yes
- Services included: Maintenance Grounds
- HOA fee: $193 quarterly
- HOA name: Tierra Del Rio South
- HOA phone: 602-957-9191
Location
- Region: Peoria
Financial & listing details
- Price per square foot: $207/sqft
- Tax assessed value: $485,300
- Annual tax amount: $2,559
- Date on market: 3/16/2026
- Cumulative days on market: 138 days
- Listing terms: Cash,Conventional,FHA,VA Loan
- Ownership: Fee Simple
Price history
| Date | Event | Price |
|---|---|---|
| 7/31/2026 | Sold | $605,000$207/sqft |
Source:  ARMLS #6995321 Report a problem ARMLS #6995321 Report a problem | ||
| 6/17/2026 | Contingent | $605,000$207/sqft |
Source: ARMLS #6995321 Report a problem | ||
| 5/29/2026 | Price change | $605,000-2.4%$207/sqft |
Source: ARMLS #6995321 Report a problem | ||
| 4/23/2026 | Price change | $620,000-1.6%$212/sqft |
Source: ARMLS #6995321 Report a problem | ||
| 3/26/2026 | Price change | $630,000-2.3%$216/sqft |
Source: ARMLS #6995321 Report a problem | ||
| 3/16/2026 | Listed for sale | $645,000+123.4%$221/sqft |
Source: ARMLS #6995321 Report a problem | ||
| 1/27/2015 | Sold | $288,662$99/sqft |
Source: Public Record Report a problem | ||
Public tax history
| Year | Property taxes | Tax assessment |
|---|---|---|
| 2025 | $2,303 +2.8% | $48,530 -8.3% |
| 2024 | $2,240 -1.4% | $52,910 +92.6% |
| 2023 | $2,272 -6.9% | $27,470 -16.4% |
| 2022 | $2,441 -6.5% | $32,860 +4.6% |
| 2021 | $2,611 +3.1% | $31,410 +0.4% |
| 2020 | $2,533 +5.7% | $31,280 +5.6% |
| 2019 | $2,395 | $29,620 +3.7% |
| 2018 | $2,395 -6.1% | $28,570 +5.8% |
| 2017 | $2,550 +301.1% | $27,010 +3.8% |
| 2016 | $636 +864.6% | $26,030 +360.9% |
| 2015 | $66 | $5,648 |
Find assessor info on the county website
Neighborhood: Tierra Del Rio
Nearby homes
- $544,300-- bd4 ba2.8k sqft10745 W Rowel Rd, Peoria, AZ 85383Off Market
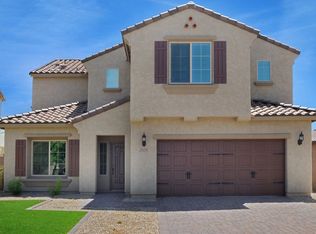
- $509,8004 bd2 ba2.1k sqft10751 W Rowel Rd, Peoria, AZ 85383Off Market
- $564,000-- bd4 ba2.9k sqft10741 W Rowel Rd, Peoria, AZ 85383Off Market
- $546,100-- bd2 ba2k sqft10753 W Rowel Rd, Peoria, AZ 85383Off Market
- $485,3003 bd2 ba1.9k sqft10750 W Desert Elm Ln, Peoria, AZ 85383Off Market
- $610,0005 bd3 ba3.1k sqft10752 W Desert Elm Ln, Peoria, AZ 85383For Sale
- $645,0005 bd4 ba2.8k sqft10746 W Desert Elm Ln, Peoria, AZ 85383Sold
- $556,300-- bd2 ba2.1k sqft10754 W Desert Elm Ln, Peoria, AZ 85383Off Market
Nearby schools
GreatSchools rating
- 8/10Lake Pleasant Elementary SchoolGrades: PK-8Distance: 4.6 mi
- 6/10Liberty High SchoolGrades: 7-12Distance: 2.9 mi
Schools provided by the listing agent
- Elementary: Lake Pleasant Elementary
- Middle: Lake Pleasant Elementary
- High: Liberty High School
- District: Peoria Unified School District
Source: ARMLS. This data may not be complete. We recommend contacting the local school district to confirm school assignments for this home.
Get a cash offer in 3 minutes
Find out how much your home could sell for in as little as 3 minutes with a no-obligation cash offer.
Estimated market value
$605,100
Get a cash offer in 3 minutes
Find out how much your home could sell for in as little as 3 minutes with a no-obligation cash offer.
Estimated market value
$605,100
- Arizona
- Maricopa County
- Peoria
- 85383
- Tierra Del Rio
- 10747 W Rowel Road W
Nearby cities
Nearby neighborhoods
Nearby zip codes
Other Peoria Topics
