Welcome to this inviting three-bedroom, 2.5-bathroom home nestled in the desirable Flora Cove neighborhood.
Step inside to a welcoming living room highlighted by tall ceilings that create a bright and airy atmosphere. The layout flows smoothly into an updated kitchen equipped with sleek granite countertops and modern stainless steel appliances, making it a highly functional space for cooking. The primary bedroom offers a relaxing retreat, complete with a generously sized walk-in closet for all your storage needs.
Step outside to discover a private, fully fenced-in backyard, providing a great space for outdoor enjoyment, gardening, or relaxation.
This home is ideally situated for easy commuting and entertainment. You are conveniently located just 12 minutes from Midwestern University y and only 10 minutes from the Spring Training Ballpark for the Mariners and Padres. Additionally, you will enjoy quick access to plenty of shopping and dining options, all within a 5- to 15-minute drive.
Schedule your private showing today!
For sale
Price cut: $15K (7/23)
$474,900
21917 N 70TH Avenue, Glendale, AZ 85310
3beds
1,647sqft
:
Get pre-qualified$2,837/mo
Single Family Residence
Built in 1995
5,222 Square Feet Lot
$-- Zestimate®
$288/sqft
$41/mo HOA
What's special
Updated kitchenModern stainless steel appliancesPrivate fully fenced-in backyardGenerously sized walk-in closetSleek granite countertops
- 39 days |
- 191 |
- 8 |
Zillow last checked:
Listing updated:
Listed by:
Robert E Salmons Jr 888-216-6364,
Entera Realty LLC
Source: ARMLS,MLS#: 7045117
Facts & features
Interior
Bedrooms & bathrooms
- Bedrooms: 3
- Bathrooms: 3
- Full bathrooms: 2
- 1/2 bathrooms: 1
Primary bedroom
- Level: Upper
Bedroom 2
- Level: Upper
Bedroom 3
- Level: Upper
Kitchen
- Level: Main
Living room
- Level: Main
Heating
- Electric
Cooling
- Central Air, Ceiling Fan(s)
Appliances
- Included: Built-in Microwave, Dishwasher, Disposal, Electric Range
- Laundry: Inside
Features
- Non-laminate Counter, Double Vanity, Eat-in Kitchen, Breakfast Bar, Full Bth Master Bdrm
- Flooring: Carpet, Vinyl
- Has basement: No
- Has fireplace: No
Interior area
- Total structure area: 1,647
- Total interior livable area: 1,647 sqft
Property
Parking
- Total spaces: 2
- Parking features: Garage
- Garage spaces: 2
Features
- Stories: 2
- Patio & porch: Covered
- Spa features: None
- Fencing: Block
Lot
- Size: 5,222 Square Feet
- Features: Gravel/Stone Front, Gravel/Stone Back
Details
- Parcel number: 23117647
Construction
Type & style
- Home type: SingleFamily
- Property subtype: Single Family Residence
Materials
- Stucco, Wood Frame, Painted
- Foundation: Slab
- Roof: Tile
Condition
- Year built: 1995
Utilities & green energy
- Sewer: Public Sewer
- Water: City Water
Community & HOA
Community
- Subdivision: FLORA COVE
HOA
- Has HOA: Yes
- Services included: Maintenance Grounds
- HOA fee: $123 quarterly
- HOA name: Hillcrest Ranch HOA
- HOA phone: 623-825-7777
Location
- Region: Glendale
Financial & listing details
- Price per square foot: $288/sqft
- Tax assessed value: $366,800
- Annual tax amount: $1,905
- Date on market: 6/22/2026
- Cumulative days on market: 39 days
- Listing terms: Cash,Conventional,FHA,VA Loan
- Ownership: Fee Simple
Estimated market value
Not available
Estimated sales range
Not available
Not available
Price history
| Date | Event | Price |
|---|---|---|
| 7/23/2026 | Price change | $474,900-3.1%$288/sqft |
Source:  ARMLS #7045117 Report a problem ARMLS #7045117 Report a problem | ||
| 6/22/2026 | Listed for sale | $489,900+44.1%$297/sqft |
Source: ARMLS #7045117 Report a problem | ||
| 11/15/2024 | Listing removed | $2,245-2.2%$1/sqft |
Source: Zillow Rentals Report a problem | ||
| 11/13/2024 | Listed for rent | $2,295$1/sqft |
Source: Zillow Rentals Report a problem | ||
| 11/6/2024 | Listing removed | $2,295$1/sqft |
Source: Zillow Rentals Report a problem | ||
| 11/1/2024 | Price change | $2,295-2.1%$1/sqft |
Source: Zillow Rentals Report a problem | ||
| 10/16/2024 | Price change | $2,345-1.1%$1/sqft |
Source: Zillow Rentals Report a problem | ||
| 10/4/2024 | Price change | $2,370-1%$1/sqft |
Source: Zillow Rentals Report a problem | ||
| 9/9/2024 | Listed for rent | $2,395+2.6%$1/sqft |
Source: Zillow Rentals Report a problem | ||
| 8/15/2023 | Listing removed | -- |
Source: Zillow Rentals Report a problem | ||
| 8/5/2023 | Price change | $2,335-2.5%$1/sqft |
Source: Zillow Rentals Report a problem | ||
| 7/28/2023 | Price change | $2,395-2.4%$1/sqft |
Source: Zillow Rentals Report a problem | ||
| 7/14/2023 | Price change | $2,455+2.1%$1/sqft |
Source: Zillow Rentals Report a problem | ||
| 7/6/2023 | Listed for rent | $2,405+3.9%$1/sqft |
Source: Zillow Rentals Report a problem | ||
| 6/9/2022 | Listing removed | -- |
Source: Zillow Rental Network Premium Report a problem | ||
| 5/27/2022 | Listed for rent | $2,315$1/sqft |
Source: Zillow Rental Network Premium Report a problem | ||
| 3/9/2022 | Sold | $340,000+13.1%$206/sqft |
Source: Public Record Report a problem | ||
| 2/11/2019 | Sold | $300,694+1.9%$183/sqft |
Source: Public Record Report a problem | ||
| 5/12/2006 | Sold | $295,000-7.8%$179/sqft |
Source: ARMLS #2441902 Report a problem | ||
| 10/4/2005 | Sold | $320,000+121.5%$194/sqft |
Source: Public Record Report a problem | ||
| 8/9/2001 | Sold | $144,500+30.5%$88/sqft |
Source: ARMLS #1640389 Report a problem | ||
| 3/29/1996 | Sold | $110,732$67/sqft |
Source: Public Record Report a problem | ||
Public tax history
| Year | Property taxes | Tax assessment |
|---|---|---|
| 2025 | $1,869 +0.6% | $36,680 -3.1% |
| 2024 | $1,857 -8.1% | $37,850 +92.4% |
| 2023 | $2,020 +0.7% | $19,676 -20% |
| 2022 | $2,006 -2.2% | $24,580 +4.3% |
| 2021 | $2,051 +2.4% | $23,570 +4.4% |
| 2020 | $2,002 +19.9% | $22,570 +10.1% |
| 2019 | $1,670 | $20,500 +5.1% |
| 2018 | $1,670 +2.8% | $19,500 +9.4% |
| 2017 | $1,625 +13.7% | $17,820 +4.4% |
| 2016 | $1,429 +3% | $17,070 +4.6% |
| 2015 | $1,387 | $16,320 +23.6% |
| 2014 | -- | $13,200 +14.5% |
| 2013 | -- | $11,530 -10.4% |
| 2012 | -- | $12,870 -4.2% |
| 2011 | -- | $13,430 -15.2% |
| 2010 | -- | $15,830 -21% |
| 2009 | -- | $20,050 -15.8% |
| 2008 | -- | $23,800 +8.4% |
| 2007 | -- | $21,950 +59.6% |
| 2006 | -- | $13,750 |
| 2005 | -- | $13,750 +15.1% |
| 2004 | -- | $11,950 |
| 2003 | -- | $11,950 +17.2% |
| 2002 | -- | $10,200 |
Find assessor info on the county website
Monthly payment
Est. payment
Payment breakdown
Explore the cost of this home by adjusting the details. Changes won't be saved.Climate risks
Neighborhood: Hilcrest Ranch
Nearby schools
GreatSchools rating
- 8/10Copper Creek Elementary SchoolGrades: PK-6Distance: 0.1 mi
- 7/10Hillcrest Middle SchoolGrades: 7-8Distance: 0.6 mi
- 9/10Mountain Ridge High SchoolGrades: 7-12Distance: 0.6 mi
Schools provided by the listing agent
- Elementary: Copper Creek Elementary School
- Middle: Hillcrest Middle School
- High: Mountain Ridge High School
- District: Deer Valley Unified District
Source: ARMLS. This data may not be complete. We recommend contacting the local school district to confirm school assignments for this home.
- $488,8004 bd3 ba2k sqft21921 N 70th Ave, Glendale, AZ 85310Off Market
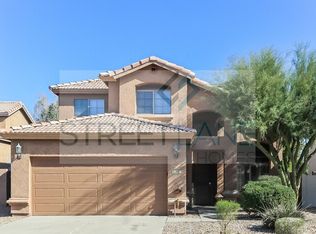
- $468,000-- bd3 ba2k sqft6950 W Via Del Sol Dr, Glendale, AZ 85310Off Market
- $508,0004 bd3 ba2k sqft6946 W Via Del Sol Dr, Glendale, AZ 85310Sold

- $530,4004 bd3 ba2k sqft21925 N 70th Ave, Glendale, AZ 85310Off Market

- $389,100-- bd2 ba1.2k sqft21936 N 69th Dr, Glendale, AZ 85310Off Market
- $420,2003 bd2 ba1.3k sqft6942 W Via Del Sol Dr, Glendale, AZ 85310Off Market
- $450,0003 bd2 ba1.2k sqft21940 N 69th Dr, Glendale, AZ 85310Sold
- $390,600-- bd2 ba1.3k sqft7011 W Louise Dr, Glendale, AZ 85310Off Market
A local agent can set up tours, give advice and negotiate with sellers.
Similar homes
- $444,7773 bd2 ba1.5k sqft6277 W BLACKHAWK Drive, Glendale, AZ 85308For Sale
 MLS ID #7045341, Sean Rubek, Realty ONE Group. ARMLS
 - $425,0004 bd3 ba1.7k sqft7385 W FARGO Drive, Peoria, AZ 85382For Sale
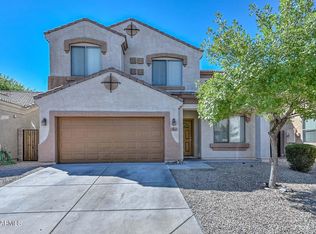 MLS ID #7048806, Vernon Stevens, RE/MAX Fine Properties. ARMLS
 - $479,5003 bd3 ba1.7k sqft1951 W CAROL ANN Way, Phoenix, AZ 85023For Sale
 MLS ID #7040797, Erin R Murray, DeLex Realty. ARMLS
 - $485,7774 bd2 ba2k sqft6617 W MOLLY Lane, Phoenix, AZ 85083For Sale
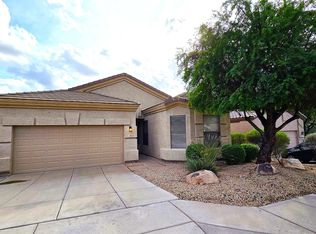 MLS ID #6907325, Jose A Barboza, My Home Group Real Estate. ARMLS
 - $489,0004 bd3 ba2.1k sqft12136 W Tether Trail, Peoria, AZ 85383For SaleMLS ID #7056819, Maxwell W Patton, Realty ONE Group. ARMLS
- $434,5004 bd3 ba1.7k sqft15847 N 74TH Drive, Peoria, AZ 85382For SaleMLS ID #7023568, Michael Buttery, Wise Choice Properties. ARMLS
- $354,9003 bd3 ba1.6k sqft16480 N 67TH Drive, Peoria, AZ 85382For SaleMLS ID #7038102, Robert E Salmons Jr, Entera Realty LLC. ARMLS
- $385,0003 bd3 ba1.4k sqft5355 W CHISUM Trail, Phoenix, AZ 85083For SaleMLS ID #7047249, Christopher Sanchez, 101 Realty & Management LLC. ARMLS
- $525,0003 bd3 ba2.2k sqft2042 W DAVIS Road, Phoenix, AZ 85023For SaleMLS ID #7051642, Mamta Jain, Realty ONE Group. ARMLS
- $469,0003 bd2 ba2.1k sqft7564 W BERRIDGE Lane, Glendale, AZ 85303For SaleMLS ID #7011167, Cesar Osuna, EMG Real Estate. ARMLS
- $490,0005 bd2 ba2.2k sqft6926 W TOWNLEY Avenue, Peoria, AZ 85345For SaleMLS ID #7051867, Long Nguyen, DeLex Realty. ARMLS
- $398,9003 bd2 ba1.3k sqft5853 W SELDON Lane, Glendale, AZ 85302For SaleMLS ID #7046559, Christopher Vlad, HomeSmart Realty. ARMLS
- $465,0003 bd3 ba1.7k sqft1465 E RENEE Drive, Phoenix, AZ 85024For SaleMLS ID #7003520, Carla Matyniak, HomeSmart. ARMLS
- $375,0003 bd3 ba1.5k sqft4967 W ESCUDA Drive, Glendale, AZ 85308For SaleMLS ID #7011844, Daniel Roger Updike, HomeSmart Lifestyles. ARMLS
- $369,9903 bd3 ba1.5k sqft5041 W ESCUDA Drive, Glendale, AZ 85308For SaleMLS ID #7060102, Lainey Neff, The Ave Collective. ARMLS
- $500,0003 bd3 ba1.9k sqft13329 W LARIAT Lane, Peoria, AZ 85383For SaleMLS ID #7046126, James Wehner, West USA Realty. ARMLS
- $498,0003 bd2 ba1.8k sqft25930 N Langley Drive, Peoria, AZ 85383For SaleMLS ID #7050383, Marcelle McGee, Keller Williams Realty Sonoran Living. ARMLS
- $429,9903 bd2 ba1.8k sqft13518 W EVANS Drive, Surprise, AZ 85379For SaleMLS ID #7046100, Julia O'Buckley, My Home Group Real Estate. ARMLS
- $469,9003 bd3 ba2k sqft3006 W FERRUCCIO Place, Phoenix, AZ 85086For SaleMLS ID #7059171, Adam Hamblen, Realty One Group. ARMLS
- $339,9003 bd3 ba1.3k sqft20041 N 49TH Drive, Glendale, AZ 85308For SaleMLS ID #7033188, Andrew Mellor, 5 C Realty, LLC. ARMLS
