Truly turn key. This exceptional home combines a flawless 2021 interior remodel along with a 2021 roof replacement and an array of premium 2022-2025 upgrades. Step outside into your private resort-style backyard, boasting freshly resurfaced pool, luxurious travertine decking, lush artificial turf, vibrant new landscaping, a heated pool system equipped with a UV sanitizer and fresh paint on the exterior of home. Inside, enjoy modern comforts like a brand-new HVAC, a whole house water softener, RO system, and a premium Navien tankless water heater with a dedicated booster loop for instant primary shower hot water. Nestled in a quiet enclave within Tatum Highlands/Tatum Ridge, this pristine, move-in-ready property offers the perfect blend of luxury, comfort and style. Meticulously maintained and loved, the current owners purchased this property in 2022 as their cherished " home away from home". Now that their kids are venturing off to college, they are scaling back to gain the flexibility and freedom to follow their children's next chapters--making this rare, fully optimized gem available for its next owner!
Every major system and surface has been updated for complete peace of mind:
2021: Complete interior remodel and full roof replacement.
2022-Present: Resurfaced pool, premium travertine pool decking, extensive front and backyard landscaping with low-maintenance turf, pool heater with UV sanitizer, fresh exterior paint, top-of-the-line Navien tankless water heater with a booster loop for instant hot water to the primary shower, high-efficiency water softener, reverse osmosis water filtration, and a brand-new HVAC system.
Truly a turn-key masterpiece where you don't have to lift a finger!
Accepting backups
$699,999
4628 E PASO Trail, Phoenix, AZ 85050
3beds
1,705sqft
Single Family Residence
Built in 1995
5,756 Square Feet Lot
$-- Zestimate®
$411/sqft
$37/mo HOA
What's special
- 59 days
- 98
- 1
Zillow last checked:
Listing updated:
Listed by:
Shawna D Messick 480-773-8838,
Russ Lyon Sotheby's International Realty
Source: ARMLS,MLS#: 7069852
Facts & features
Interior
Bedrooms & bathrooms
- Bedrooms: 3
- Bathrooms: 2
- Full bathrooms: 2
Heating
- Natural Gas
Cooling
- Central Air
Appliances
- Included: Dryer, Washer, Water Softener Owned, Reverse Osmosis, Refrigerator, Built-in Microwave, Dishwasher, Disposal, Electric Oven
- Laundry: Inside
Features
- Non-laminate Counter, Quartz Countertops, High Speed Internet, Smart Home, Double Vanity, Breakfast Bar, 9+ Flat Ceilings, No Interior Steps, Pantry, 3/4 Bath Master Bdrm
- Flooring: Carpet, Laminate, Tile
- Windows: Skylight(s), Solar Screens, Double Pane Windows
- Has basement: No
- Number of fireplaces: 1
- Fireplace features: Family Room, Gas
Interior area
- Total structure area: 1,705
- Total interior livable area: 1,705 sqft
Property
Parking
- Total spaces: 4
- Parking features: Garage Door Opener, Direct Access
- Garage spaces: 2
- Uncovered spaces: 2
Features
- Stories: 1
- Patio & porch: Covered, Patio
- Has private pool: Yes
- Pool features: Variable Speed Pump, Play Pool, Heated
- Spa features: None
- Fencing: Block
- Has view: Yes
- View description: Mountain(s)
Lot
- Size: 5,756 Square Feet
- Features: North/South Exposure, Sprinklers In Rear, Sprinklers In Front, Desert Back, Desert Front, Gravel/Stone Front, Gravel/Stone Back, Synthetic Grass Back, Auto Timer H2O Front, Auto Timer H2O Back
Details
- Parcel number: 21209039
- Special conditions: FIRPTA may apply
Construction
Type & style
- Home type: SingleFamily
- Property subtype: Single Family Residence
Materials
- Stucco, Wood Frame, Low VOC Paint, Low VOC Wood Products, Painted
- Foundation: Slab
- Roof: Tile
Condition
- Year built: 1995
Details
- Builder name: US Home
Utilities & green energy
- Sewer: Public Sewer
Green energy
- Water conservation: Tankless Ht Wtr Heat
Community & HOA
Community
- Subdivision: TATUM RIDGE PARCEL 9
HOA
- Has HOA: Yes
- Services included: Maintenance Grounds
- HOA fee: $112 quarterly
- HOA name: Tatum Highlands
- HOA phone: 480-473-1763
Location
- Region: Phoenix
Financial & listing details
- Price per square foot: $411/sqft
- Tax assessed value: $471,600
- Annual tax amount: $3,103
- Date on market: 8/21/2026
- Cumulative days on market: 60 days
- Listing terms: VA Loan,Cash,Conventional,FHA
- Ownership: Fee Simple
- Road surface type: Asphalt
Estimated market value
Not available
Estimated sales range
Not available
Not available
Price history
| Date | Event | Price |
|---|---|---|
| 8/21/2026 | Listed for sale | $699,9990%$411/sqft |
Source:  ARMLS #7069852 Report a problem ARMLS #7069852 Report a problem | ||
| 8/20/2025 | Listing removed | $700,000$411/sqft |
Source: ARMLS #6901776 Report a problem | ||
| 8/5/2025 | Listed for sale | $700,000+55.6%$411/sqft |
Source: ARMLS #6901776 Report a problem | ||
| 1/23/2024 | Listing removed | $449,950-33.3%$264/sqft |
Source: ARMLS #6296656 Report a problem | ||
| 2/1/2022 | Sold | $675,000$396/sqft |
Source: ARMLS #6338841 Report a problem | ||
| 1/17/2022 | Pending sale | $675,000$396/sqft |
Source: ARMLS #6338841 Report a problem | ||
| 1/17/2022 | Listed for sale | $675,000+42.1%$396/sqft |
Source: ARMLS #6338841 Report a problem | ||
| 10/26/2021 | Sold | $475,000-5%$279/sqft |
Source: ARMLS #6298052 Report a problem | ||
| 10/15/2021 | Pending sale | $499,950$293/sqft |
Source: ARMLS #6298052 Report a problem | ||
| 10/7/2021 | Listed for sale | $499,950$293/sqft |
Source: ARMLS #6298052 Report a problem | ||
| 10/1/2021 | Pending sale | $499,950$293/sqft |
Source: ARMLS #6298052 Report a problem | ||
| 9/24/2021 | Listed for sale | $499,950+11.1%$293/sqft |
Source: ARMLS #6298052 Report a problem | ||
| 9/22/2021 | Listing removed | $449,950$264/sqft |
Source: ARMLS #6296656 Report a problem | ||
| 9/21/2021 | Listed for sale | $449,950+212%$264/sqft |
Source: ARMLS #6296656 Report a problem | ||
| 9/1/1995 | Sold | $144,229$85/sqft |
Source: Public Record Report a problem | ||
Public tax history
| Year | Property taxes | Tax assessment |
|---|---|---|
| 2025 | $3,047 +2.6% | $47,160 -5.5% |
| 2024 | $2,969 +2.1% | $49,930 +81.3% |
| 2023 | $2,909 -0.7% | $27,536 -8.6% |
| 2022 | $2,929 +2.9% | $30,130 +4% |
| 2021 | $2,847 -0.1% | $28,960 +9.8% |
| 2020 | $2,850 +3.4% | $26,380 +5.4% |
| 2019 | $2,757 | $25,030 +4.7% |
| 2018 | $2,757 +4.3% | $23,910 +5% |
| 2017 | $2,643 +9.8% | $22,770 -3.4% |
| 2016 | $2,406 +7.9% | $23,580 +10.9% |
| 2015 | $2,230 | $21,270 +19.8% |
| 2014 | -- | $17,750 +8.6% |
| 2013 | -- | $16,350 |
| 2012 | -- | $16,350 -7% |
| 2011 | -- | $17,580 -15.1% |
| 2010 | -- | $20,710 -20.3% |
| 2009 | -- | $26,000 -11.7% |
| 2008 | -- | $29,450 +7.7% |
| 2007 | -- | $27,350 +56.7% |
| 2006 | -- | $17,450 |
| 2005 | -- | $17,450 +19.9% |
| 2004 | -- | $14,550 |
| 2003 | -- | $14,550 +18.3% |
| 2002 | -- | $12,300 |
Find assessor info on the county website
Monthly payment
Est. payment
Payment breakdown
Explore the cost of this home by adjusting the details. Changes won't be saved.Climate risks
Neighborhood: Desert View
Nearby schools
Schools provided by the listing agent
- Elementary: Whispering Wind Academy
- Middle: Sunrise Middle School
- High: Paradise Valley High School
- District: Paradise Valley Unified District
Source: ARMLS. This data may not be complete. We recommend contacting the local school district to confirm school assignments for this home.
Similar homes
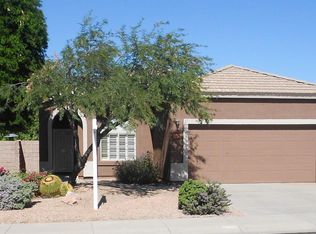
- $749,5004 bd3 ba2.3k sqft4640 E CHISUM Trail, Phoenix, AZ 85050For Sale
 MLS ID #7076203, Ashley S Jettie, Russ Lyon Sotheby's International Realty. ARMLS
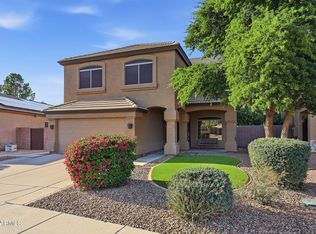
 - $749,0004 bd3 ba2k sqft4345 E ABRAHAM Lane, Phoenix, AZ 85050For Sale
 MLS ID #7076667, Herbert Budwig, Realty ONE Group. ARMLS
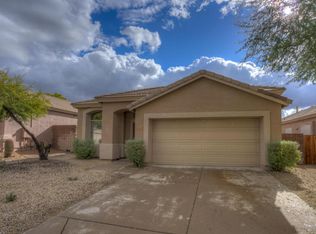
 - $789,9003 bd3 ba2.3k sqft26645 N 42ND Street, Cave Creek, AZ 85331For Sale
 MLS ID #7073954, Temple Blackburn, Real Broker. ARMLS
 - $689,0004 bd2 ba1.8k sqft29426 N 51ST Place, Cave Creek, AZ 85331For Sale
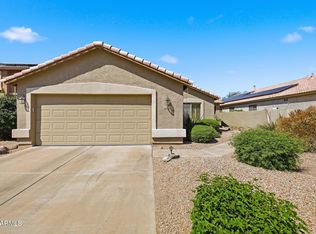 MLS ID #7018572, Michael Miszuk, Realty ONE Group. ARMLS
