Skip main navigation
Sold for $850,000
  • $850,000

    38500 N SCHOOL HOUSE Road #68, Cave Creek, AZ 85331

    3beds
    3baths
    2,113sqft
    Single Family Residence
    Built in 2022
    4,742 Square Feet Lot
    $853,300 Zestimate®
    $402/sqft
    $5,035 Estimated rent

    Home value

    $853,300

    $802,000 - $913,000

    $5,035/mo

    Zestimate® history
    Loading
    Loading...

    Owner options

    List your home for rent

    $5,035/mo

    Rent Zestimate®

    Find your next renter with Zillow Rental Manager. Plus, with online applications, you can quickly screen prospective tenants – for free.

    Learn more

    $5,035/mo

    Rent Zestimate®

    Refinance and save

    $5,118/mo

    Est. payment

    Refinancing to a lower rate could help reduce your monthly payments and save thousands over the life of the loan.

    See today's rates

    $5,118/mo

    Est. payment

    Explore your selling options

    Work with a Zillow partner agent

    Leverage their expertise and Zillow's premium Showcase listings to get your home seen by more buyers.

    Get started

    List with your own agent

    Get your home in front of millions of buyers by listing it on Zillow.

    Learn how to do it

    Sell it yourself

    Take full control of how buyers see your home on Zillow by listing For Sale by Owner (FSBO).

    List your home

    What's special

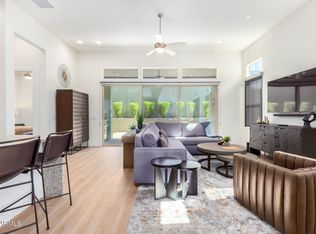
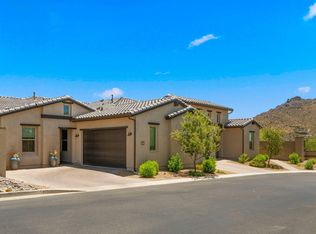
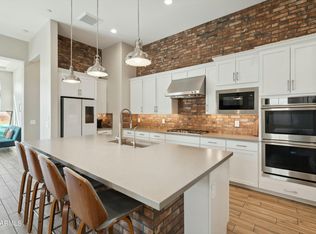
    Home for Sale with New Appliances, Beds, Linens, Furnishings, Landscaped Front and Back. 5 minutes Walking distance to the special and highly popular Town of Cave Creek. Walking / Hiking path begins on School House Rd and continues up the mountain. Horse Riding and Boarding Facility on School House Road. Perfect Amenities on the Property. Excellent for Full Time Living, Rental and Winter Vacation. Pet Park, Pickle Ball Court, Heated Pool and Spa, Small Fitness Center. Responsible Neighbors. Mountain Views that are some of the best in the North Valley. You will love this Community. Seller will carry!

    Zillow last checked:

    Listing updated:

    Listed by:

    Sharon Garno 480-254-6960,

    Platinum Realty Network

    Bought with:

    Patrick Ravenstein, BR681538000

    Jason Mitchell Real Estate

    Source: ARMLS,MLS#: 6685021MLS Logo

    Facts & features

    Interior

    Bedrooms & bathrooms
    • Bedrooms: 3
    • Bathrooms: 3
    Heating
    • ENERGY STAR Qualified Equipment, Electric
    Cooling
    • Central Air, ENERGY STAR Qualified Equipment
    Appliances
    • Included: Dryer, Washer, Water Softener Owned, Reverse Osmosis, Refrigerator, Built-in Microwave, Dishwasher, Disposal, Gas Range, Gas Oven, Gas Cooktop, Water Purifier
    • Laundry: Inside, Gas Dryer Hookup, Engy Star (See Rmks)
    Features
    • Pantry, High Speed Internet, Granite Counters, Double Vanity, Master Downstairs, Eat-in Kitchen, Breakfast Bar, No Interior Steps, Vaulted Ceiling(s), Kitchen Island, Full Bth Master Bdrm, Separate Shwr & Tub
    • Flooring: Carpet, Tile
    • Windows: Solar Screens, Double Pane Windows, ENERGY STAR Qualified Windows, Tinted Windows
    • Has basement: No
    • Has fireplace: No
    • Furnished: Yes
    • Common walls with other units/homes: No Common Walls,End Unit
    Interior area
    • Total structure area: 2,113
    • Total interior livable area: 2,113 sqft

    Property

    Parking
    • Total spaces: 5
    • Parking features: Garage Door Opener, Direct Access, Side Vehicle Entry
    • Garage spaces: 2
    • Carport spaces: 2
    • Covered spaces: 4
    • Uncovered spaces: 1
    Features
    • Stories: 1
    • Patio & porch: Covered, Patio
    • Exterior features: Private Pickleball Court(s), Private Street(s), Private Yard
    • Has private pool: Yes
    • Pool features: Fenced, Heated
    • Has spa: Yes
    • Spa features: Heated
    • Fencing: Block,Wrought Iron
    • Has view: Yes
    • View description: City Lights
    Lot
    • Size: 4,742 sqft
    • Features: Borders Common Area, East/West Exposure, Hillside Lot, Sprinklers In Rear, Sprinklers In Front, Corner Lot, Gravel/Stone Front, Gravel/Stone Back, Synthetic Grass Back
    Details
    • Parcel number: 21113362

    Construction

    Type & style
    • Home type: SingleFamily
    • Architectural style: Contemporary
    • Property subtype: Single Family Residence
    Materials
    • Brick Veneer, Stucco, Wood Frame, Painted, Stone
    • Roof: Tile
    Condition
    • Year built: 2022
    Details
    • Builder name: Hovnanian

    Utilities & green energy

    • Sewer: Public Sewer
    • Water: City Water
    Green energy
    • Water conservation: Tankless Ht Wtr Heat

    Community & neighborhood

    Security
    • Security features: Fire Sprinkler System, Security System Owned
    Community
    • Community features: Pool, Pickleball, Community Spa, Biking/Walking Path, Fitness Center
    Location
    • Region: Cave Creek
    • Subdivision: GALLOWAY RIDGE

    HOA & financial

    HOA
    • Has HOA: Yes
    • HOA fee: $291 monthly
    • Services included: Maintenance Grounds, Street Maint, Front Yard Maint
    • Association name: Galloway Ridge
    • Association phone: 480-422-0888

    Other

    Other facts
    • Listing terms: Owner May Carry,Cash,Conventional,VA Loan
    • Ownership: Fee Simple

    Price history

    DateEventPrice
    10/4/2024Sold$850,000-2.9%$402/sqft
    Source: ARMLS #6685021 Report a problem
    9/18/2024Pending sale$875,000$414/sqft
    Source: ARMLS #6685021 Report a problem
    8/13/2024Contingent$875,000$414/sqft
    Source: ARMLS #6685021 Report a problem
    5/17/2024Listed for sale$875,000$414/sqft
    Source: ARMLS #6685021 Report a problem
    5/16/2024Pending sale$875,000$414/sqft
    Source: ARMLS #6685021 Report a problem
    5/10/2024Price change$875,000-2.8%$414/sqft
    Source: ARMLS #6685021 Report a problem
    4/1/2024Listed for sale$900,000$426/sqft
    Source: ARMLS #6685021 Report a problem
    4/1/2024Listing removed$900,000$426/sqft
    Source: ARMLS #6570358 Report a problem
    2/10/2024Price change$900,000-4%$426/sqft
    Source: ARMLS #6570358 Report a problem
    1/12/2024Price change$937,250-1.9%$444/sqft
    Source: ARMLS #6570358 Report a problem
    6/18/2023Listed for sale$955,000$452/sqft
    Source: ARMLS #6570358 Report a problem

    Public tax history

    Tax history is unavailable.

    Neighborhood: 85331

    Nearby schools

    GreatSchools rating
    Schools provided by the listing agent
    • Elementary: Black Mountain Elementary School
    • Middle: Sonoran Trails Middle School
    • High: Cactus Shadows High School
    • District: Cave Creek Unified District

    Source: ARMLS. This data may not be complete. We recommend contacting the local school district to confirm school assignments for this home.

    Get a cash offer in 3 minutes
    Find out how much your home could sell for in as little as 3 minutes with a no-obligation cash offer.
    Estimated market value
    $853,300
    Get a cash offer in 3 minutes
    Find out how much your home could sell for in as little as 3 minutes with a no-obligation cash offer.
    Estimated market value
    $853,300