Welcome to Dove Valley Ranch at Emerald Greens in Cave Creek. This single-level home, featuring 2,288 sq ft, 3 bedrooms, and 2 bathrooms, is within Phoenix city limits and utilizes all Phoenix city utilities and services. Its split floor plan allows for a private guest quarters, in-law suite or office, and the home has received several recent updates. A few key highlights include new flooring in 2023, interior painted 2023, exterior painted in 2024, new kitchen stove, microwave and dishwasher in 2024, hot water heater in 2024, and a new furnace and A/C in 2025 (a more detailed list is in overflow). Additionally, all interior windows have sunscreens, and the patio features four sunshades for extra summer sun protection. Come enjoy vibrant downtown Cave Creek and direct access to the Sonoran Desert Preserve, local parks, and numerous golf courses nearby. The location offers easy access to shopping, restaurants, and I-17 for northbound travel, as well as N Cave Creek Rd and N Tatum Blvd for quick access to Loop 101 and SR-51 for southbound travel.
More updates:
-Replaced front irrigation lines 2025 and timer 2026
-Back patio roof recoated April 2026
-Replaced underlayment 1/3 of front roof October 2023; roof was inspected when back patio recoated, and remaining underlayment should last 4-5 years
-Replaced 4 permanent windows in front of house
-Re-did back yard landscaping, removed tree and grass, added drainage
-Snake-proofed back yard by Rattle Snake Solutions
-New extra deep black stainless kitchen sink, faucet, and RO 2024
-New LG black stainless stove, microwave, and dishwasher 2024
-In primary bathroom: plumbing, new faucets, shower head, toilet
-In second bathroom: new shower head
-New baseboards where LVP installed
-All ceiling fans replaced
-Replaced carpeting with pet friendly carpet and pad 2023
-Replaced all lighting in house
-Replaced door and cabinet hardware with matte black
For sale
$745,000
32636 N 40TH Place, Cave Creek, AZ 85331
3beds
2,288sqft
Single Family Residence
Built in 2004
8,749 Square Feet Lot
$-- Zestimate®
$326/sqft
$70/mo HOA
What's special
All ceiling fans replacedSingle-level home
- 19 days
- 282
- 19
Zillow last checked:
Listing updated:
Listed by:
Josh Winnicki 928-405-2190,
Russ Lyon Sotheby's International Realty
Source: ARMLS,MLS#: 7097681
Facts & features
Interior
Bedrooms & bathrooms
- Bedrooms: 3
- Bathrooms: 2
- Full bathrooms: 2
Primary bedroom
- Level: First
Bedroom 2
- Level: First
Bedroom 3
- Level: First
Heating
- Forced Air, Natural Gas
Cooling
- Central Air, Ceiling Fan(s), See Remarks
Appliances
- Included: Dryer, Washer, Gas Stub for Range, Reverse Osmosis, Refrigerator, Built-in Microwave, Dishwasher, Disposal, Electric Range
- Laundry: Inside
Features
- Pantry, High Speed Internet, Granite Counters, Double Vanity, Master Downstairs, Eat-in Kitchen, Breakfast Bar, 9+ Flat Ceilings, No Interior Steps, Vaulted Ceiling(s), Kitchen Island, Full Bth Master Bdrm, Separate Shwr & Tub
- Flooring: Carpet, Vinyl
- Windows: Solar Screens, Double Pane Windows, Mechanical Sun Shds
- Has basement: No
- Number of fireplaces: 1
- Fireplace features: Insert, Family Room, Gas
Interior area
- Total structure area: 2,288
- Total interior livable area: 2,288 sqft
Property
Parking
- Total spaces: 7
- Parking features: Off Street, Attached, Garage Door Opener, Side Vehicle Entry
- Attached garage spaces: 3
- Uncovered spaces: 4
Accessibility
- Accessibility features: Bath Raised Toilet
Features
- Stories: 1
- Patio & porch: Covered, Patio
- Exterior features: Rain Gutters, Playground, Private Street(s), Private Yard, Screened in Patio(s)
- Spa features: None
- Fencing: Back Yard,Block,Partial,Wrought Iron,Wire
- Has view: Yes
- View description: Desert, Panoramic, Mountain(s)
Lot
- Size: 8,749 Square Feet
- Features: Borders Common Area, East/West Exposure, Borders Preserve/Public Land, Sprinklers In Rear, Sprinklers In Front, Corner Lot, Desert Back, Desert Front, Gravel/Stone Front, Gravel/Stone Back, Auto Timer H2O Front, Auto Timer H2O Back, Irrigation Front, Irrigation Back
Details
- Parcel number: 21160418
Construction
Type & style
- Home type: SingleFamily
- Architectural style: Spanish
- Property subtype: Single Family Residence
Materials
- Stucco, Wood Frame, Painted
- Foundation: Slab
- Roof: Tile,Foam
Condition
- Year built: 2004
Utilities & green energy
- Sewer: Public Sewer
- Utilities for property: Natural Gas Available
Green energy
- Water conservation: Low-Flow Fixtures
Community & HOA
Community
- Features: Golf, Gated, Playground, Biking/Walking Path
- Subdivision: Dove Valley Ranch
HOA
- Has HOA: Yes
- Services included: Maintenance Grounds, Street Maint
- HOA fee: $209 quarterly
- HOA name: Dove Valley Ranch
- HOA phone: 480-994-4479
Location
- Region: Cave Creek
Financial & listing details
- Price per square foot: $326/sqft
- Tax assessed value: $586,800
- Annual tax amount: $2,449
- Date on market: 10/22/2026
- Cumulative days on market: 19 days
- Listing terms: VA Loan,Cash,Conventional
- Ownership: Fee Simple
- Road surface type: Paved, Asphalt
Estimated market value
Not available
Estimated sales range
Not available
Not available
Price history
| Date | Event | Price |
|---|---|---|
| 10/23/2026 | Listed for sale | $745,000+29.6%$326/sqft |
Source:  ARMLS #7097681 Report a problem | ||
| 10/17/2023 | Sold | $575,000+4.5%$251/sqft |
Source: ARMLS #6608209 Report a problem | ||
| 9/27/2023 | Pending sale | $550,000$240/sqft |
Source: ARMLS #6608209 Report a problem | ||
| 9/22/2023 | Listed for sale | $550,000+92.6%$240/sqft |
Source: ARMLS #6608209 Report a problem | ||
| 12/2/2003 | Sold | $285,628-7.5%$125/sqft |
Source: Public Record Report a problem | ||
| 9/10/2003 | Sold | $308,631-94.8%$135/sqft |
Source: Public Record Report a problem | ||
| 5/29/2002 | Sold | $5,940,000$2,596/sqft |
Source: Public Record Report a problem | ||
Public tax history
| Year | Property taxes | Tax assessment |
|---|---|---|
| 2025 | $2,236 +1.7% | $58,680 -2.8% |
| 2024 | $2,200 +3% | $60,350 +66.2% |
| 2023 | $2,137 -0.6% | $36,314 -5.8% |
| 2022 | $2,150 -3.9% | $38,550 +5.7% |
| 2021 | $2,238 +3.7% | $36,460 +8.8% |
| 2020 | $2,159 +4.1% | $33,520 +2.9% |
| 2019 | $2,075 | $32,560 +3.5% |
| 2018 | $2,075 +3.8% | $31,470 +3.8% |
| 2017 | $1,998 +12.5% | $30,320 +1.6% |
| 2016 | $1,777 +7.2% | $29,830 +6.1% |
| 2015 | $1,657 | $28,120 +19.8% |
| 2014 | -- | $23,470 +10.3% |
| 2013 | -- | $21,280 |
| 2012 | -- | $21,280 -7% |
| 2011 | -- | $22,880 -20.8% |
| 2010 | -- | $28,880 -18.8% |
| 2009 | -- | $35,580 -9.4% |
| 2008 | -- | $39,250 +7.5% |
| 2007 | -- | $36,500 +57% |
| 2006 | -- | $23,250 |
| 2005 | -- | $23,250 +212.5% |
| 2004 | -- | $7,440 -14.7% |
| 2003 | -- | $8,720 |
| 2002 | -- | $8,720 |
Find assessor info on the county website
Monthly payment
Est. payment
Payment breakdown
Explore the cost of this home by adjusting the details. Changes won't be saved.Climate risks
Neighborhood: Desert View
Nearby schools
Schools provided by the listing agent
- Elementary: Black Mountain Elementary School
- Middle: Cactus Shadows High School
- High: Cactus Shadows High School
- District: Cave Creek Unified District
Source: ARMLS. This data may not be complete. We recommend contacting the local school district to confirm school assignments for this home.



Similar homes
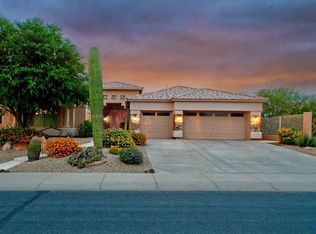
- $780,0003 bd2 ba2.2k sqft32648 N 40TH Place, Cave Creek, AZ 85331For Sale
 MLS ID #7079265, Kelly Hennessy, SERHANT.. ARMLS
- $774,0004 bd2 ba2.4k sqft4044 E DESERT FOREST Trail, Cave Creek, AZ 85331For Sale
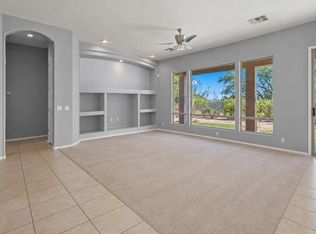 MLS ID #7050288, MariaElena Rizzo, Fathom Realty Elite. ARMLS
- $765,0003 bd2 ba2.1k sqft5627 E BRAMBLE BERRY Lane, Cave Creek, AZ 85331For Sale
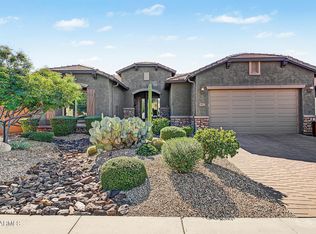 MLS ID #7099503, Lydia Wietsma, NextHome Power Realty. ARMLS
- $699,0003 bd2 ba2.2k sqft4918 E DUANE Lane, Cave Creek, AZ 85331For Sale
 MLS ID #7104504, Julie Sallee, HomeSmart. ARMLS
