Welcome to this inviting North Phoenix home offering a smart single-level layout, four bedrooms and a comfortable, functional floorplan. The interior makes excellent use of the space, with bright living areas, a spacious kitchen and flexible bedrooms that can easily accommodate family, guests or a home office.
A detached two-car garage provides valuable parking and additional storage, while the home's central location offers convenient access to shopping, dining, parks and SR-51.
With a versatile layout, four bedrooms and an accessible North Phoenix location, this home is a great opportunity for a buyer looking for functionality, convenience and the ability to make the space their own.
For sale
$399,000
16117 N 26TH Place, Phoenix, AZ 85032
4beds
1,506sqft
Single Family Residence
Built in 2010
5,567 Square Feet Lot
$393,300 Zestimate®
$265/sqft
$97/mo HOA
What's special
Single-level layoutSpacious kitchenDetached two-car garageFlexible bedroomsFour bedrooms
- 26 days
- 1,217
- 96
Likely to sell faster than
Zillow last checked:
Listing updated:
Listed by:
Jonathan Budwig 480-797-8461,
Realty ONE Group,
Madison Seeley 541-660-1113,
Realty ONE Group
Source: ARMLS,MLS#: 7082634
Facts & features
Interior
Bedrooms & bathrooms
- Bedrooms: 4
- Bathrooms: 2
- Full bathrooms: 2
Heating
- Electric
Cooling
- Central Air
Appliances
- Included: Dryer, Washer, Refrigerator, Dishwasher, Disposal, Electric Oven, Electric Cooktop
- Laundry: Inside
Features
- Full Bth Master Bdrm, Laminate Counters
- Flooring: Carpet, Tile
- Has basement: No
- Has fireplace: No
Interior area
- Total structure area: 1,506
- Total interior livable area: 1,506 sqft
Property
Parking
- Total spaces: 4
- Parking features: Detached
- Garage spaces: 2
- Uncovered spaces: 2
Features
- Stories: 1
- Spa features: None
- Fencing: Block
Lot
- Size: 5,567 Square Feet
- Features: Desert Front, Cul-De-Sac, Gravel/Stone Back
Details
- Parcel number: 21440455
Construction
Type & style
- Home type: SingleFamily
- Architectural style: Ranch
- Property subtype: Single Family Residence
Materials
- Stucco, Painted, Block
- Foundation: Slab
- Roof: Tile
Condition
- Year built: 2010
Details
- Builder name: Cachet Homes
Utilities & green energy
- Sewer: Public Sewer
Community & HOA
Community
- Subdivision: PALOMINO COMMUNITY
HOA
- Has HOA: Yes
- Services included: Maintenance Grounds, Street Maint
- HOA fee: $97 monthly
- HOA name: to be determined
Location
- Region: Phoenix
Financial & listing details
- Price per square foot: $265/sqft
- Tax assessed value: $322,800
- Annual tax amount: $1,134
- Date on market: 9/19/2026
- Cumulative days on market: 26 days
- Listing terms: VA Loan,Cash,Conventional,FHA
- Ownership: Fee Simple
Estimated market value
$393,300
$374,000 - $413,000
$2,200/mo
Price history
| Date | Event | Price |
|---|---|---|
| 9/19/2026 | Listed for sale | $399,000+235.6%$265/sqft |
Source:  ARMLS #7082634 Report a problem ARMLS #7082634 Report a problem | ||
| 7/27/2012 | Sold | $118,900$79/sqft |
Source: ARMLS #4739451 Report a problem | ||
| 4/21/2012 | Price change | $118,900-0.8%$79/sqft |
Source: Cachet Development #4739451 Report a problem | ||
| 4/5/2012 | Listed for sale | $119,900$80/sqft |
Source: Cachet Development #4739451 Report a problem | ||
Public tax history
| Year | Property taxes | Tax assessment |
|---|---|---|
| 2025 | $1,110 +2.6% | $32,280 -4.1% |
| 2024 | $1,082 +2.3% | $33,670 +183.5% |
| 2023 | $1,058 -1.1% | $11,877 -42.2% |
| 2022 | $1,069 +1.9% | $20,560 +14.7% |
| 2021 | $1,050 -0.4% | $17,920 +9.8% |
| 2020 | $1,055 +3.8% | $16,320 +10.4% |
| 2019 | $1,016 | $14,780 +12.8% |
| 2018 | $1,016 +4.7% | $13,100 +7.1% |
| 2017 | $971 +9.5% | $12,230 -1.9% |
| 2016 | $886 +4.8% | $12,470 +9.9% |
| 2015 | $846 | $11,350 +38.8% |
| 2014 | -- | $8,180 +17.5% |
| 2013 | -- | $6,960 -36% |
| 2012 | -- | $10,870 +15.1% |
| 2009 | -- | $9,440 |
Find assessor info on the county website
Monthly payment
Est. payment
Payment breakdown
Explore the cost of this home by adjusting the details. Changes won't be saved.Climate risks
Neighborhood: Paradise Valley
Nearby schools
Schools provided by the listing agent
- Elementary: Palomino Primary School
- Middle: Greenway Middle School
- High: North Canyon High School
- District: Paradise Valley Unified District
Source: ARMLS. This data may not be complete. We recommend contacting the local school district to confirm school assignments for this home.

Similar homes
- $405,0003 bd2 ba1.5k sqft2739 E BEVERLY Lane, Phoenix, AZ 85032For Sale
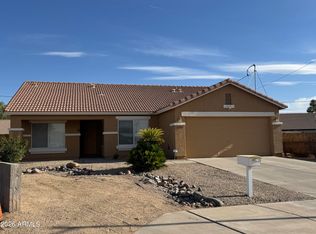 MLS ID #7089177, Dean Terzic, DeLex Realty. ARMLS
 - $395,0004 bd2 ba1.5k sqft16113 N 26TH Place, Phoenix, AZ 85032For Sale
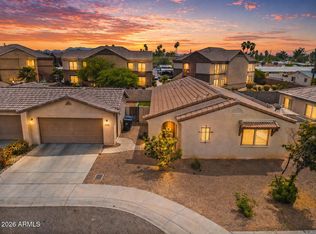 MLS ID #7016950, Melinda Genier, DeLex Realty. ARMLS
 - $--4 bd2 ba1.5k sqft2508 E Villa Rita Dr, Phoenix, AZ 85032AuctionAuction.com 2
- $--3 bd2 ba1.1k sqft17424 N 32nd Pl, Phoenix, AZ 85032AuctionAuction.com 2
