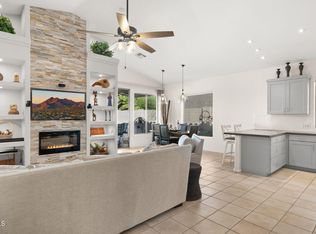
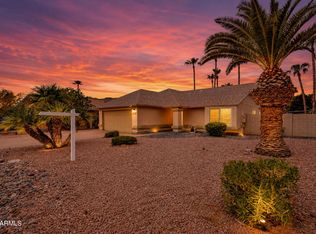
A must see!! This beautifully updated and meticulously maintained single-level home features 3 bedrooms+ DEN/OFFICE, 2 bathrooms, and an oversized 2-car garage with storage cabinets. Recently renovated with new flooring, fresh interior paint, and fully updated kitchen and bathrooms showcasing modern finishes. The bright, open layout offers comfortable living and easy entertaining, while the low-maintenance desert landscaping adds curb appeal without the upkeep. Move-in ready with true PRIDE OF OWNERSHIP throughout! Priced aggressively after recent inspection, repairs, and a $15,000 reduction -- ready for a serious buyer who recognizes the value.
For sale
Price cut: $4.9K (7/10)
$625,000
4622 E THORN TREE Drive, Cave Creek, AZ 85331
3beds
1,894sqft
:
Get pre-qualified$3,793/mo
Single Family Residence
Built in 2001
6,875 Square Feet Lot
$-- Zestimate®
$330/sqft
$70/mo HOA
What's special
Bright open layoutNew flooringFresh interior paint
- 156 days |
- 623 |
- 33 |
Zillow last checked:
Listing updated:
Listed by:
Kimberly Brawn 602-369-0844,
HomeSmart
Source: ARMLS,MLS#: 6985926
Facts & features
Interior
Bedrooms & bathrooms
- Bedrooms: 3
- Bathrooms: 2
- Full bathrooms: 2
Heating
- Natural Gas
Cooling
- HVAC SEER Rating, Central Air, Ceiling Fan(s)
Appliances
- Included: Gas Stub for Range, Refrigerator, Built-in Microwave, Dishwasher, Disposal, Electric Range, Electric Oven
- Laundry: Inside
Features
- High Speed Internet, Double Vanity, Breakfast Bar, No Interior Steps, Vaulted Ceiling(s), Full Bth Master Bdrm, Separate Shwr & Tub
- Flooring: Tile
- Windows: Tinted Windows
- Has basement: No
- Number of fireplaces: 1
- Fireplace features: Family Room, Gas
- Common walls with other units/homes: No Common Walls
Interior area
- Total structure area: 1,894
- Total interior livable area: 1,894 sqft
Property
Parking
- Total spaces: 4.5
- Parking features: Garage Door Opener, Direct Access, Attch'd Gar Cabinets, Storage
- Garage spaces: 2.5
- Uncovered spaces: 2
Accessibility
- Accessibility features: Zero-Grade Entry, Lever Handles, Bath Grab Bars
Features
- Stories: 1
- Patio & porch: Covered, Patio
- Exterior features: Private Street(s)
- Spa features: None
- Fencing: Block,Wrought Iron
- Has view: Yes
- View description: Desert, Mountain(s)
Lot
- Size: 6,875 Square Feet
- Features: North/South Exposure, Sprinklers In Rear, Sprinklers In Front, Desert Back, Desert Front, Cul-De-Sac
Details
- Parcel number: 21160806
Construction
Type & style
- Home type: SingleFamily
- Architectural style: Ranch
- Property subtype: Single Family Residence
Materials
- Stucco, Wood Frame, Painted
- Roof: Tile
Condition
- Year built: 2001
Details
- Builder name: Shea
Utilities & green energy
- Sewer: Public Sewer
- Water: City Water
Community & HOA
Community
- Features: Golf, Gated, Playground, Biking/Walking Path
- Subdivision: Dove Valley A-M RANCH PARCEL F
HOA
- Has HOA: Yes
- Services included: Insurance, Street Maint
- HOA fee: $209 quarterly
- HOA name: Dove Valley
- HOA phone: 602-957-9191
Location
- Region: Cave Creek
Financial & listing details
- Price per square foot: $330/sqft
- Tax assessed value: $489,800
- Annual tax amount: $1,971
- Date on market: 3/1/2026
- Cumulative days on market: 156 days
- Listing terms: Cash,Conventional,FHA,VA Loan
- Ownership: Fee Simple
- Road surface type: Unimproved
Estimated market value
Not available
Estimated sales range
Not available
Not available
Price history
| Date | Event | Price |
|---|---|---|
| 7/10/2026 | Price change | $625,000-0.8%$330/sqft |
Source:  ARMLS #6985926 Report a problem ARMLS #6985926 Report a problem | ||
| 4/26/2026 | Price change | $629,900-1.6%$333/sqft |
Source: ARMLS #6985926 Report a problem | ||
| 3/18/2026 | Listed for sale | $639,900$338/sqft |
Source: ARMLS #6985926 Report a problem | ||
| 3/6/2026 | Contingent | $639,900$338/sqft |
Source: ARMLS #6985926 Report a problem | ||
| 3/1/2026 | Listed for sale | $639,900+83.9%$338/sqft |
Source: ARMLS #6985926 Report a problem | ||
| 3/9/2018 | Sold | $348,000-5.9%$184/sqft |
Source: ARMLS #5703972 Report a problem | ||
| 2/22/2018 | Pending sale | $369,900$195/sqft |
Source: Russ Lyon Sotheby's International Realty #5703972 Report a problem | ||
| 2/4/2018 | Price change | $369,900-1.3%$195/sqft |
Source: Russ Lyon Sotheby's International Realty #5703972 Report a problem | ||
| 1/4/2018 | Listed for sale | $374,900-11.8%$198/sqft |
Source: Russ Lyon Sotheby's International Realty #5703972 Report a problem | ||
| 9/28/2006 | Sold | $425,000+37.1%$224/sqft |
Source: ARMLS #2597218 Report a problem | ||
| 12/16/2004 | Sold | $310,000+49.3%$164/sqft |
Source: Public Record Report a problem | ||
| 7/30/2001 | Sold | $207,583$110/sqft |
Source: Public Record Report a problem | ||
Public tax history
| Year | Property taxes | Tax assessment |
|---|---|---|
| 2025 | $1,858 +1.7% | $48,980 -2.7% |
| 2024 | $1,828 +3% | $50,360 +66.9% |
| 2023 | $1,775 -0.6% | $30,173 -6.6% |
| 2022 | $1,787 -3.9% | $32,320 +5.9% |
| 2021 | $1,860 +3.7% | $30,510 +8.6% |
| 2020 | $1,794 +4.1% | $28,100 +3% |
| 2019 | $1,724 | $27,280 +3.9% |
| 2018 | $1,724 +3.8% | $26,250 +4.2% |
| 2017 | $1,660 +12.5% | $25,180 +1.3% |
| 2016 | $1,476 +7.3% | $24,860 +6.3% |
| 2015 | $1,376 | $23,380 +20.2% |
| 2014 | -- | $19,450 +8.9% |
| 2013 | -- | $17,860 |
| 2012 | -- | $17,860 -7% |
| 2011 | -- | $19,210 -22.3% |
| 2010 | -- | $24,710 -18.1% |
| 2009 | -- | $30,180 -13.9% |
| 2008 | -- | $35,050 +7.5% |
| 2007 | -- | $32,600 +63.4% |
| 2006 | -- | $19,950 |
| 2005 | -- | $19,950 +18% |
| 2004 | -- | $16,900 |
| 2003 | -- | $16,900 |
Find assessor info on the county website
Monthly payment
Est. payment
Payment breakdown
Explore the cost of this home by adjusting the details. Changes won't be saved.Climate risks
Neighborhood: Desert View
Nearby schools
GreatSchools rating
- 9/10Lone Mountain Elementary SchoolGrades: PK-6Distance: 2.2 mi
- 10/10Cactus Shadows High SchoolGrades: 8-12Distance: 1.6 mi
- 4/10Sonoran Trails Middle SchoolGrades: 6-8Distance: 4.4 mi
Schools provided by the listing agent
- Elementary: Lone Mountain Elementary School
- Middle: Sonoran Trails Middle School
- High: Cactus Shadows High School
- District: Cave Creek Unified District
Source: ARMLS. This data may not be complete. We recommend contacting the local school district to confirm school assignments for this home.
- $571,600-- bd3 ba1.8k sqft4618 E Thorn Tree Dr, Cave Creek, AZ 85331Off Market
- $511,3002 bd2 ba1.6k sqft4626 E Thorn Tree Dr, Cave Creek, AZ 85331Off Market

- $594,2003 bd2 ba1.8k sqft4614 E Thorn Tree Dr, Cave Creek, AZ 85331Off Market
- $598,2004 bd2 ba1.8k sqft4630 E Thorn Tree Dr, Cave Creek, AZ 85331Off Market

- $700,2004 bd3 ba2.3k sqft4617 E Thorn Tree Dr, Cave Creek, AZ 85331Off Market
- $648,0003 bd2 ba1.8k sqft4610 E Thorn Tree Dr, Cave Creek, AZ 85331Off Market
- $643,9003 bd3 ba2.1k sqft4613 E Thorn Tree Dr, Cave Creek, AZ 85331Off Market
- $624,3003 bd2 ba1.8k sqft4621 E Thorn Tree Dr, Cave Creek, AZ 85331Off Market
A local agent can set up tours, give advice and negotiate with sellers.
Similar homes
- $574,9003 bd2 ba1.5k sqft4326 E DESERT SKY Court, Cave Creek, AZ 85331For Sale
 MLS ID #7011156, MariaElena Rizzo, Fathom Realty Elite. ARMLS
 - $825,0004 bd3 ba2.6k sqft5138 E Duane Lane, Cave Creek, AZ 85331For Sale
 MLS ID #7046857, Joanna Ptak, Realty ONE Group. ARMLS
 - $627,0003 bd2 ba1.4k sqft14644 N 43RD Place, Phoenix, AZ 85032For Sale
 MLS ID #7060108, Reno Paccioni, My Home Group Real Estate. ARMLS
 - $699,9905 bd3 ba2.2k sqft4033 E ROY ROGERS Road, Cave Creek, AZ 85331For Sale
 MLS ID #7044881, Lindsey M Bollen, Fathom Realty Elite. ARMLS
 - $615,0004 bd2 ba2.1k sqft33044 N 26TH Lane, Phoenix, AZ 85085For SaleMLS ID #6994141, Jodi Faulkner, Berkshire Hathaway HomeServices Arizona Properties. ARMLS
- $625,0004 bd2 ba1.7k sqft1625 W BIG OAK Street, Phoenix, AZ 85085For SaleMLS ID #7051921, Shelley Sakala, Real Broker. ARMLS
- $610,0003 bd2 ba1.7k sqft20934 N 37TH Way, Phoenix, AZ 85050For SaleMLS ID #7037417, Curt Johnson, HomeSmart. ARMLS
- $600,0004 bd3 ba2.1k sqft31324 N 26TH Glen N, Phoenix, AZ 85085For SaleMLS ID #7056444, David C Zajdzinski, eXp Realty. ARMLS
- $660,0003 bd3 ba2.8k sqft32819 N 23RD Avenue, Phoenix, AZ 85085For SaleMLS ID #6992873, Alexa Castle, American Key Realty. ARMLS
- $595,0003 bd3 ba1.8k sqft3965 E MELINDA Drive, Phoenix, AZ 85050For SaleMLS ID #7049188, Maryanne Rawald, eXp Realty. ARMLS
- $699,9004 bd3 ba2k sqft2314 E QUESTA Drive, Phoenix, AZ 85024For SaleMLS ID #7061305, Colleen TeBrake, Pour La Vie Realty. ARMLS
- $649,0004 bd3 ba2.5k sqft313 W SADDLE MOUNTAIN Road, Phoenix, AZ 85086For SaleMLS ID #6984987, Deanne Brevik, My Home Group Real Estate. ARMLS
- $700,0003 bd3 ba2.5k sqft34834 N 3rd Avenue, Phoenix, AZ 85086For SaleMLS ID #7046284, Kim Hodges, Keller Williams Arizona Realty. ARMLS
- $555,0003 bd2 ba1.5k sqft2258 E SOFT WIND Drive, Phoenix, AZ 85024For SaleMLS ID #7043891, Theresa Schoffstall, Better Homes and Gardens Real Estate BloomTree Realty. ARMLS
- $629,9004 bd2 ba2.4k sqft725 W BEVERLY Lane, Phoenix, AZ 85023For SaleMLS ID #7031963, Aartie Aiyer, Aartie Aiyer Realty LLC. ARMLS
- $580,0004 bd3 ba2.1k sqft2532 W STRAIGHT ARROW Lane, Phoenix, AZ 85085For SaleMLS ID #7058489, Sidney Richards, eXp Realty. ARMLS
- $689,0002 bd3 ba2.2k sqft41802 N ROLLING GREEN Way, Anthem, AZ 85086For SaleMLS ID #7060189, Jill Tetsell, Fathom Realty Elite. ARMLS
- $575,0002 bd2 ba2.1k sqft8623 W ESCUDA Drive, Peoria, AZ 85382For SaleMLS ID #7061868, James Van Dyke, Realty ONE Group. ARMLS
- $575,0003 bd2 ba1.8k sqft15 E ANGELA Drive, Phoenix, AZ 85022For SaleMLS ID #7057445, Templeton Walker, Real Broker. ARMLS
- $595,0003 bd2 ba2.1k sqft5004 W MAGELLAN Drive, New River, AZ 85087For SaleMLS ID #7046411, Michael Higgins, RE/MAX Fine Properties. ARMLS
