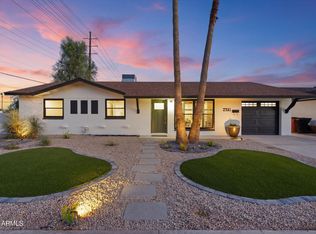
This charming Scottsdale home has been beautifully remodeled and meticulously maintained, offering a bright and comfortable retreat with exceptional appeal for both homeowners and investors. Designed with entertaining and everyday living in mind, the home seamlessly blends indoor style with inviting outdoor spaces.
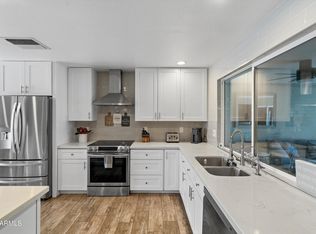
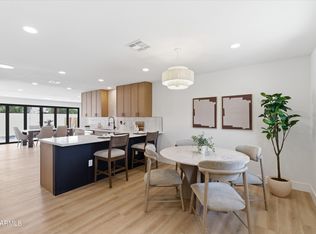
Inside, you'll find a spacious open floor plan filled with natural light. The welcoming family room flows effortlessly into the dining area, creating an ideal layout for gatherings. The chef's kitchen is both functional and stylish, featuring stainless steel appliances, granite countertops, a kitchen island with breakfast bar seating, and a separate beverage fridge and bar area—perfect for hosting friends and family. A versatile bonus room adds flexibility and can be
For sale
Price cut: $30K (7/23)
$710,000
8307 E CLARENDON Avenue, Scottsdale, AZ 85251
3beds
1,716sqft
:
Get pre-qualified$4,230/mo
Single Family Residence
Built in 1958
6,815 Square Feet Lot
$-- Zestimate®
$414/sqft
$-- HOA
What's special
- 171 days |
- 844 |
- 86 |
Zillow last checked:
Listing updated:
Listed by:
Brian Frey 602-402-3050,
RETSY,
Shawna Bonnett 480-223-8526,
RETSY
Source: ARMLS,MLS#: 7006849
Facts & features
Interior
Bedrooms & bathrooms
- Bedrooms: 3
- Bathrooms: 2
- Full bathrooms: 2
Heating
- Electric
Cooling
- Central Air, Ceiling Fan(s)
Appliances
- Included: Dryer, Washer, Refrigerator, Dishwasher, Disposal, Gas Range, Gas Oven
- Laundry: Inside
Features
- High Speed Internet, Granite Counters, Eat-in Kitchen, Breakfast Bar, Kitchen Island, 3/4 Bath Master Bdrm
- Flooring: Stone, Tile
- Windows: Double Pane Windows
- Has basement: No
- Has fireplace: No
Interior area
- Total structure area: 1,716
- Total interior livable area: 1,716 sqft
Property
Parking
- Total spaces: 6
- Parking features: RV Gate
- Carport spaces: 2
- Uncovered spaces: 4
Features
- Stories: 1
- Patio & porch: Covered, Patio
- Has private pool: Yes
- Pool features: Diving Pool, Heated
- Spa features: None
- Fencing: Block
Lot
- Size: 6,815 Square Feet
- Features: North/South Exposure, Sprinklers In Rear, Sprinklers In Front, Desert Back, Desert Front, Gravel/Stone Front, Gravel/Stone Back, Synthetic Grass Back, Auto Timer H2O Front, Auto Timer H2O Back
Details
- Parcel number: 13048120
Construction
Type & style
- Home type: SingleFamily
- Architectural style: Ranch
- Property subtype: Single Family Residence
Materials
- Stucco, Painted, Brick
- Roof: Composition
Condition
- Year built: 1958
Utilities & green energy
- Sewer: Public Sewer
- Water: City Water
Green energy
- Water conservation: Tankless Ht Wtr Heat
Community & HOA
Community
- Subdivision: SCOTTSDALE ESTATES 7 LOTS 760-887 TR A
HOA
- Has HOA: No
- Services included: No Fees
Location
- Region: Scottsdale
Financial & listing details
- Price per square foot: $414/sqft
- Tax assessed value: $555,200
- Annual tax amount: $1,503
- Date on market: 2/20/2026
- Cumulative days on market: 171 days
- Listing terms: Cash,Conventional,1031 Exchange,VA Loan
- Ownership: Fee Simple
Estimated market value
Not available
Estimated sales range
Not available
Not available
Price history
| Date | Event | Price |
|---|---|---|
| 7/23/2026 | Price change | $710,000-4.1%$414/sqft |
Source:  ARMLS #7006849 Report a problem ARMLS #7006849 Report a problem | ||
| 7/9/2026 | Price change | $740,000-4.5%$431/sqft |
Source: ARMLS #7006849 Report a problem | ||
| 6/25/2026 | Listing removed | $3,500$2/sqft |
Source: ARMLS #7035674 Report a problem | ||
| 6/24/2026 | Price change | $775,000-3%$452/sqft |
Source: ARMLS #7006849 Report a problem | ||
| 6/1/2026 | Listed for rent | $3,500$2/sqft |
Source: ARMLS #7035674 Report a problem | ||
| 5/8/2026 | Price change | $799,000-4.3%$466/sqft |
Source: ARMLS #7006849 Report a problem | ||
| 4/1/2026 | Listed for sale | $834,900-2.9%$487/sqft |
Source: ARMLS #7006849 Report a problem | ||
| 3/23/2026 | Listing removed | $860,000$501/sqft |
Source: ARMLS #6983646 Report a problem | ||
| 3/16/2026 | Price change | $860,000-1.7%$501/sqft |
Source: ARMLS #6983646 Report a problem | ||
| 2/26/2026 | Price change | $875,000-2.2%$510/sqft |
Source: ARMLS #6983646 Report a problem | ||
| 2/13/2026 | Listed for sale | $895,000+22.6%$522/sqft |
Source: ARMLS #6983646 Report a problem | ||
| 10/28/2022 | Sold | $730,000-4.5%$425/sqft |
Source: ARMLS #6469202 Report a problem | ||
| 10/12/2022 | Pending sale | $764,000$445/sqft |
Source:  Berkshire Hathaway HomeServices Arizona Properties #6469202 Report a problem Berkshire Hathaway HomeServices Arizona Properties #6469202 Report a problem | ||
| 9/30/2022 | Listed for sale | $764,000+157.2%$445/sqft |
Source: ARMLS #6469202 Report a problem | ||
| 4/4/2005 | Sold | $297,000+95.4%$173/sqft |
Source: ARMLS #2275028 Report a problem | ||
| 9/20/2002 | Sold | $152,000$89/sqft |
Source: Public Record Report a problem | ||
Public tax history
| Year | Property taxes | Tax assessment |
|---|---|---|
| 2025 | $1,478 -12.3% | $55,520 -11.1% |
| 2024 | $1,685 +21.4% | $62,450 +174.5% |
| 2023 | $1,388 +3.3% | $22,747 -39.4% |
| 2022 | $1,343 -7% | $37,560 +9.9% |
| 2021 | $1,444 +2.8% | $34,170 +11.4% |
| 2020 | $1,404 +2.8% | $30,680 +4.5% |
| 2019 | $1,366 | $29,370 +8.9% |
| 2018 | $1,366 +6.5% | $26,970 +10.5% |
| 2017 | $1,282 +6.2% | $24,400 +6.2% |
| 2016 | $1,207 -0.4% | $22,980 +9.4% |
| 2015 | $1,212 | $21,010 +27.6% |
| 2014 | -- | $16,470 +23.6% |
| 2013 | -- | $13,330 -7.9% |
| 2012 | -- | $14,470 -13% |
| 2011 | -- | $16,630 -12% |
| 2010 | -- | $18,900 -21.1% |
| 2009 | -- | $23,950 -10% |
| 2008 | -- | $26,600 +14.2% |
| 2007 | -- | $23,300 +65.8% |
| 2006 | -- | $14,050 |
| 2005 | -- | $14,050 -8.8% |
| 2004 | -- | $15,400 |
| 2003 | -- | $15,400 +46% |
| 2002 | -- | $10,550 |
Find assessor info on the county website
Monthly payment
Est. payment
Payment breakdown
Explore the cost of this home by adjusting the details. Changes won't be saved.Climate risks
Neighborhood: 85251
Nearby schools
GreatSchools rating
- 7/10Pima Elementary SchoolGrades: PK-6Distance: 0.2 mi
- 3/10Scottsdale Online LearningGrades: K-12Distance: 1.5 mi
- 7/10Coronado High SchoolGrades: 9-12Distance: 1.5 mi
Schools provided by the listing agent
- Elementary: Pima Elementary School
- Middle: Tonalea Middle School
- High: Coronado High School
- District: Scottsdale Unified District
Source: ARMLS. This data may not be complete. We recommend contacting the local school district to confirm school assignments for this home.
- $617,2003 bd2 ba1.4k sqft8302 E Clarendon Ave, Scottsdale, AZ 85251Off Market
- $523,800-- bd2 ba1.4k sqft8301 E Clarendon Ave, Scottsdale, AZ 85251Off Market
- $945,0004 bd2 ba1.9k sqft8313 E Clarendon Ave, Scottsdale, AZ 85251Sold
- $585,600-- bd2 ba1.4k sqft8308 E Weldon Ave, Scottsdale, AZ 85251Off Market
- $587,300-- bd2 ba1.4k sqft8314 E Weldon Ave, Scottsdale, AZ 85251Off Market
- $529,200-- bd2 ba1.4k sqft8302 E Weldon Ave, Scottsdale, AZ 85251Off Market
- $596,000-- bd2 ba1.4k sqft8237 E Clarendon Ave, Scottsdale, AZ 85251Off Market
- $826,5004 bd3 ba1.8k sqft8319 E Clarendon Ave, Scottsdale, AZ 85251Off Market
A local agent can set up tours, give advice and negotiate with sellers.
Similar homes
- $679,0003 bd2 ba1.4k sqft8455 E VISTA Drive, Scottsdale, AZ 85250For Sale
 MLS ID #6988658, Chrystal Ryan, Real Broker. ARMLS
 - $774,9003 bd2 ba2k sqft8726 E DEVONSHIRE Avenue, Scottsdale, AZ 85251For Sale
 MLS ID #7022104, Jason L Penrose, eXp Realty. ARMLS
 - $924,9003 bd3 ba2.2k sqft3132 N 82ND Place, Scottsdale, AZ 85251For Sale
 MLS ID #7041702, James Mandavia, eXp Realty. ARMLS
 - $634,9003 bd2 ba1.4k sqft7931 E MONTE VISTA Road, Scottsdale, AZ 85257For Sale
 MLS ID #7048732, Jobey Frank, Realty ONE Group. ARMLS
 - $735,0004 bd2 ba1.9k sqft6701 E LATHAM Street, Scottsdale, AZ 85257For SaleMLS ID #7039582, Darren H Tackett, eXp Realty. ARMLS
- $774,9994 bd3 ba1.6k sqft6937 E MORELAND Street, Scottsdale, AZ 85257For SaleMLS ID #7051890, John Gluch, eXp Realty. ARMLS
- $799,0003 bd2 ba2.1k sqft8731 E JACKRABBIT Road, Scottsdale, AZ 85250For SaleMLS ID #7003686, Kevin Weil, RE/MAX Excalibur. ARMLS
- $729,0002 bd2 ba1.2k sqft5558 N 71ST Street, Paradise Valley, AZ 85253For SaleMLS ID #7046806, Diane Webber, My Home Group Real Estate. ARMLS
- $799,5003 bd2 ba1.5k sqft7917 E VIA DE BELLEZA --, Scottsdale, AZ 85258For SaleMLS ID #7041165, Pat Carleton, Russ Lyon Sotheby's International Realty. ARMLS
- $595,0003 bd2 ba1.6k sqft6426 E WILSHIRE Drive, Scottsdale, AZ 85257For SaleMLS ID #6994622, Brittney McGuire, Great Way Real Estate. ARMLS
- $798,0003 bd2 ba2.4k sqft7352 E VALLEY VISTA Drive, Scottsdale, AZ 85250For SaleMLS ID #7023100, Kathy ONeill OConnor, Coldwell Banker Realty. ARMLS
- $895,0004 bd4 ba1.9k sqft6737 E Lewis Avenue, Scottsdale, AZ 85257PendingMLS ID #7047036, Daniel Schaffler, Compass. ARMLS
- $694,9004 bd3 ba1.9k sqft3125 N 28TH Street, Phoenix, AZ 85016For SaleMLS ID #7027190, Blaine Wiggins, HomeSmart. ARMLS
- $899,9004 bd2 ba2k sqft6308 N 85TH Street, Scottsdale, AZ 85250For SaleMLS ID #7020460, Kristin L. Graziano, Locality Real Estate. ARMLS
- $585,0003 bd2 ba1.7k sqft2062 E DOWNING Street, Mesa, AZ 85213For SaleMLS ID #7061899, Mindy Jones, Real Broker. ARMLS
- $665,0003 bd2 ba1.4k sqft15425 N 63RD Street, Scottsdale, AZ 85254For SaleMLS ID #7047483, Taylor N Tucker, Keller Williams Realty Sonoran Living. ARMLS
- $665,0003 bd2 ba1.7k sqft2117 W WINDSOR Avenue, Phoenix, AZ 85009For SaleMLS ID #7005247, Carin S Nguyen, Real Broker. ARMLS
- $729,9003 bd2 ba1.7k sqft15257 E PALOMINO Boulevard, Fountain Hills, AZ 85268For SaleMLS ID #7060403, Richard F Barker, Keller Williams Arizona Realty. ARMLS
- $955,9994 bd3 ba1.9k sqft6413 E PARKVIEW Drive, Scottsdale, AZ 85257For SaleMLS ID #7016948, Joseph C LaCombe, The Brokery. ARMLS
- $799,8003 bd2 ba2k sqft2442 W VIA RIALTO Circle, Mesa, AZ 85202For SaleMLS ID #7004536, Elmon Krupnik, Incyte Realty, LLC. ARMLS
