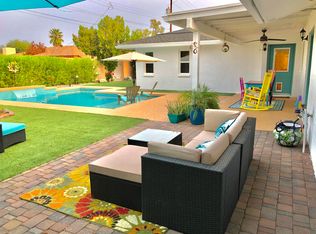
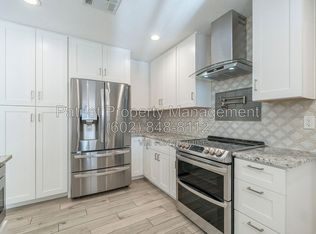
Moments from Chaparral Park and the Greenbelt, this thoughtfully updated 4-bed, 2-bath mid-century home is set in one of Scottsdale's most desirable neighborhoods. Full of character, the interior features original polished concrete floors, custom bookshelves, and thoughtfully designed storage throughout. The spacious kitchen offers granite countertops, maple cabinetry, and opens to a large dining area and family room. The garage provides flexible space for parking, a workshop, or hobby room. Driveway parking accommodates four vehicles, including two behind a secure metal gate. Block construction and energy-efficient upgrades add everyday comfort. The mature desert-landscaped backyard is a peaceful retreat with a covered porch, patios, and pool. Ideal for entertaining.
For sale
$800,000
4901 N 82ND Street, Scottsdale, AZ 85251
4beds
2,066sqft
Single Family Residence
Built in 1961
8,712 Square Feet Lot
$785,500 Zestimate®
$387/sqft
$-- HOA
What's special
Spacious kitchenSecure metal gateMaple cabinetryCovered porchGranite countertopsMature desert-landscaped backyardCustom bookshelves
- 1 day
- 221
- 20
Zillow last checked:
Listing updated:
Listed by:
Nicole Hedges 480-208-2342,
Russ Lyon Sotheby's International Realty
Source: ARMLS,MLS#: 7106489
Facts & features
Interior
Bedrooms & bathrooms
- Bedrooms: 4
- Bathrooms: 2
- Full bathrooms: 2
Primary bedroom
- Area: 183.26
- Dimensions: 15.40 x 11.90
Bedroom 2
- Area: 122.57
- Dimensions: 11.90 x 10.30
Bedroom 3
- Description: Office
- Area: 120.19
- Dimensions: 11.90 x 10.10
Bedroom 4
- Area: 107.77
- Dimensions: 11.11 x 9.70
Dining room
- Area: 207.42
- Dimensions: 14.11 x 14.70
Family room
- Description: AZ Room
- Area: 266.24
- Dimensions: 20.80 x 12.80
Garage
- Description: Workshop/Garage
- Area: 309.68
- Dimensions: 19.60 x 15.80
Kitchen
- Area: 141.1
- Dimensions: 14.11 x 10.00
Living room
- Area: 328.51
- Dimensions: 24.70 x 13.30
Heating
- Heat Pump, ENERGY STAR Qualified Equipment, Electric
Cooling
- HVAC SEER Rating, Heat Pump, Central Air, Ceiling Fan(s), ENERGY STAR Qualified Equipment, Programmable Thmstat
Appliances
- Included: Dryer, Washer, Refrigerator, Built-in Microwave, Dishwasher, Induction Cooktop, Electric Oven, Built-In Electric Oven
- Laundry: In Garage, Engy Star (See Rmks)
Features
- High Speed Internet, Granite Counters, Eat-in Kitchen, Breakfast Bar, 3/4 Bath Master Bdrm
- Flooring: Concrete
- Windows: Screens, Skylight(s), Low Emissivity Windows, Double Pane Windows, Mechanical Sun Shds
- Has basement: No
- Has fireplace: No
Interior area
- Total structure area: 2,066
- Total interior livable area: 2,066 sqft
Video & virtual tour
Property
Parking
- Total spaces: 5
- Parking features: Attached, RV Access/Parking, Gated
- Attached garage spaces: 1
- Uncovered spaces: 4
Accessibility
- Accessibility features: Hard/Low Nap Floors, Accessible Hallway(s)
Features
- Stories: 1
- Patio & porch: Covered, Patio
- Exterior features: Rain Gutters
- Has private pool: Yes
- Pool features: Variable Speed Pump, Outdoor Pool, Fenced
- Spa features: None
- Fencing: Back Yard,See Remarks,Block
- Has view: Yes
- View description: Trees/Woods, Mountain(s)
Lot
- Size: 8,712 Square Feet
- Features: East/West Exposure, Sprinklers In Rear, Sprinklers In Front, Alley, Corner Lot, Desert Back, Desert Front, Gravel/Stone Front, Gravel/Stone Back, Auto Timer H2O Front, Auto Timer H2O Back
Details
- Parcel number: 17366041
Construction
Type & style
- Home type: SingleFamily
- Architectural style: Mid-Century Modern
- Property subtype: Single Family Residence
Materials
- Wood Siding, Painted, Block
- Foundation: Slab, Brick/Mortar
- Roof: Composition,Foam
Condition
- Year built: 1961
Utilities & green energy
- Electric: 220 Volts in Kitchen
- Sewer: Public Sewer
Green energy
- Energy efficient items: Water Heater
Community & HOA
Community
- Features: Lake, Near Bus Stop, Biking/Walking Path
- Security: Security System Owned
- Subdivision: Scottsdale Country Acres
HOA
- Has HOA: No
- Services included: No Fees
Location
- Region: Scottsdale
Financial & listing details
- Price per square foot: $387/sqft
- Tax assessed value: $723,300
- Annual tax amount: $2,016
- Date on market: 11/20/2026
- Listing terms: VA Loan,Cash,Conventional
- Ownership: Fee Simple
- Electric utility on property: Yes
- Road surface type: Asphalt
Estimated market value
$785,500
$746,000 - $825,000
$3,903/mo
Price history
| Date | Event | Price |
|---|---|---|
| 11/20/2026 | Listed for sale | $800,000-1.2%$387/sqft |
Source:  ARMLS #7106489 Report a problem | ||
| 4/15/2026 | Listing removed | $810,000$392/sqft |
Source: ARMLS #6972586 Report a problem | ||
| 3/13/2026 | Price change | $810,000-1.8%$392/sqft |
Source: ARMLS #6972586 Report a problem | ||
| 1/29/2026 | Price change | $825,000-2.9%$399/sqft |
Source: ARMLS #6972586 Report a problem | ||
| 1/22/2026 | Listed for sale | $850,000$411/sqft |
Source: ARMLS #6972586 Report a problem | ||
Public tax history
| Year | Property taxes | Tax assessment |
|---|---|---|
| 2025 | $1,979 +4.2% | $72,330 -6.6% |
| 2024 | $1,900 +2.2% | $77,430 +154.3% |
| 2023 | $1,858 +3.3% | $30,452 -32.9% |
| 2022 | $1,800 -7% | $45,410 +15.6% |
| 2021 | $1,936 +14.6% | $39,280 +6% |
| 2020 | $1,688 +2.7% | $37,050 +20.8% |
| 2019 | $1,643 | $30,660 +6.2% |
| 2018 | $1,643 +6.9% | $28,860 +5.8% |
| 2017 | $1,537 +6.2% | $27,280 +9% |
| 2016 | $1,447 +0.5% | $25,030 -1.1% |
| 2015 | $1,440 | $25,310 +31.6% |
| 2014 | -- | $19,230 +20.3% |
| 2013 | -- | $15,980 -8% |
| 2012 | -- | $17,370 -14.6% |
| 2011 | -- | $20,350 -10.7% |
| 2010 | -- | $22,780 -20.8% |
| 2009 | -- | $28,770 +0.8% |
| 2008 | -- | $28,550 +11.5% |
| 2007 | -- | $25,600 +58% |
| 2006 | -- | $16,200 |
| 2005 | -- | $16,200 +8% |
| 2004 | -- | $15,000 |
| 2003 | -- | $15,000 +25% |
| 2002 | -- | $12,000 |
Find assessor info on the county website
Monthly payment
Est. payment
Payment breakdown
Explore the cost of this home by adjusting the details. Changes won't be saved.Climate risks
Neighborhood: 85251
Nearby schools
Schools provided by the listing agent
- Elementary: Navajo Elementary School
- Middle: Mohave Middle School
- High: Saguaro High School
- District: Scottsdale Unified District
Source: ARMLS. This data may not be complete. We recommend contacting the local school district to confirm school assignments for this home.
Similar homes
- $782,5004 bd2 ba1.6k sqft8702 E HIGHLAND Avenue, Scottsdale, AZ 85251For Sale
 MLS ID #7095358, Bruno Arapovic, HomeSmart. ARMLS
- $895,0003 bd2 ba2.4k sqft8301 E MINNEZONA Avenue, Scottsdale, AZ 85251For Sale
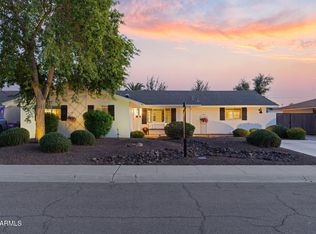 MLS ID #7098595, Charles Yin, Compass. ARMLS
- $895,0004 bd3 ba2.1k sqft8355 E COLUMBUS Avenue, Scottsdale, AZ 85251For Sale
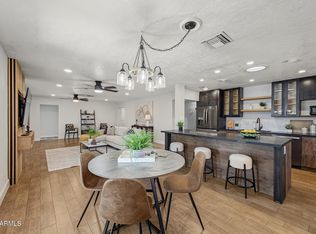 MLS ID #7102899, David Schuster, Realty ONE Group. ARMLS
- $550,0003 bd3 ba1.8k sqft4710 N 78TH Street, Scottsdale, AZ 85251For Sale
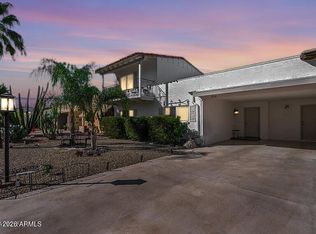 MLS ID #7108238, Jason P Bonal, Realty ONE Group. ARMLS
