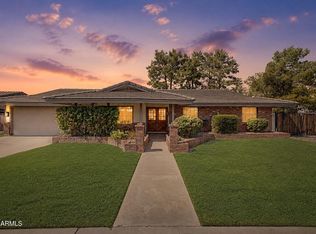
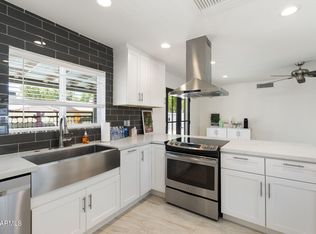
*SELLER FINANCING NOW AVAILABLE!!* This 5-bedroom home delivers a level of finish and design rarely found in this price range. Fully remodeled from top to bottom, the kitchen features a built-in double fridge, extensive cabinetry for storage, and an oversized walk in pantry. Enjoy the benefit of fully OWNED SOLAR for exceptionally low SRP bills. Every detail has been upgraded, from the brand-NEW ROOF and energy-efficient windows to the new hot water heater and high end LVP flooring throughout. All the cabinetry features low-voltage lighting for an elevated look. The exterior landscaping has been replaced with turf for maintenance enjoyment. This home includes 2 large storage sheds as well. Ideally located just minutes from US-60 access and only 10 minutes from downtown Gilbert dining, shopping, and entertainment.
Pending
Price cut: $5K (7/27)
$545,000
2259 E HARMONY Avenue, Mesa, AZ 85204
5beds
1,774sqft
Single Family Residence
Built in 1980
7,266 Square Feet Lot
$-- Zestimate®
$307/sqft
$-- HOA
What's special
New hot water heaterOversized walk in pantryEnergy-efficient windowsExtensive cabinetry for storageBrand-new roof
- 93 days |
- 1,519 |
- 139 |
Zillow last checked:
Listing updated:
Listed by:
Brooke A. Johnson 480-370-0652,
Better Choice Homes, LLC
Source: ARMLS,MLS#: 7028738
Facts & features
Interior
Bedrooms & bathrooms
- Bedrooms: 5
- Bathrooms: 2
- Full bathrooms: 2
Heating
- Electric
Cooling
- Central Air, Programmable Thmstat
Appliances
- Included: Water Softener Owned, Reverse Osmosis, Refrigerator, Built-in Microwave, Dishwasher, Disposal, Electric Oven, Electric Cooktop, Water Purifier
- Laundry: Inside
Features
- Pantry, Non-laminate Counter, Quartz Countertops, Double Vanity, Eat-in Kitchen, Breakfast Bar, Kitchen Island, 3/4 Bath Master Bdrm
- Flooring: Carpet, Vinyl
- Windows: Skylight(s), Low Emissivity Windows, Double Pane Windows
- Has basement: No
- Has fireplace: No
Interior area
- Total structure area: 1,774
- Total interior livable area: 1,774 sqft
Property
Parking
- Total spaces: 4
- Parking features: Garage, Open
- Garage spaces: 2
- Uncovered spaces: 2
Features
- Stories: 1
- Exterior features: Storage
- Has private pool: Yes
- Pool features: Diving Pool
- Spa features: None
- Fencing: Block
Lot
- Size: 7,266 Square Feet
- Features: North/South Exposure, Synthetic Grass Frnt, Synthetic Grass Back
Details
- Parcel number: 14060049
- Special conditions: Owner/Agent
Construction
Type & style
- Home type: SingleFamily
- Architectural style: Ranch
- Property subtype: Single Family Residence
Materials
- Painted, Block
- Roof: Composition
Condition
- Year built: 1980
Details
- Warranty included: Yes
Utilities & green energy
- Sewer: Public Sewer
- Water: City Water
Green energy
- Energy efficient items: Solar Panels
Community & HOA
Community
- Features: Playground
- Subdivision: KNOELL MESA UNIT 2
HOA
- Has HOA: No
- Services included: No Fees
Location
- Region: Mesa
Financial & listing details
- Price per square foot: $307/sqft
- Tax assessed value: $356,000
- Annual tax amount: $1,283
- Date on market: 5/16/2026
- Cumulative days on market: 93 days
- Listing terms: Owner May Carry,Cash,Conventional,1031 Exchange,FHA,Lease Option,Lease Purchase,VA Loan
- Ownership: Fee Simple
- Road surface type: Asphalt
Estimated market value
Not available
Estimated sales range
Not available
Not available
Price history
| Date | Event | Price |
|---|---|---|
| 8/11/2026 | Pending sale | $545,000$307/sqft |
Source:  ARMLS #7028738 Report a problem ARMLS #7028738 Report a problem | ||
| 7/27/2026 | Price change | $545,000-0.9%$307/sqft |
Source: ARMLS #7028738 Report a problem | ||
| 7/6/2026 | Price change | $550,000-1.8%$310/sqft |
Source: ARMLS #7028738 Report a problem | ||
| 6/23/2026 | Price change | $559,9000%$316/sqft |
Source: ARMLS #7028738 Report a problem | ||
| 6/16/2026 | Price change | $560,000-0.9%$316/sqft |
Source: ARMLS #7028738 Report a problem | ||
| 6/4/2026 | Price change | $565,000-1.7%$318/sqft |
Source: ARMLS #7028738 Report a problem | ||
| 5/15/2026 | Listed for sale | $575,000+72.4%$324/sqft |
Source: ARMLS #7028738 Report a problem | ||
| 2/24/2026 | Sold | $333,500-20.6%$188/sqft |
Source: ARMLS #6971516 Report a problem | ||
| 11/16/2025 | Price change | $420,000-3.4%$237/sqft |
Source: ARMLS #6933942 Report a problem | ||
| 11/5/2025 | Price change | $435,000-1.1%$245/sqft |
Source: ARMLS #6933942 Report a problem | ||
| 10/31/2025 | Price change | $439,9000%$248/sqft |
Source: ARMLS #6933942 Report a problem | ||
| 10/25/2025 | Listed for sale | $440,000+98.2%$248/sqft |
Source: ARMLS #6933942 Report a problem | ||
| 7/28/2015 | Sold | $222,000-1.3%$125/sqft |
Source: ARMLS #5297764 Report a problem | ||
| 7/1/2015 | Pending sale | $224,900$127/sqft |
Source: ProSmart Realty #5297764 Report a problem | ||
| 6/23/2015 | Price change | $224,900-10%$127/sqft |
Source: ProSmart Realty #5297764 Report a problem | ||
| 6/19/2015 | Price change | $249,900+11.1%$141/sqft |
Source: ProSmart Realty #5297764 Report a problem | ||
| 6/9/2015 | Price change | $224,900-2.2%$127/sqft |
Source: ProSmart Realty #5280815 Report a problem | ||
| 5/31/2015 | Price change | $229,900-2.1%$130/sqft |
Source: ProSmart Realty #5280815 Report a problem | ||
| 5/24/2015 | Price change | $234,900-2.1%$132/sqft |
Source: ProSmart Realty #5280815 Report a problem | ||
| 5/16/2015 | Listed for sale | $239,999+29.7%$135/sqft |
Source: ProSmart Realty #5280815 Report a problem | ||
| 5/8/2014 | Sold | $185,000+12.1%$104/sqft |
Source: ARMLS #5088712 Report a problem | ||
| 2/6/2013 | Listing removed | $1,250$1/sqft |
Source: HotPads for Rent Report a problem | ||
| 12/22/2012 | Price change | $1,250-3.5%$1/sqft |
Source: Rentbits Report a problem | ||
| 11/27/2012 | Listed for rent | $1,295$1/sqft |
Source: Rentbits Report a problem | ||
| 5/27/2008 | Sold | $165,000-29.8%$93/sqft |
Source: Public Record Report a problem | ||
| 3/1/2008 | Listed for sale | $234,900+3%$132/sqft |
Source: NCI #2936195 Report a problem | ||
| 4/4/2007 | Sold | $228,150-15.5%$129/sqft |
Source: Public Record Report a problem | ||
| 5/19/2006 | Sold | $270,000$152/sqft |
Source: Public Record Report a problem | ||
Public tax history
| Year | Property taxes | Tax assessment |
|---|---|---|
| 2025 | $1,275 +0.1% | $35,600 -5.9% |
| 2024 | $1,274 -1.2% | $37,820 +170% |
| 2023 | $1,290 +1.7% | $14,010 -41.2% |
| 2022 | $1,268 -1.3% | $23,820 +5.4% |
| 2021 | $1,286 +7.9% | $22,600 +9.4% |
| 2020 | $1,191 +4.7% | $20,650 +10.8% |
| 2019 | $1,137 | $18,630 +7.5% |
| 2018 | $1,137 +3.2% | $17,330 +10.9% |
| 2017 | $1,101 +7.9% | $15,630 +3.7% |
| 2016 | $1,021 -1.9% | $15,070 +7.6% |
| 2015 | $1,041 | $14,010 +33.3% |
| 2014 | -- | $10,510 +28% |
| 2013 | -- | $8,210 -3.5% |
| 2012 | -- | $8,510 -17.9% |
| 2011 | -- | $10,370 -17.9% |
| 2010 | -- | $12,630 -28.1% |
| 2009 | -- | $17,560 -12.2% |
| 2008 | -- | $20,000 +16.3% |
| 2007 | -- | $17,200 +47.6% |
| 2006 | -- | $11,650 |
| 2005 | -- | $11,650 +18.9% |
| 2004 | -- | $9,800 |
| 2003 | -- | $9,800 +6.5% |
| 2002 | -- | $9,200 |
Find assessor info on the county website
Monthly payment
Est. payment
Payment breakdown
Explore the cost of this home by adjusting the details. Changes won't be saved.Climate risks
Neighborhood: 85204
Nearby schools
GreatSchools rating
- 6/10Porter Elementary SchoolGrades: PK-6Distance: 0.6 mi
- 2/10Taylor Junior High SchoolGrades: 7-9Distance: 1.5 mi
- 6/10Mesa High SchoolGrades: 9-12Distance: 1 mi
Schools provided by the listing agent
- Elementary: Porter Elementary School
- Middle: Franklin Accelerated Academy - Jordan Campus
- High: Mesa High School
- District: Mesa Unified District
Source: ARMLS. This data may not be complete. We recommend contacting the local school district to confirm school assignments for this home.
- $374,3003 bd2 ba1.1k sqft2301 E Harmony Ave, Mesa, AZ 85204Off Market

- $398,900-- bd2 ba1.3k sqft2253 E Harmony Ave, Mesa, AZ 85204Off Market
- $492,5003 bd2 ba1.6k sqft2264 E Holmes Ave, Mesa, AZ 85204Sold

- $390,8003 bd2 ba1.1k sqft2258 E Holmes Ave, Mesa, AZ 85204Off Market

- $389,600-- bd2 ba1.5k sqft2309 E Harmony Ave, Mesa, AZ 85204Off Market
- $465,800-- bd2 ba1.5k sqft2306 E Holmes Ave, Mesa, AZ 85204Off Market
- $417,9003 bd2 ba1.5k sqft2247 E Harmony Ave, Mesa, AZ 85204Off Market
- $410,900-- bd2 ba1.8k sqft2252 E Holmes Ave, Mesa, AZ 85204Off Market
A local agent can set up tours, give advice and negotiate with sellers.
Similar homes
- $529,9004 bd2 ba1.9k sqft2104 E ENID Avenue, Mesa, AZ 85204For Sale
 MLS ID #7036707, Frank Gerola, Incyte Realty, LLC. ARMLS
 - $624,9004 bd2 ba2k sqft2260 E JASMINE Street, Mesa, AZ 85213For Sale
 MLS ID #7053427, Mike Mazzucco, My Home Group Real Estate. ARMLS
 - $599,9004 bd3 ba2.4k sqft2137 S CATARINA Circle, Mesa, AZ 85202For Sale
 MLS ID #7061028, Colt Stevens, Russ Lyon Sotheby's International Realty. ARMLS
 - $509,9003 bd2 ba1.4k sqft1553 W PLANA Avenue, Mesa, AZ 85202For Sale
 MLS ID #7052207, Patrick Lee Kaiser, My Home Group Real Estate. ARMLS
 - $467,0004 bd3 ba1.4k sqft641 W EMERALD Avenue, Mesa, AZ 85210For SaleMLS ID #7034528, Rob Hale, My Home Group Real Estate. ARMLS
- $504,9002 bd2 ba1.9k sqft7803 E KIOWA Avenue, Mesa, AZ 85209For SaleMLS ID #7059422, Marc K. Perea, Coldwell Banker Realty. ARMLS
- $525,0004 bd2 ba1.8k sqft9550 E KEATS Avenue, Mesa, AZ 85209For SaleMLS ID #7052481, Dalton R Gillespie, W and Partners, LLC. ARMLS
- $610,9003 bd2 ba2.1k sqft2531 W CAMPO ALEGRE Circle, Mesa, AZ 85202For SaleMLS ID #7049912, Klaudio Tuku, Keller Williams, Professional Partners. ARMLS
- $529,0003 bd2 ba1.7k sqft1231 W BARROW Drive, Chandler, AZ 85224For SaleMLS ID #7038262, Nga Nguyen, West USA Realty. ARMLS
- $545,0003 bd2 ba2.4k sqft843 N JAY Street, Chandler, AZ 85225For SaleMLS ID #7030959, Michelle Spalding, White Peak Real Estate LLC. ARMLS
- $530,0004 bd2 ba1.8k sqft3866 S JOSHUA TREE Lane, Gilbert, AZ 85297For SaleMLS ID #7061387, Heather Cano, Realty ONE Group. ARMLS
- $617,0003 bd3 ba2.3k sqft2322 S ROGERS -- #62, Mesa, AZ 85202For SaleMLS ID #7011135, Stacey Muto, HomeSmart. ARMLS
- $599,9003 bd2 ba1.7k sqft5343 S HAZELTON Lane, Tempe, AZ 85283For SaleMLS ID #7060856, Ryan Murphy, HomeSmart. ARMLS
- $529,9504 bd2 ba1.5k sqft619 N SUN MEADOWS Avenue, Chandler, AZ 85226For SaleMLS ID #7045069, Nicolas G Palladino, Fathom Realty Elite. ARMLS
- $799,0004 bd2 ba2k sqft1115 E HUBER Street, Mesa, AZ 85203For SaleMLS ID #7043369, Kalli S Gleave, Dominion Group Properties. ARMLS
- $599,9004 bd3 ba2.2k sqft1845 E JULIE Drive, Tempe, AZ 85283For SaleMLS ID #7010922, Michael P Weinstein, West USA Realty. ARMLS
- $410,0003 bd2 ba1.4k sqft4230 E CABALLERO Circle, Mesa, AZ 85205For SaleMLS ID #7030317, Sophia Satow, eXp Realty. ARMLS
- $699,0005 bd2 ba2.3k sqft3234 S ALLRED Drive, Tempe, AZ 85282For SaleMLS ID #7043924, Joseph Lee Fraser, HomeSmart. ARMLS
- $525,0003 bd2 ba1.2k sqft5513 E EARLL Drive, Phoenix, AZ 85018For SaleMLS ID #7063799, Nicole Hedges, Russ Lyon Sotheby's International Realty. ARMLS
- $579,9003 bd2 ba1.7k sqft6426 S WILSON Street, Tempe, AZ 85283For SaleMLS ID #7050243, Michelle D Wolfley, Presidential Realty, LLC. ARMLS
