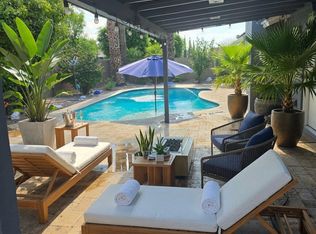
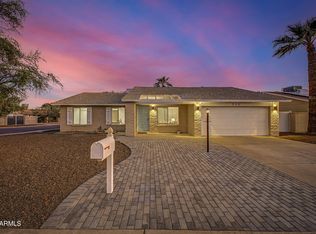
Welcome to this beautifully renovated Chandler home! Stunning single-story home that blends modern style & comfort. With its NEW dual pane windows, NEW updated flooring, FRESH paint & NEW designer lighting thruout, this home feels open & welcoming. The star of the home is the fully updated chef's kitchen complete with modern (soft-close) cabinetry, sleek Quartz countertop, high-end hood & stainless-steel appliances. The spacious living, family & dining areas & cozy fireplace provide an ideal setting for entertaining family & friends. The NEW baths showcase stylish fixtures & finishes! The primary bedroom has a seating area & a built-in closet organizer! Generous backyard space with Artificial turf & firepit is perfect for gatherings & pets. 1762 sf home sits on a huge 7863 sf LOT! NO HOA! Pride of homeownership shines in this community! MUST SEE TODAY! PRICED BELOW COMPS FOR QUICK SALE! Your clients will thank you for this home! Seller offering 2% concession to buyer for closing costs or rate buy down.
For sale
Price cut: $5K (7/29)
$535,000
1231 W BARROW Drive, Chandler, AZ 85224
3beds
1,762sqft
:
Get pre-qualified$3,187/mo
Single Family Residence
Built in 1982
7,883 Square Feet Lot
$-- Zestimate®
$304/sqft
$-- HOA
What's special
Cozy fireplaceHigh-end hoodNew updated flooringFresh paintNew dual pane windowsGenerous backyard spaceArtificial turf
- 65 days |
- 1,034 |
- 71 |
Likely to sell faster than
Zillow last checked:
Listing updated:
Listed by:
Nga Nguyen 602-740-6138,
West USA Realty
Source: ARMLS,MLS#: 7038262
Facts & features
Interior
Bedrooms & bathrooms
- Bedrooms: 3
- Bathrooms: 2
- Full bathrooms: 2
Heating
- Heat Pump
Cooling
- Heat Pump, Central Air, Ceiling Fan(s), Programmable Thmstat
Appliances
- Included: Refrigerator, Built-in Microwave, Dishwasher, Disposal, Electric Range, Electric Oven, Electric Cooktop, Built-In Electric Oven
- Laundry: Inside, Engy Star (See Rmks)
Features
- Non-laminate Counter, Quartz Countertops, Double Vanity, Breakfast Bar, No Interior Steps, Vaulted Ceiling(s), Kitchen Island, Pantry, Full Bth Master Bdrm
- Flooring: Vinyl, Tile
- Windows: Double Pane Windows, ENERGY STAR Qualified Windows, Vinyl Frame
- Has basement: No
- Number of fireplaces: 1
- Fireplace features: Wood Burning, Fire Pit, Family Room
Interior area
- Total structure area: 1,762
- Total interior livable area: 1,762 sqft
Property
Parking
- Total spaces: 4
- Parking features: Attached, Garage Door Opener
- Attached garage spaces: 2
- Uncovered spaces: 2
Features
- Stories: 1
- Patio & porch: Covered, Patio
- Exterior features: Private Yard
- Spa features: None
- Fencing: Back Yard,Block
Lot
- Size: 7,883 Square Feet
- Features: North/South Exposure, Desert Back, Desert Front, Gravel/Stone Front, Gravel/Stone Back, Synthetic Grass Back
Details
- Parcel number: 30289100
Construction
Type & style
- Home type: SingleFamily
- Architectural style: Ranch
- Property subtype: Single Family Residence
Materials
- Painted, Block
- Foundation: Slab
- Roof: Composition
Condition
- Year built: 1982
Utilities & green energy
- Sewer: Public Sewer
- Water: City Water
Community & HOA
Community
- Features: Transportation Svcs, Playground, Biking/Walking Path
- Subdivision: SARATOGA SQUARE
HOA
- Has HOA: No
- Services included: No Fees
Location
- Region: Chandler
Financial & listing details
- Price per square foot: $304/sqft
- Tax assessed value: $372,800
- Annual tax amount: $1,600
- Date on market: 6/5/2026
- Cumulative days on market: 66 days
- Listing terms: Cash,Conventional,1031 Exchange,FHA,VA Loan
- Ownership: Fee Simple
- Road surface type: Asphalt
Estimated market value
Not available
Estimated sales range
Not available
Not available
Price history
| Date | Event | Price |
|---|---|---|
| 7/29/2026 | Price change | $535,000-0.9%$304/sqft |
Source:  ARMLS #7038262 Report a problem ARMLS #7038262 Report a problem | ||
| 7/22/2026 | Price change | $540,000-1.8%$306/sqft |
Source: ARMLS #7038262 Report a problem | ||
| 6/28/2026 | Price change | $550,000-2.7%$312/sqft |
Source: ARMLS #7038262 Report a problem | ||
| 6/6/2026 | Listed for sale | $565,000+38.5%$321/sqft |
Source: ARMLS #7038262 Report a problem | ||
| 3/25/2026 | Sold | $408,000$232/sqft |
Source: Public Record Report a problem | ||
Public tax history
| Year | Property taxes | Tax assessment |
|---|---|---|
| 2025 | $1,590 +0.2% | $37,280 -8.1% |
| 2024 | $1,588 -1.1% | $40,550 +138.3% |
| 2023 | $1,606 +2.3% | $17,014 -36.9% |
| 2022 | $1,571 +0.6% | $26,980 +11% |
| 2021 | $1,562 +8.6% | $24,300 +8.5% |
| 2020 | $1,438 +3% | $22,400 +8.4% |
| 2019 | $1,397 | $20,660 +8.6% |
| 2018 | $1,397 +4% | $19,030 +7.5% |
| 2017 | $1,343 +8.7% | $17,710 +3.1% |
| 2016 | $1,236 +0.9% | $17,180 +11.8% |
| 2015 | $1,225 | $15,360 +28% |
| 2014 | -- | $12,000 +20.4% |
| 2013 | -- | $9,970 -9.9% |
| 2012 | -- | $11,070 -11.2% |
| 2011 | -- | $12,460 -18.5% |
| 2010 | -- | $15,280 -21.7% |
| 2009 | -- | $19,520 -9.4% |
| 2008 | -- | $21,550 +12.5% |
| 2007 | -- | $19,150 +46.7% |
| 2006 | -- | $13,050 |
| 2005 | -- | $13,050 +4.4% |
| 2004 | -- | $12,500 |
| 2003 | -- | $12,500 +19.6% |
| 2002 | -- | $10,450 |
Find assessor info on the county website
Monthly payment
Est. payment
Payment breakdown
Explore the cost of this home by adjusting the details. Changes won't be saved.Climate risks
Neighborhood: Dobson Estates
Nearby schools
GreatSchools rating
- 7/10Pomeroy Elementary SchoolGrades: PK-6Distance: 0.3 mi
- 6/10Summit Academy K-6Grades: PK-8Distance: 1 mi
- 4/10Dobson High SchoolGrades: 9-12Distance: 1.4 mi
Schools provided by the listing agent
- Elementary: Chandler Traditional Academy - Independence
- Middle: Chandler Traditional Academy - Independence
- High: Chandler High School
- District: Chandler Unified District #80
Source: ARMLS. This data may not be complete. We recommend contacting the local school district to confirm school assignments for this home.
- $446,200-- bd2 ba1.7k sqft1235 W Barrow Dr, Chandler, AZ 85224Off Market
- $503,4003 bd2 ba1.5k sqft1227 W Barrow Dr, Chandler, AZ 85224Off Market

- $388,500-- bd2 ba1.3k sqft1228 W Citation Dr, Chandler, AZ 85224Off Market
- $521,3004 bd2 ba2k sqft1230 W Citation Dr, Chandler, AZ 85224Off Market
- $616,3004 bd3 ba2.7k sqft1226 W Citation Dr, Chandler, AZ 85224Off Market
- $561,6004 bd3 ba2.4k sqft1223 W Barrow Dr, Chandler, AZ 85224Off Market
- $503,1003 bd2 ba1.7k sqft1226 W Barrow Dr, Chandler, AZ 85224Off Market
- $490,8003 bd2 ba2.1k sqft1222 W Barrow Dr, Chandler, AZ 85224Off Market
A local agent can set up tours, give advice and negotiate with sellers.
Similar homes
- $540,0004 bd2 ba1.6k sqft635 W LOS LAGOS VISTA Avenue, Mesa, AZ 85210For Sale
 MLS ID #7059166, Mark Forrest, Presidential Realty, LLC. ARMLS
 - $550,0003 bd2 ba1.6k sqft1949 E FREMONT Drive, Tempe, AZ 85282For Sale
 MLS ID #7060335, James J Dixon, West USA Realty. ARMLS
 - $450,0003 bd2 ba1.4k sqft715 W LAGUNA AZUL Avenue, Mesa, AZ 85210For Sale
 MLS ID #7056970, Santosh George Cherian, West USA Realty. ARMLS
 - $549,9004 bd2 ba1.8k sqft556 W KIVA Avenue, Mesa, AZ 85210For Sale
 MLS ID #7052058, William May, Breinholt May Realty & Investments. ARMLS
 - $599,9003 bd2 ba1.7k sqft5343 S HAZELTON Lane, Tempe, AZ 85283For SaleMLS ID #7060856, Ryan Murphy, HomeSmart. ARMLS
- $539,0003 bd2 ba1.7k sqft351 W AMOROSO Drive, Gilbert, AZ 85233For SaleMLS ID #7046910, Kathleen Scott, Redfin Corporation. ARMLS
- $499,4503 bd2 ba1.6k sqft1252 W Kilarea Avenue, Mesa, AZ 85202For SaleMLS ID #7058356, Tyler D Whitmore, Affinity Home Assets LLC. ARMLS
- $569,0004 bd2 ba2.1k sqft3617 S SIESTA Lane, Tempe, AZ 85282For SaleMLS ID #7035292, Jack R Thomson, Compass. ARMLS
- $499,0004 bd2 ba2k sqft1726 S HENKEL Circle, Mesa, AZ 85202For SaleMLS ID #7048768, Brian D Hoff, Focus One. ARMLS
- $499,0003 bd2 ba1.8k sqft3923 S DORSEY Lane, Tempe, AZ 85282For SaleMLS ID #7056569, Charlene Bare, HomeSmart. ARMLS
- $610,9003 bd2 ba2.1k sqft2531 W CAMPO ALEGRE Circle, Mesa, AZ 85202For SaleMLS ID #7049912, Klaudio Tuku, Keller Williams, Professional Partners. ARMLS
- $529,9004 bd2 ba1.9k sqft2104 E ENID Avenue, Mesa, AZ 85204For SaleMLS ID #7036707, Frank Gerola, Incyte Realty, LLC. ARMLS
- $599,9004 bd3 ba2.4k sqft2137 S CATARINA Circle, Mesa, AZ 85202For SaleMLS ID #7061028, Colt Stevens, Russ Lyon Sotheby's International Realty. ARMLS
- $695,0004 bd2 ba2.2k sqft2717 S LOS ALTOS --, Mesa, AZ 85202For SaleMLS ID #7062956, Beth Jo Zeitzer, R.O.I. Properties. ARMLS
- $595,0004 bd3 ba2.4k sqft2635 S BROOKS Circle, Mesa, AZ 85202For SaleMLS ID #7044595, Mark Hatton, Provident Partners Realty. ARMLS
- $584,9003 bd2 ba1.7k sqft6426 S WILSON Street, Tempe, AZ 85283For SaleMLS ID #7050243, Michelle D Wolfley, Presidential Realty, LLC. ARMLS
- $450,0004 bd3 ba2.2k sqft511 S BARKLEY --, Mesa, AZ 85204For SaleMLS ID #7064138, Bryan C. Gunter, West USA Realty. ARMLS
- $545,0005 bd2 ba1.7k sqft2259 E HARMONY Avenue, Mesa, AZ 85204For SaleMLS ID #7028738, Brooke A. Johnson, Better Choice Homes, LLC. ARMLS
- $624,0003 bd2 ba1.6k sqft6014 S DORSEY Lane, Tempe, AZ 85283For SaleMLS ID #7048231, Shannon A Seidl, Barrett Real Estate. ARMLS
- $524,8003 bd2 ba2.5k sqft1010 E 6TH Place, Mesa, AZ 85203For SaleMLS ID #7005521, Linda Johnson, West USA Realty. ARMLS
