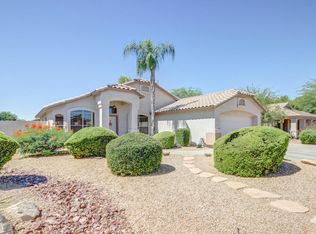
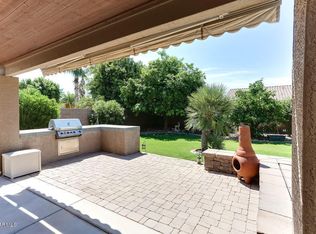
**4-bedroom, 2-bath turnkey home with fantastic curb appeal!NEW A/C Unit! Beautifully landscaped front and back, this move-in-ready home has been exceptionally well maintained. The open-concept layout feels bright and spacious while still offering defined living areas. Enjoy tall ceilings, abundant natural light, fresh interior paint, and a beautifully remodeled kitchen. The generously sized primary suite provides a comfortable retreat, while a guest bedroom at the front of the home is ideal for visitors or a home office. Additional highlights include a spacious laundry room, all appliances included, gas service to the property and a desirable neighborhood you'll love coming home to.
Accepting backups
$620,000
2371 E GERONIMO Street, Chandler, AZ 85225
4beds
2,288sqft
Single Family Residence
Built in 2001
8,530 Square Feet Lot
$-- Zestimate®
$271/sqft
$46/mo HOA
What's special
Open-concept layoutBeautifully remodeled kitchenTall ceilingsGenerously sized primary suiteFresh interior paintAbundant natural lightFantastic curb appeal
- 41 days
- 686
- 52
Zillow last checked:
Listing updated:
Listed by:
Diana Artemisa Yescas Navarro 928-366-7623,
My Home Group Real Estate
Source: ARMLS,MLS#: 7039173
Facts & features
Interior
Bedrooms & bathrooms
- Bedrooms: 4
- Bathrooms: 2
- Full bathrooms: 2
Heating
- Natural Gas
Cooling
- Central Air, Ceiling Fan(s)
Appliances
- Included: Dryer, Washer, Refrigerator, Built-in Microwave, Dishwasher, Disposal, Electric Cooktop
- Laundry: Inside, Engy Star (See Rmks)
Features
- Pantry, Non-laminate Counter, Granite Counters, Double Vanity, Master Downstairs, Eat-in Kitchen, Breakfast Bar, 9+ Flat Ceilings, No Interior Steps, Vaulted Ceiling(s), Kitchen Island, Full Bth Master Bdrm, Separate Shwr & Tub
- Flooring: Carpet, Tile, Wood
- Windows: Double Pane Windows
- Has basement: No
- Number of fireplaces: 1
- Fireplace features: Gas
Interior area
- Total structure area: 2,288
- Total interior livable area: 2,288 sqft
Property
Parking
- Total spaces: 4
- Parking features: Garage Door Opener, Direct Access
- Garage spaces: 2
- Uncovered spaces: 2
Accessibility
- Accessibility features: Remote Devices, Mltpl Entries/Exits, Lever Handles, Bath Lever Faucets
Features
- Stories: 1
- Patio & porch: Covered, Patio
- Exterior features: Private Yard, Storage
- Spa features: None
- Fencing: Block
Lot
- Size: 8,530 Square Feet
- Features: North/South Exposure, Sprinklers In Rear, Sprinklers In Front, Desert Back, Desert Front, Gravel/Stone Front, Gravel/Stone Back, Grass Front, Grass Back
Details
- Parcel number: 30371217
Construction
Type & style
- Home type: SingleFamily
- Architectural style: Ranch,Santa Barbara/Tuscan
- Property subtype: Single Family Residence
Materials
- Stucco, Wood Frame
- Roof: Tile
Condition
- Year built: 2001
Utilities & green energy
- Sewer: Public Sewer
- Water: City Water
Community & HOA
Community
- Features: Biking/Walking Path
- Subdivision: KEMPTON CROSSING
HOA
- Has HOA: Yes
- Services included: Maintenance Grounds
- HOA fee: $137 quarterly
- HOA name: Kempton Crossing
- HOA phone: 602-433-0331
Location
- Region: Chandler
Financial & listing details
- Price per square foot: $271/sqft
- Tax assessed value: $459,500
- Annual tax amount: $1,974
- Date on market: 7/6/2026
- Cumulative days on market: 42 days
- Listing terms: Cash,Conventional,1031 Exchange,FHA,VA Loan
- Ownership: Fee Simple
Estimated market value
Not available
Estimated sales range
Not available
Not available
Price history
| Date | Event | Price |
|---|---|---|
| 7/24/2026 | Listed for sale | $620,000+5.1%$271/sqft |
Source:  ARMLS #7039173 Report a problem ARMLS #7039173 Report a problem | ||
| 6/1/2024 | Listing removed | -- |
Source: Zillow Rentals Report a problem | ||
| 5/22/2024 | Listed for rent | $2,695$1/sqft |
Source: Zillow Rentals Report a problem | ||
| 6/16/2023 | Sold | $590,000+0.2%$258/sqft |
Source: ARMLS #6560988 Report a problem | ||
| 6/1/2023 | Pending sale | $589,000$257/sqft |
Source: ARMLS #6560988 Report a problem | ||
| 5/26/2023 | Listed for sale | $589,000+103.1%$257/sqft |
Source: ARMLS #6560988 Report a problem | ||
| 1/17/2023 | Sold | $290,000+63.6%$127/sqft |
Source: Public Record Report a problem | ||
| 12/27/2000 | Sold | $177,242$77/sqft |
Source: Public Record Report a problem | ||
Public tax history
| Year | Property taxes | Tax assessment |
|---|---|---|
| 2025 | $2,528 +1.6% | $45,950 -7.5% |
| 2024 | $2,488 +1.9% | $49,680 +101.5% |
| 2023 | $2,441 +23.7% | $24,658 -22% |
| 2022 | $1,974 -4.2% | $31,630 +4.5% |
| 2021 | $2,059 +4% | $30,280 +7.1% |
| 2020 | $1,981 +3.3% | $28,280 +7.7% |
| 2019 | $1,918 | $26,250 +4.6% |
| 2018 | $1,918 +7.3% | $25,100 +8.2% |
| 2017 | $1,788 +7.1% | $23,200 +4.3% |
| 2016 | $1,669 -2.9% | $22,250 +4% |
| 2015 | $1,719 | $21,400 +26.6% |
| 2014 | -- | $16,900 +17% |
| 2013 | -- | $14,450 -3.9% |
| 2012 | -- | $15,030 -8.5% |
| 2011 | -- | $16,420 -14.7% |
| 2010 | -- | $19,250 -17.8% |
| 2009 | -- | $23,420 -12.8% |
| 2008 | -- | $26,850 +5.7% |
| 2007 | -- | $25,400 +62.3% |
| 2006 | -- | $15,650 |
| 2005 | -- | $15,650 +7.6% |
| 2004 | -- | $14,550 |
| 2003 | -- | $14,550 +121.8% |
| 2002 | -- | $6,560 |
Find assessor info on the county website
Monthly payment
Est. payment
Payment breakdown
Explore the cost of this home by adjusting the details. Changes won't be saved.Climate risks
Neighborhood: Kempton Crossing
Nearby schools
Schools provided by the listing agent
- Elementary: Chandler Traditional Academy - Humphrey
- Middle: Willis Junior High School
- High: Chandler High School
- District: Chandler Unified District #80
Source: ARMLS. This data may not be complete. We recommend contacting the local school district to confirm school assignments for this home.
Similar homes
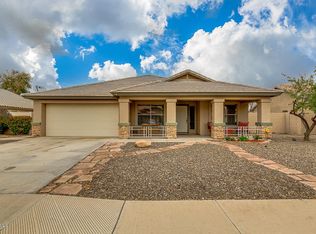
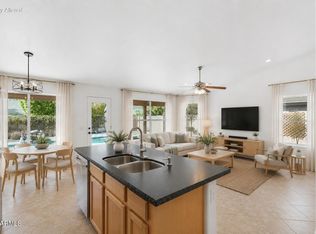
- $500,0004 bd2 ba1.7k sqft2362 E MORELOS Street, Chandler, AZ 85225For Sale
 MLS ID #7033949, Kathy O'Neal, Coldwell Banker Realty. ARMLS
 - $650,0004 bd2 ba2.1k sqft3053 E BLUEBIRD Place, Chandler, AZ 85286For Sale
 MLS ID #7062296, Colby Barnes, Citiea. ARMLS
 - $599,0004 bd2 ba2.3k sqft3718 S SETON Avenue, Gilbert, AZ 85297For Sale
 MLS ID #7060847, Sue Bentley, Bentley & Company Real Estate. ARMLS
 - $649,9003 bd2 ba1.7k sqft685 E LINDA Lane, Gilbert, AZ 85234For Sale
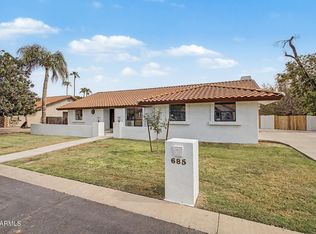 MLS ID #7069616, Ryan Murphy, HomeSmart. ARMLS
