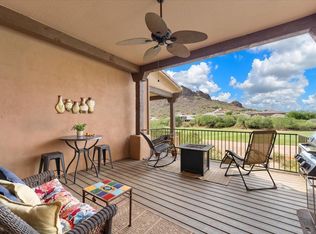
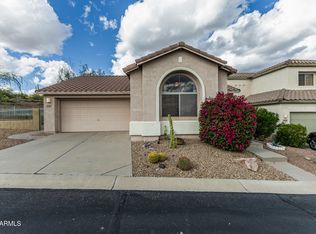
Welcome to this charming 2-bedroom, 2-bath condo in the gated Toscano Villas of Gold Canyon. Situated on a desirable corner lot and directly across from the community pool, this home offers convenience and resort-style living. The bright and open floor plan features a spacious living area, well-appointed kitchen, and dining space perfect for everyday living or entertaining. The primary suite includes a private bath and ample closet space, while the second bedroom is ideal for guests or a home office. Enjoy the beauty of the Superstition Mountains and easy access to hiking, golf, dining, and shopping. Low-maintenance living in a prime location makes this the perfect retreat or full-time residence.
Contingent
$349,900
5370 S DESERT DAWN Drive #57, Gold Canyon, AZ 85118
2beds
1,479sqft
Townhouse
Built in 2003
2,893 Square Feet Lot
$-- Zestimate®
$237/sqft
$384/mo HOA
What's special
Dining spaceWell-appointed kitchenCorner lotCommunity poolAmple closet space
- 368 days
- 55
- 0
Zillow last checked:
Listing updated:
Listed by:
Kimberly A Elder 480-382-0115,
4:10 Real Estate, LLC,
Jason J. Geroux 480-748-8620,
4:10 Real Estate, LLC
Source: ARMLS,MLS#: 6912218
Facts & features
Interior
Bedrooms & bathrooms
- Bedrooms: 2
- Bathrooms: 2
- Full bathrooms: 2
Heating
- Electric
Cooling
- Central Air, Ceiling Fan(s), Programmable Thmstat
Appliances
- Included: Dryer, Washer, Water Softener Owned, Refrigerator, Built-in Microwave, Dishwasher, Disposal
- Laundry: Inside
Features
- High Speed Internet, Granite Counters, Double Vanity, Eat-in Kitchen, 9+ Flat Ceilings, No Interior Steps, Roller Shields, Kitchen Island, Full Bth Master Bdrm, Separate Shwr & Tub
- Flooring: Carpet, Tile
- Has basement: No
- Number of fireplaces: 1
- Common walls with other units/homes: End Unit
Interior area
- Total structure area: 1,479
- Total interior livable area: 1,479 sqft
Property
Parking
- Total spaces: 3
- Parking features: Garage Door Opener, Direct Access
- Garage spaces: 2
- Uncovered spaces: 1
Features
- Stories: 1
- Patio & porch: Covered
- Exterior features: Private Street(s)
- Has spa: Yes
- Spa features: Heated
- Fencing: Block
- Has view: Yes
- View description: Mountain(s)
Lot
- Size: 2,893 Square Feet
- Features: Corner Lot, Desert Back, Desert Front
Details
- Parcel number: 10875057
Construction
Type & style
- Home type: Townhouse
- Architectural style: Spanish
- Property subtype: Townhouse
- Attached to another structure: Yes
Materials
- Stucco, Painted, Block
- Roof: Tile
Condition
- Year built: 2003
Details
- Builder name: Vahalla Homes
Utilities & green energy
- Sewer: Private Sewer
- Water: Pvt Water Company
Community & HOA
Community
- Features: Pool, Golf, Gated, Community Spa Htd, Biking/Walking Path
- Subdivision: TOSCANO VILLAS
HOA
- Has HOA: Yes
- Services included: Roof Repair, Insurance, Sewer, Maintenance Grounds, Street Maint, Front Yard Maint, Trash, Water, Roof Replacement, Maintenance Exterior
- HOA fee: $360 monthly
- HOA name: Toscana Villas HOA
- HOA phone: 480-422-0888
- Second HOA fee: $288 annually
- Second HOA name: Gold Canyon East
- Second HOA phone: 480-539-1396
Location
- Region: Gold Canyon
Financial & listing details
- Price per square foot: $237/sqft
- Tax assessed value: $324,762
- Annual tax amount: $2,584
- Date on market: 8/28/2025
- Cumulative days on market: 369 days
- Listing terms: Cash,Conventional,VA Loan
- Ownership: Fee Simple
Estimated market value
Not available
Estimated sales range
Not available
Not available
Price history
| Date | Event | Price |
|---|---|---|
| 7/8/2026 | Contingent | $349,900$237/sqft |
Source:  ARMLS #6912218 Report a problem ARMLS #6912218 Report a problem | ||
| 5/27/2026 | Price change | $349,900-4.4%$237/sqft |
Source: ARMLS #6912218 Report a problem | ||
| 5/26/2026 | Listing removed | $2,000$1/sqft |
Source: Zillow Rentals Report a problem | ||
| 5/6/2026 | Price change | $365,900-3.7%$247/sqft |
Source: ARMLS #6912218 Report a problem | ||
| 4/28/2026 | Listed for rent | $2,000-42.9%$1/sqft |
Source: Zillow Rentals Report a problem | ||
| 4/16/2026 | Price change | $380,000-4.8%$257/sqft |
Source: ARMLS #6912218 Report a problem | ||
| 1/21/2026 | Price change | $399,000-4.8%$270/sqft |
Source: ARMLS #6912218 Report a problem | ||
| 8/29/2025 | Listed for sale | $419,000+78.3%$283/sqft |
Source: ARMLS #6912218 Report a problem | ||
| 8/28/2025 | Listing removed | $3,500$2/sqft |
Source: Zillow Rentals Report a problem | ||
| 8/22/2025 | Listed for rent | $3,500$2/sqft |
Source: Zillow Rentals Report a problem | ||
| 2/15/2019 | Sold | $235,000-3.1%$159/sqft |
Source: ARMLS #5854117 Report a problem | ||
| 1/25/2019 | Pending sale | $242,599$164/sqft |
Source: Lori Blank & Associates, LLC #5854117 Report a problem | ||
| 12/5/2018 | Listed for sale | $242,599+18.1%$164/sqft |
Source: Lori Blank & Associates, LLC #5854117 Report a problem | ||
| 9/14/2016 | Sold | $205,500-2.6%$139/sqft |
Source: ARMLS #5404778 Report a problem | ||
| 6/18/2016 | Price change | $211,000-1.9%$143/sqft |
Source: Keller Williams - Chandler/Sun Lakes #5404778 Report a problem | ||
| 5/4/2016 | Price change | $214,9990%$145/sqft |
Source: Keller Williams - Chandler/Sun Lakes #5404778 Report a problem | ||
| 4/16/2016 | Price change | $215,000-4.4%$145/sqft |
Source: Keller Williams - Chandler/Sun Lakes #5404778 Report a problem | ||
| 3/9/2016 | Price change | $225,000-2.2%$152/sqft |
Source: Keller Williams - Chandler/Sun Lakes #5404778 Report a problem | ||
| 2/27/2016 | Listed for sale | $230,000+23.7%$156/sqft |
Source: Keller Williams - Chandler/Sun Lakes #5404778 Report a problem | ||
| 4/4/2013 | Sold | $186,000-2.1%$126/sqft |
Source: ARMLS #4891519 Report a problem | ||
| 2/17/2013 | Listed for sale | $189,900-22.5%$128/sqft |
Source: Lake Realty Corporation #4891519 Report a problem | ||
| 3/7/2005 | Sold | $245,000+9.4%$166/sqft |
Source: Public Record Report a problem | ||
| 11/3/2004 | Sold | $224,000+7.1%$151/sqft |
Source: Public Record Report a problem | ||
| 5/24/2004 | Sold | $209,084$141/sqft |
Source: Public Record Report a problem | ||
Public tax history
| Year | Property taxes | Tax assessment |
|---|---|---|
| 2026 | $2,647 +2.4% | $32,475 +0.6% |
| 2025 | $2,584 +1.5% | $32,282 -1.5% |
| 2024 | $2,546 +4.2% | $32,770 +19.5% |
| 2023 | $2,443 -1.6% | $27,425 -16.3% |
| 2022 | $2,484 +2.6% | $32,784 +4.4% |
| 2021 | $2,421 +1.5% | $31,394 -1.2% |
| 2020 | $2,384 +2.1% | $31,771 +75.8% |
| 2019 | $2,335 +1.9% | $18,073 +1.6% |
| 2018 | $2,291 | $17,787 -1.5% |
| 2017 | -- | $18,054 |
| 2016 | -- | -- |
| 2014 | -- | $11,839 |
| 2013 | -- | -- |
| 2012 | -- | -- |
| 2011 | -- | $16,451 -7.4% |
| 2010 | -- | $17,771 |
| 2009 | -- | -- |
| 2008 | -- | -- |
| 2007 | -- | -- |
| 2006 | -- | -- |
Find assessor info on the county website
Monthly payment
Est. payment
Payment breakdown
Explore the cost of this home by adjusting the details. Changes won't be saved.Climate risks
Neighborhood: 85118
Nearby schools
Schools provided by the listing agent
- Elementary: Peralta Trail Elementary School
- Middle: Cactus Canyon Junior High
- High: Apache Junction High School
- District: Apache Junction Unified District
Source: ARMLS. This data may not be complete. We recommend contacting the local school district to confirm school assignments for this home.
- $443,2002 bd2 ba1.5k sqft5370 S Desert Dawn Dr UNIT 24, Gold Canyon, AZ 85118Off Market
- $455,4003 bd3 ba2.2k sqft5370 S Desert Dawn Dr UNIT 32, Apache Junction, AZ 85118Off Market
- $459,0003 bd3 ba2.2k sqft5370 S Desert Dawn Dr UNIT 56, Gold Canyon, AZ 85118For Sale

- $415,0003 bd2 ba1.7k sqft5370 S Desert Dawn Dr UNIT 46, Gold Canyon, AZ 85118Sold

Similar homes
- $325,0002 bd2 ba1.3k sqft5370 S DESERT DAWN Drive #42, Gold Canyon, AZ 85118For Sale
 MLS ID #7012148, Jody Sayler, Just Selling AZ. ARMLS
 - $374,9003 bd2 ba1.5k sqft5370 S DESERT DAWN Drive #43, Gold Canyon, AZ 85118For Sale
 MLS ID #7039886, Johannes Rath, Coldwell Banker Realty. ARMLS
 - $329,0002 bd2 ba1k sqft9456 E FLINT Drive, Gold Canyon, AZ 85118For Sale
 MLS ID #6986034, Sergio E. Gaitan, HomeSmart. ARMLS
 - $364,9903 bd2 ba1.3k sqft10439 E Second Water Trail, Gold Canyon, AZ 85118For Sale
 MLS ID #7029531, Chase Waldren, eXp Realty. ARMLS
