Step into this beautifully crafted 2-bedroom, 2-bath home, thoughtfully designed with a split floor plan that maximizes privacy and includes a built-in Murphy bed for added flexibility. Both generously sized bedrooms feature walk-in closets, providing abundant storage and everyday comfort.
The open-concept living area offers a seamless flow from the spacious living room to the dining space and kitchen--ideal for relaxed daily living or hosting friends and family.
Outside, the true showstopper awaits: an expansive patio showcasing breathtaking views of the Superstition Mountains. Whether you're sipping your morning coffee or unwinding at sunset, this outdoor retreat delivers unforgettable desert scenery.
For sale
Price cut: $20K (6/24)
$395,000
5327 S MARBLE Drive, Gold Canyon, AZ 85118
2beds
1,620sqft
:
Get pre-qualified$2,608/mo
Single Family Residence
Built in 1990
4,558 Square Feet Lot
$-- Zestimate®
$244/sqft
$116/mo HOA
What's special
Expansive patioGenerously sized bedrooms
- 86 days |
- 503 |
- 23 |
Zillow last checked:
Listing updated:
Listed by:
Arayja Domingo 720-682-0859,
Coldwell Banker Realty,
Shelli R Bronstine 480-322-0818,
Coldwell Banker Realty
Source: ARMLS,MLS#: 7027580
Facts & features
Interior
Bedrooms & bathrooms
- Bedrooms: 2
- Bathrooms: 2
- Full bathrooms: 2
Heating
- Electric
Cooling
- Central Air, Ceiling Fan(s)
Appliances
- Included: Dryer, Washer, Water Softener Owned, Refrigerator, Built-in Microwave, Dishwasher, Electric Oven
- Laundry: Inside
Features
- Non-laminate Counter, Double Vanity, Breakfast Bar, Pantry, Full Bth Master Bdrm
- Flooring: Carpet, Tile
- Windows: Screens
- Has basement: No
- Has fireplace: No
Interior area
- Total structure area: 1,620
- Total interior livable area: 1,620 sqft
Property
Parking
- Total spaces: 4
- Parking features: Attached, Garage Door Opener
- Attached garage spaces: 2
- Uncovered spaces: 2
Features
- Stories: 1
- Patio & porch: Covered, Patio
- Exterior features: Balcony
- Spa features: None
- Fencing: Wrought Iron
- Has view: Yes
- View description: Desert, Mountain(s)
Lot
- Size: 4,558 Square Feet
- Features: Desert Back, Desert Front
Details
- Parcel number: 10476163
- Special conditions: Age Restricted (See Remarks)
Construction
Type & style
- Home type: SingleFamily
- Architectural style: Ranch
- Property subtype: Single Family Residence
Materials
- Stucco, Wood Frame, Painted
- Roof: Tile
Condition
- Year built: 1990
Details
- Builder name: UCD/ Shea
- Warranty included: Yes
Utilities & green energy
- Sewer: Private Sewer
- Water: Pvt Water Company
Community & HOA
Community
- Features: Pool, Golf, Pickleball, Community Spa Htd, Community Media Room, Tennis Court(s), Biking/Walking Path, Fitness Center
- Senior community: Yes
- Subdivision: MOUNTAINGATE AT MOUNTAINBROOK VILLAGE
HOA
- Has HOA: Yes
- Services included: Maintenance Grounds, Other (See Remarks)
- HOA fee: $698 semi-annually
- HOA name: First Service Reside
- HOA phone: 480-982-5555
Location
- Region: Gold Canyon
Financial & listing details
- Price per square foot: $244/sqft
- Tax assessed value: $321,755
- Annual tax amount: $2,909
- Date on market: 5/30/2026
- Cumulative days on market: 73 days
- Listing terms: Cash,Conventional,FHA,VA Loan
- Ownership: Fee Simple
- Road surface type: Concrete, Asphalt
Estimated market value
Not available
Estimated sales range
Not available
Not available
Price history
| Date | Event | Price |
|---|---|---|
| 6/24/2026 | Price change | $395,000-4.8%$244/sqft |
Source:  ARMLS #7027580 Report a problem ARMLS #7027580 Report a problem | ||
| 5/30/2026 | Listed for sale | $415,000+50.9%$256/sqft |
Source: ARMLS #7027580 Report a problem | ||
| 7/27/2018 | Sold | $275,000$170/sqft |
Source: ARMLS #5781088 Report a problem | ||
| 6/15/2018 | Listed for sale | $275,000+31.6%$170/sqft |
Source: Just Selling AZ #5781088 Report a problem | ||
| 5/10/2016 | Sold | $209,000-0.4%$129/sqft |
Source: ARMLS #5385367 Report a problem | ||
| 3/8/2016 | Pending sale | $209,900$130/sqft |
Source: Lori Blank & Associates, LLC #5385367 Report a problem | ||
| 2/29/2016 | Price change | $209,900-8.3%$130/sqft |
Source: Lori Blank & Associates, LLC #5385367 Report a problem | ||
| 2/9/2016 | Price change | $229,000-4.2%$141/sqft |
Source: Lori Blank & Associates, LLC #5385367 Report a problem | ||
| 1/19/2016 | Listed for sale | $239,000$148/sqft |
Source: Lori Blank & Associates, LLC #5385367 Report a problem | ||
Public tax history
| Year | Property taxes | Tax assessment |
|---|---|---|
| 2026 | $2,909 +3.2% | $32,175 +0.1% |
| 2025 | $2,818 +1.6% | $32,137 -4% |
| 2024 | $2,772 +4.7% | $33,484 +13.3% |
| 2023 | $2,648 -3.1% | $29,563 -15.8% |
| 2022 | $2,732 +2.5% | $35,100 +2.2% |
| 2021 | $2,664 +4.5% | $34,330 +1.4% |
| 2020 | $2,549 +2.2% | $33,864 +60.4% |
| 2019 | $2,493 +2.6% | $21,117 +0.7% |
| 2018 | $2,431 +3.2% | $20,977 -1.6% |
| 2017 | $2,356 +3.8% | $21,310 |
| 2016 | $2,271 | -- |
| 2014 | $2,271 | $14,829 |
| 2013 | -- | -- |
| 2012 | -- | -- |
| 2011 | -- | $14,828 -7.1% |
| 2010 | -- | $15,959 |
| 2009 | -- | -- |
| 2008 | -- | -- |
| 2007 | -- | -- |
| 2006 | -- | -- |
| 2005 | -- | -- |
| 2004 | -- | -- |
| 2003 | -- | -- |
| 2002 | -- | -- |
| 2001 | -- | -- |
Find assessor info on the county website
Monthly payment
Est. payment
Payment breakdown
Explore the cost of this home by adjusting the details. Changes won't be saved.Climate risks
Neighborhood: 85118
Nearby schools
GreatSchools rating
- 7/10Peralta Trail Elementary SchoolGrades: K-6Distance: 2.5 mi
- 1/10Cactus Canyon Junior High SchoolGrades: 6-8Distance: 5.8 mi
- 4/10Apache Junction High SchoolGrades: 9-12Distance: 6.1 mi
Schools provided by the listing agent
- Elementary: Desert Vista Elementary School
- Middle: Desert Vista Elementary School
- High: Apache Junction High School
- District: Apache Junction Unified District
Source: ARMLS. This data may not be complete. We recommend contacting the local school district to confirm school assignments for this home.
- $369,9002 bd2 ba1.4k sqft5313 S Marble Dr, Gold Canyon, AZ 85118Sold
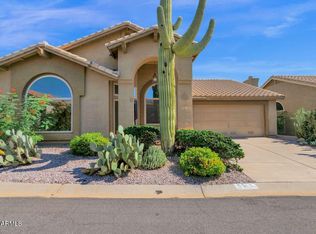
- $387,7002 bd2 ba1.4k sqft5341 S Marble Dr, Gold Canyon, AZ 85118Off Market
- $405,0002 bd2 ba1.4k sqft5326 S Marble Dr, Gold Canyon, AZ 85118Off Market

- $466,3003 bd2 ba1.6k sqft5299 S Marble Dr, Gold Canyon, AZ 85118Off Market

- $476,7003 bd2 ba1.5k sqft5312 S Marble Dr, Gold Canyon, AZ 85118Off Market
- $450,000-- bd-- ba1.5k sqft5355 S Marble Dr, Gold Canyon, AZ 85118Sold
- $395,0002 bd2 ba1.4k sqft5348 S Marble Dr, Gold Canyon, AZ 85118Sold
- $382,3002 bd2 ba1.4k sqft5298 S Marble Dr, Gold Canyon, AZ 85118Off Market
A local agent can set up tours, give advice and negotiate with sellers.
Similar homes
- $425,0003 bd2 ba1.3k sqft9526 E OBSIDIAN Court, Gold Canyon, AZ 85118For Sale
 MLS ID #7028527, Cheri Mingst-Smith, Weichert, Realtors-Home Pro Realty. ARMLS
 - $362,000-- bd-- ba1.5k sqft9887 E Del Monte Ave, Gold Canyon, AZ 85118Off Market
- $414,9002 bd2 ba1.6k sqft8174 S MOUNTAIN AIR Lane, Gold Canyon, AZ 85118For Sale
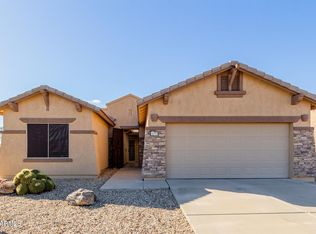 MLS ID #6961560, Frank Gerola, Incyte Realty, LLC. ARMLS
 - $364,9903 bd2 ba1.3k sqft10439 E Second Water Trail, Gold Canyon, AZ 85118For Sale
 MLS ID #7029531, Chase Waldren, eXp Realty. ARMLS
 - $520,0002 bd3 ba2.2k sqft5472 S FEATHER BUSH Court, Gold Canyon, AZ 85118For SaleMLS ID #6999547, Cynthia L Burton, Lori Blank & Associates, LLC. ARMLS
- $469,9003 bd2 ba1.7k sqft6599 E CASA DE LEON Lane, Gold Canyon, AZ 85118For SaleMLS ID #7001813, Terri A King, Lori Blank & Associates, LLC. ARMLS
- $374,9003 bd2 ba1.5k sqft5370 S DESERT DAWN Drive #43, Gold Canyon, AZ 85118For SaleMLS ID #7039886, Johannes Rath, Coldwell Banker Realty. ARMLS
- $339,0002 bd2 ba1k sqft9456 E FLINT Drive, Gold Canyon, AZ 85118For SaleMLS ID #6986034, Sergio E. Gaitan, HomeSmart. ARMLS
- $474,9003 bd2 ba2.3k sqft6745 E LAS ANIMAS Trail, Gold Canyon, AZ 85118For SaleMLS ID #6990395, Daniel Moon, Good Oak Real Estate. ARMLS
- $519,0002 bd2 ba1.7k sqft6570 S FRONT NINE Drive, Gold Canyon, AZ 85118PendingMLS ID #6996265, Brock Blikre, My Home Group Real Estate. ARMLS
- $535,0003 bd2 ba1.6k sqft9421 E SLEEPY HOLLOW Trail, Gold Canyon, AZ 85118For SaleMLS ID #7042841, Frank Gerola, Incyte Realty, LLC. ARMLS
- $549,0003 bd2 ba2k sqft7420 E Desert Spoon Lane, Gold Canyon, AZ 85118For SaleMLS ID #6928071, Jim Sobek, Weichert, Realtors-Home Pro Realty. ARMLS
- $565,0003 bd2 ba2.2k sqft7643 E MENODORA Circle, Gold Canyon, AZ 85118For SaleMLS ID #7000302, Robin R. Rotella, Real Broker. ARMLS
- $389,0003 bd2 ba1.5k sqft2191 E 25TH Avenue, Apache Junction, AZ 85119For SaleMLS ID #7031418, Erin Odom, At Home. ARMLS
- $325,0002 bd2 ba1.3k sqft5370 S DESERT DAWN Drive #42, Gold Canyon, AZ 85118For SaleMLS ID #7012148, Jody Sayler, Just Selling AZ. ARMLS
- $375,0003 bd2 ba1.6k sqft47719 N CAMINO DEL SOL --, Gold Canyon, AZ 85118For SaleMLS ID #6925725, Aimee N. Lunt, RE/MAX Fine Properties. ARMLS
- $395,0003 bd2 ba1.3k sqft7265 E Knoll Street, Mesa, AZ 85207For SaleMLS ID #7063307, Temple Blackburn, Real Broker. ARMLS
- $410,0003 bd2 ba1.5k sqft1757 W RAY Lane, Apache Junction, AZ 85120For SaleMLS ID #7019647, Kathaleen Hansen, Superlative Realty. ARMLS
- $419,0004 bd2 ba2k sqft21904 E VIA DEL RANCHO Road, Queen Creek, AZ 85142For SaleMLS ID #7063825, Jason LaFlesch, Results Realty. ARMLS
- $379,0003 bd2 ba1.4k sqft2565 S SIGNAL BUTTE Road #46, Mesa, AZ 85209For SaleMLS ID #7024034, Jai Prashant Amba Chandra Shekar, HomeSmart. ARMLS
