Located in the 55+ community of MountainBrook Village, this Cottonwood model offers a great floorplan with golf course views. The spacious great room features an entertainment wall with gas fireplace, lighted niches, and a wall of windows across the back of the home. The kitchen includes slab granite counters, tile backsplash, center island, stainless steel appliances, and raised panel oak cabinetry. Roomy office plus 2.5 baths. Large primary suite with bay window, patio door, dual sinks, extra cabinetry, and a walk-in tile shower. Big laundry room with built-in cabinets. Wood blinds and custom wood valances throughout with carpet only in the bedrooms. Resort backyard on a corner cul-de-sac lot with golf course views, epoxy patio, front courtyard, electric awnings, built-in BBQ, and low-ma maintenance landscaping. Walkway from front to back yard. 2.5 car garage with epoxy floor, sink, built-in cabinets, and service door to the yard.
Enjoy resort-style living in MountainBrook Village with access to golf, pickleball, pools, fitness center, tennis, clubhouse events, hiking, and a true sense of community.
For sale
$610,000
7169 E MARIOLA Court, Gold Canyon, AZ 85118
2beds
2,323sqft
:
Get pre-qualified$3,924/mo
Single Family Residence
Built in 1999
8,084 Square Feet Lot
$-- Zestimate®
$263/sqft
$116/mo HOA
What's special
Front courtyardRoomy officeCenter islandGolf course viewsLighted nichesTile backsplashExtra cabinetry
- 153 days |
- 212 |
- 4 |
Zillow last checked:
Listing updated:
Listed by:
Jody Sayler 480-983-3606,
Just Selling AZ,
Robert Nye 480-518-3857,
Just Selling AZ
Source: ARMLS,MLS#: 6996648
Facts & features
Interior
Bedrooms & bathrooms
- Bedrooms: 2
- Bathrooms: 3
- Full bathrooms: 2
- 1/2 bathrooms: 1
Heating
- Natural Gas
Cooling
- Central Air, Ceiling Fan(s)
Appliances
- Included: Dryer, Washer, Water Softener Owned, Refrigerator, Built-in Microwave, Dishwasher, Disposal, Electric Range
- Laundry: Inside
Features
- High Speed Internet, Granite Counters, Double Vanity, 9+ Flat Ceilings, Vaulted Ceiling(s), Kitchen Island, Pantry, 3/4 Bath Master Bdrm
- Flooring: Carpet, Tile
- Windows: Solar Screens, Double Pane Windows
- Has basement: No
- Number of fireplaces: 1
- Fireplace features: Living Room, Gas
Interior area
- Total structure area: 2,323
- Total interior livable area: 2,323 sqft
Property
Parking
- Total spaces: 2.5
- Parking features: Garage Door Opener, Extended Length Garage, Attch'd Gar Cabinets
- Garage spaces: 2.5
Features
- Stories: 1
- Patio & porch: Covered, Patio
- Exterior features: Private Yard, Built-in Barbecue
- Spa features: None
- Fencing: Block,Partial
- Has view: Yes
- View description: Golf Course, Mountain(s)
- Waterfront features: Wash
Lot
- Size: 8,084 Square Feet
- Features: Borders Common Area, North/South Exposure, Sprinklers In Rear, Sprinklers In Front, Corner Lot, Desert Back, Desert Front, On Golf Course
Details
- Parcel number: 10835079
- Special conditions: Age Restricted (See Remarks)
Construction
Type & style
- Home type: SingleFamily
- Property subtype: Single Family Residence
Materials
- Stucco, Wood Frame, Painted
- Roof: Tile
Condition
- Year built: 1999
Details
- Builder name: UDC
Utilities & green energy
- Electric: 220 Volts in Kitchen
- Sewer: Private Sewer
- Water: Pvt Water Company
Community & HOA
Community
- Features: Pool, Golf, Pickleball, Community Spa Htd, Community Media Room, Tennis Court(s), Biking/Walking Path, Fitness Center
- Senior community: Yes
- Subdivision: MOUNTAINBROOK VILLAGE
HOA
- Has HOA: Yes
- Services included: Maintenance Grounds
- HOA fee: $698 semi-annually
- HOA name: MOUNTAINBROOK VILLAG
- HOA phone: 480-983-5555
Location
- Region: Gold Canyon
Financial & listing details
- Price per square foot: $263/sqft
- Tax assessed value: $452,561
- Annual tax amount: $3,685
- Date on market: 3/13/2026
- Cumulative days on market: 153 days
- Listing terms: Cash,Conventional,FHA,VA Loan
- Ownership: Fee Simple
- Electric utility on property: Yes
Estimated market value
Not available
Estimated sales range
Not available
Not available
Price history
| Date | Event | Price |
|---|---|---|
| 5/1/2026 | Price change | $610,000-2.4%$263/sqft |
Source:  ARMLS #6996648 Report a problem ARMLS #6996648 Report a problem | ||
| 3/13/2026 | Listed for sale | $625,000+78.6%$269/sqft |
Source: ARMLS #6996648 Report a problem | ||
| 11/17/2011 | Sold | $350,000-5.1%$151/sqft |
Source: ARMLS #4657968 Report a problem | ||
| 10/8/2011 | Listed for sale | $369,000+18.3%$159/sqft |
Source: LORI BLANK & ASSOCIATES, LLC #4657968 Report a problem | ||
| 4/14/2005 | Sold | $312,000+44.6%$134/sqft |
Source: Public Record Report a problem | ||
| 2/4/2000 | Sold | $215,694$93/sqft |
Source: Public Record Report a problem | ||
Public tax history
| Year | Property taxes | Tax assessment |
|---|---|---|
| 2026 | $3,685 +3.3% | $45,255 -0.6% |
| 2025 | $3,568 +1.6% | $45,533 -3.4% |
| 2024 | $3,512 +4.6% | $47,142 +16.2% |
| 2023 | $3,357 -2.9% | $40,581 -8% |
| 2022 | $3,458 +2.5% | $44,088 +4.3% |
| 2021 | $3,373 +2.8% | $42,255 +3.2% |
| 2020 | $3,282 +2.2% | $40,932 +65.3% |
| 2019 | $3,210 +0.4% | $24,755 +2% |
| 2018 | $3,196 +1.3% | $24,267 -1.9% |
| 2017 | $3,155 +6.2% | $24,742 |
| 2016 | $2,971 -0.7% | -- |
| 2014 | $2,990 | $18,631 |
| 2013 | -- | -- |
| 2012 | -- | -- |
| 2011 | -- | $18,630 -6.8% |
| 2010 | -- | $19,991 |
| 2009 | -- | -- |
| 2008 | -- | -- |
| 2007 | -- | -- |
| 2006 | -- | -- |
| 2005 | -- | -- |
| 2004 | -- | -- |
| 2003 | -- | -- |
| 2002 | -- | -- |
| 2001 | -- | -- |
Find assessor info on the county website
Monthly payment
Est. payment
Payment breakdown
Explore the cost of this home by adjusting the details. Changes won't be saved.Climate risks
Neighborhood: 85118
Nearby schools
GreatSchools rating
- 7/10Peralta Trail Elementary SchoolGrades: K-6Distance: 2.9 mi
- 1/10Cactus Canyon Junior High SchoolGrades: 6-8Distance: 5.4 mi
- 4/10Apache Junction High SchoolGrades: 9-12Distance: 5.6 mi
Schools provided by the listing agent
- Elementary: Peralta Trail Elementary School
- Middle: Cactus Canyon Junior High
- High: Apache Junction High School
- District: Apache Junction Unified District
Source: ARMLS. This data may not be complete. We recommend contacting the local school district to confirm school assignments for this home.
- $510,9002 bd2 ba2.1k sqft7151 E Mariola Ct, Gold Canyon, AZ 85118Off Market

- $525,800-- bd-- ba2k sqft5494 S Red Yucca Ln, Gold Canyon, AZ 85118Off Market
- $554,7002 bd2 ba2k sqft5541 S Red Yucca Ln, Gold Canyon, AZ 85118Off Market
- $600,0003 bd2 ba2.2k sqft5523 S Red Yucca Ln, Gold Canyon, AZ 85118Sold

- $553,500-- bd-- ba2.3k sqft7133 E Mariola Ct, Gold Canyon, AZ 85118Off Market
- $600,700-- bd-- ba2.2k sqft7150 E Mariola Ct, Gold Canyon, AZ 85118Off Market
- $550,0002 bd2 ba2k sqft5505 S Red Yucca Ln, Gold Canyon, AZ 85118Sold
- $413,000-- bd-- ba2k sqft5476 S Red Yucca Ln, Gold Canyon, AZ 85118Sold
A local agent can set up tours, give advice and negotiate with sellers.
Similar homes
- $595,0003 bd3 ba2.3k sqft7616 E ELDERBERRY Way, Gold Canyon, AZ 85118For Sale
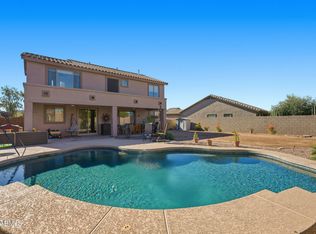 MLS ID #6974747, Mary Lokka, Century 21 Arizona Foothills. ARMLS
 - $565,0003 bd2 ba2.2k sqft7643 E MENODORA Circle, Gold Canyon, AZ 85118For Sale
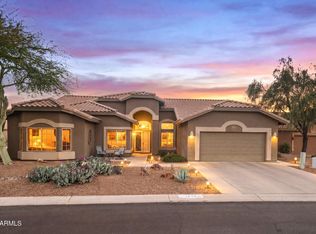 MLS ID #7000302, Robin R. Rotella, Real Broker. ARMLS
 - $615,0003 bd2 ba1.8k sqft6358 S VISTA POINT Circle, Gold Canyon, AZ 85118For Sale
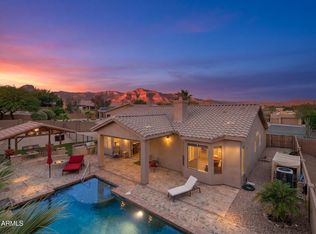 MLS ID #7016933, Robin R. Rotella, Real Broker. ARMLS
 - $595,0004 bd3 ba3k sqft4778 S PRIMROSE Drive, Gold Canyon, AZ 85118For Sale
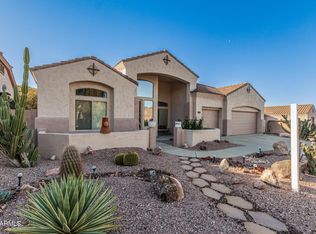 MLS ID #6965699, Debbie Brassel, RE/MAX Premier. ARMLS
 - $549,0003 bd2 ba2k sqft7420 E Desert Spoon Lane, Gold Canyon, AZ 85118For SaleMLS ID #6928071, Jim Sobek, Weichert, Realtors-Home Pro Realty. ARMLS
- $600,0003 bd3 ba2.5k sqft4174 S CELEBRATION Drive, Gold Canyon, AZ 85118For SaleMLS ID #7022265, Tyler Monsen, Citiea. ARMLS
- $845,0004 bd3 ba2.9k sqft4127 S TIGRE DEL MAR Drive S, Gold Canyon, AZ 85118For SaleMLS ID #7064333, Julie Ball, Weichert, Realtors-Home Pro Realty. ARMLS
- $474,9003 bd2 ba2.3k sqft6745 E LAS ANIMAS Trail, Gold Canyon, AZ 85118For SaleMLS ID #6990395, Daniel Moon, Good Oak Real Estate. ARMLS
- $535,0003 bd2 ba1.6k sqft9421 E SLEEPY HOLLOW Trail, Gold Canyon, AZ 85118For SaleMLS ID #7042841, Frank Gerola, Incyte Realty, LLC. ARMLS
- $500,0003 bd2 ba2.2k sqft4394 S STRONG BOX Road, Gold Canyon, AZ 85118For SaleMLS ID #7012251, Jessica Santa Cruz, Delex Realty. ARMLS
- $399,0002 bd2 ba1.5k sqft5482 S PYRITE Circle, Gold Canyon, AZ 85118For SaleMLS ID #7007636, Angela Larson, Keller Williams Realty Phoenix. ARMLS
- $500,0002 bd2 ba2k sqft18389 E LOS CORALES Camp, Gold Canyon, AZ 85118For SaleMLS ID #7062496, Olivia Diamond, My Home Group Real Estate. ARMLS
- $685,0003 bd2 ba1.7k sqft710 S MULESHOE Road, Apache Junction, AZ 85119For SaleMLS ID #6973637, Cynthia L Burton, Lori Blank & Associates, LLC. ARMLS
- $425,0003 bd2 ba1.3k sqft9526 E OBSIDIAN Court, Gold Canyon, AZ 85118For SaleMLS ID #7028527, Cheri Mingst-Smith, Weichert, Realtors-Home Pro Realty. ARMLS
- $350,0002 bd2 ba1.4k sqft7205 E PALO BREA Drive, Gold Canyon, AZ 85118For SaleMLS ID #7018992, Kenny Klaus, Real Broker. ARMLS
- $679,0003 bd2 ba1.9k sqft19336 E AVENIDA DEL VALLE --, Queen Creek, AZ 85142For SaleMLS ID #7064538, Eric S Crane, Delex Realty. ARMLS
- $559,0003 bd3 ba2.5k sqft9628 E MONTE Avenue, Mesa, AZ 85209For SaleMLS ID #7001970, Jessica Santa Cruz, Delex Realty. ARMLS
- $625,0005 bd3 ba2.5k sqft7303 E FLOWER Avenue, Mesa, AZ 85208For SaleMLS ID #7047205, Joseph Coleman, eXp Realty. ARMLS
- $325,0002 bd2 ba1.3k sqft5370 S DESERT DAWN Drive #42, Gold Canyon, AZ 85118For SaleMLS ID #7012148, Jody Sayler, Just Selling AZ. ARMLS
- $610,0003 bd3 ba2.3k sqft3028 N Diego --, Mesa, AZ 85215For SaleMLS ID #7012925, Stacy Hunziker, Desert 2 Mountain Realty. ARMLS
