** LOOKING FOR AN OVERSIZED LOT AND DETACHED STRUCTURE FOR YOUR HOBBY OR TOYS? YOU FOUND IT! ** Wonderful Single-Level Home Situated on a .418 Acre Lot, in Desirable Queen Creek Ranchettes ** 3 Car Attached Garage with Charging Outlet for an Electric Vehicle, plus an Exterior Pad (and Extra Wide, Double Gate) for RV Parking ** The Main Structure has a Split Floorplan and includes 3 Bedrooms Plus a Bonus Room, while the Detached 24 x 32 Structure is Currently Set Up as a Wood Working Shop (but has Many Alternative Uses or can provide Additional Garage Space) ** The Shop is Well Insulated and includes A/C, 110/220v Electrical Circuits, a Cyclone Dust Collection System, a Compressed Air System, a Finishing Room with Chemical Fan, Work Benches and a Garage Door ** Additional Features and Amenities: Landscaped Front and Back with Drip System on Timer ** The Rear Yard features an Extended Covered Patio, Additional Flagstone Patios and Gathering Areas, a Gazebo with Lighting (and Pre-Wired for a Ceiling Fan), Multiple Trees (including Citrus), and 3 Exterior Sheds (2 on Concrete Slabs and 1 near the RV Pad) ** The Eat-In Kitchen features a Complete Appliance Package (including the Refrigerator), Large Walk-In Pantry, and Breakfast Bar & Dining Area ** Spacious Interior Laundry Room includes Extra Cabinets and the Washer & Dryer Convey ** The Family Room includes an Electric Fireplace and Built-in Cabinets ** Primary Bedroom features a Bay Window/Sitting Area, Electric Fireplace, Flat Screen TV, and Separate Exit to the Rear Patio ** Primary Bath includes Twin Sinks, a Separate Shower and Tub, and Walk-In Closet ** One of the Secondary Bedrooms includes a Walk-In Closet ** Soft Water System ** Vaulted Ceilings ** This Property is located on a Quiet and Private, North/South Lot (which Faces South) and is Very Close to Multiple Shopping Centers and Restaurants, Schools, various Queen Creek Community Parks and the Trail System ** A Unique "Must See" Property **
Accepting backups
$679,000
19336 E AVENIDA DEL VALLE --, Queen Creek, AZ 85142
3beds
1,964sqft
Single Family Residence
Built in 1996
0.42 Acres Lot
$673,300 Zestimate®
$346/sqft
$20/mo HOA
What's special
Extended covered patioSplit floorplanOversized lotLarge walk-in pantryVaulted ceilings
- 22 days
- 577
- 30
Likely to sell faster than
Zillow last checked:
Listing updated:
Listed by:
Eric S Crane 602-327-8475,
DeLex Realty
Source: ARMLS,MLS#: 7064538
Facts & features
Interior
Bedrooms & bathrooms
- Bedrooms: 3
- Bathrooms: 2
- Full bathrooms: 2
Heating
- Electric
Cooling
- Central Air, Ceiling Fan(s)
Appliances
- Included: Dryer, Washer, Water Softener Owned, Refrigerator, Built-in Microwave, Dishwasher, Disposal, Electric Range, Electric Oven
- Laundry: Inside
Features
- Pantry, High Speed Internet, Double Vanity, Eat-in Kitchen, Breakfast Bar, Vaulted Ceiling(s), Full Bth Master Bdrm, Separate Shwr & Tub
- Flooring: Carpet, Laminate, Tile
- Has basement: No
- Number of fireplaces: 2
- Fireplace features: See Remarks, Family Room, Master Bedroom
Interior area
- Total structure area: 1,964
- Total interior livable area: 1,964 sqft
Property
Parking
- Total spaces: 9
- Parking features: Attached, RV Access/Parking, RV Gate, Garage Door Opener, Direct Access, Side Vehicle Entry, Electric Vehicle Charging Station(s)
- Attached garage spaces: 3
- Uncovered spaces: 6
Features
- Stories: 1
- Patio & porch: Covered, Patio
- Exterior features: Other, Private Yard, Storage
- Spa features: None
- Fencing: Back Yard,Block
Lot
- Size: 0.42 Acres
- Features: North/South Exposure, Sprinklers In Rear, Sprinklers In Front, Desert Back, Desert Front, Dirt Front, Dirt Back, Auto Timer H2O Front, Auto Timer H2O Back
Details
- Additional structures: Workshop, Shed(s), Gazebo
- Parcel number: 30468295
Construction
Type & style
- Home type: SingleFamily
- Architectural style: Ranch
- Property subtype: Single Family Residence
Materials
- Stucco, Wood Frame, Painted
- Roof: Tile
Condition
- Year built: 1996
Details
- Builder name: Amberwood Homes
Utilities & green energy
- Sewer: Septic Tank
- Water: City Water
Community & HOA
Community
- Subdivision: QUEEN CREEK RANCHETTES
HOA
- Has HOA: Yes
- Services included: Other (See Remarks)
- HOA fee: $60 quarterly
- HOA name: QC Ranchettes Phase1
Location
- Region: Queen Creek
Financial & listing details
- Price per square foot: $346/sqft
- Tax assessed value: $618,200
- Annual tax amount: $2,936
- Date on market: 8/9/2026
- Cumulative days on market: 22 days
- Listing terms: Cash,Conventional,VA Loan
- Ownership: Fee Simple
- Road surface type: Paved
Estimated market value
$673,300
$640,000 - $707,000
$3,317/mo
Price history
| Date | Event | Price |
|---|---|---|
| 8/9/2026 | Listed for sale | $679,000-2.9%$346/sqft |
Source:  ARMLS #7064538 Report a problem ARMLS #7064538 Report a problem | ||
| 6/14/2026 | Listing removed | $699,000$356/sqft |
Source: ARMLS #7008483 Report a problem | ||
| 5/26/2026 | Price change | $699,000-2.2%$356/sqft |
Source: ARMLS #7008483 Report a problem | ||
| 4/30/2026 | Price change | $715,000-1.4%$364/sqft |
Source: ARMLS #7008483 Report a problem | ||
| 4/3/2026 | Listed for sale | $725,000+1050.8%$369/sqft |
Source: ARMLS #7008483 Report a problem | ||
| 9/22/1999 | Sold | $63,000+96.9%$32/sqft |
Source: Public Record Report a problem | ||
| 7/3/1996 | Sold | $32,000+6.7%$16/sqft |
Source: Public Record Report a problem | ||
| 10/30/1995 | Sold | $30,000$15/sqft |
Source: Public Record Report a problem | ||
Public tax history
| Year | Property taxes | Tax assessment |
|---|---|---|
| 2025 | $2,919 -5.4% | $61,820 +0.1% |
| 2024 | $3,086 -2.4% | $61,760 +98.6% |
| 2023 | $3,162 +2.3% | $31,092 -19.5% |
| 2022 | $3,090 +1.2% | $38,600 +9% |
| 2021 | $3,053 +3.2% | $35,400 +7.9% |
| 2020 | $2,959 +3.9% | $32,810 +7.3% |
| 2019 | $2,847 | $30,580 +6.6% |
| 2018 | $2,847 +2.2% | $28,700 +7.2% |
| 2017 | $2,784 +23.2% | $26,760 +3.2% |
| 2016 | $2,259 | $25,930 +1% |
| 2015 | $2,259 | $25,670 +18.8% |
| 2014 | -- | $21,610 +18.6% |
| 2013 | -- | $18,220 +9% |
| 2012 | -- | $16,710 -5.8% |
| 2011 | -- | $17,730 -25.8% |
| 2010 | -- | $23,910 -21.5% |
| 2009 | -- | $30,470 -19.8% |
| 2008 | -- | $38,000 +14.1% |
| 2007 | -- | $33,300 +68.2% |
| 2006 | -- | $19,800 |
| 2005 | -- | $19,800 +32.9% |
| 2004 | -- | $14,900 |
| 2003 | -- | $14,900 +6.8% |
| 2002 | -- | $13,950 |
Find assessor info on the county website
Monthly payment
Est. payment
Payment breakdown
Explore the cost of this home by adjusting the details. Changes won't be saved.Climate risks
Neighborhood: 85142
Nearby schools
Schools provided by the listing agent
- Elementary: Desert Mountain Elementary
- Middle: Newell Barney College Preparatory School
- High: Crismon High School
- District: Queen Creek Unified District
Source: ARMLS. This data may not be complete. We recommend contacting the local school district to confirm school assignments for this home.
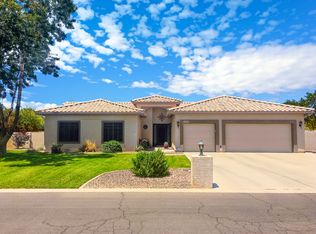
- $820,5004 bd2 ba2.6k sqft19328 E Avenida Del Valle, Queen Creek, AZ 85142Off Market
- $707,7004 bd2 ba2.1k sqft19344 E Avenida Del Valle, Queen Creek, AZ 85142Off Market

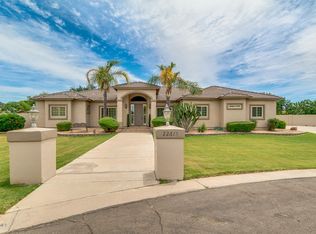
- $806,1004 bd3 ba2.5k sqft22615 S 193rd Pl, Queen Creek, AZ 85142Off Market
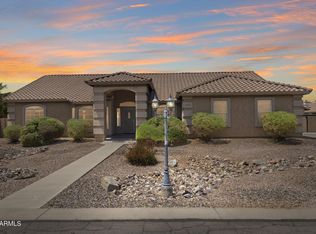
- $690,0004 bd3 ba2k sqft22616 S 194th St, Queen Creek, AZ 85142Sold
Similar homes
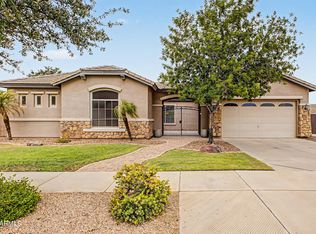
- $769,7774 bd3 ba2.7k sqft19006 E ARROWHEAD Trail, Queen Creek, AZ 85142For Sale
 MLS ID #7063548, Logan Glenn Hall, Century 21 Northwest. ARMLS
 - $625,0004 bd2 ba2.2k sqft21187 E ALYSSA Road, Queen Creek, AZ 85142For Sale
 MLS ID #7047681, James Patrick Sanson, Real Broker. ARMLS
 - $620,0004 bd2 ba2.2k sqft21367 E MAYA Road, Queen Creek, AZ 85142For Sale
 MLS ID #7055913, Shannon Gillette, Real Broker. ARMLS
 - $550,0003 bd2 ba2k sqft22319 E VIA DE OLIVOS --, Queen Creek, AZ 85142For Sale
 MLS ID #7065664, Sabrina Molleur, HomeSmart. ARMLS
