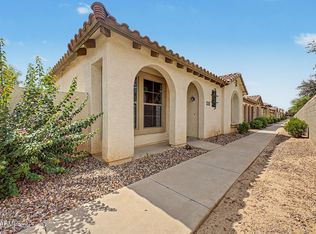
Your new home is located in the highly desirable Seville community. This home has 3 bedrooms plus 4th bedroom off the garage(this one doesn't have a closet). The main bedroom has a large walk-in closet with custom built-ins. The main bedroom also has a private entrance to the backyard. There is also a formal dining room which could also be an office. The garage has an epoxy floor with built-in cabinets. This home is also located in the highly rated Chandler School District. You are close to SanTan Village Mall, down the street to Gilbert Regional Park and not to mention all the amenities offered by the Seville community.
Pending
Price cut: $21K (10/7)
$474,000
6295 S FAWN Court, Gilbert, AZ 85298
3beds
2,322sqft
Single Family Residence
Built in 2003
7,538 Square Feet Lot
$-- Zestimate®
$204/sqft
$103/mo HOA
What's special
Formal dining room
- 111 days
- 731
- 54
Zillow last checked:
Listing updated:
Listed by:
Sheresa Trainor 602-617-7171,
DeLex Realty
Source: ARMLS,MLS#: 7048547
Facts & features
Interior
Bedrooms & bathrooms
- Bedrooms: 3
- Bathrooms: 2
- Full bathrooms: 2
Heating
- Natural Gas
Cooling
- Central Air, Ceiling Fan(s)
Appliances
- Included: Water Softener Owned, Built-in Microwave, Dishwasher, Disposal, Gas Range
- Laundry: Inside
Features
- Non-laminate Counter, High Speed Internet, Double Vanity, Eat-in Kitchen, Breakfast Bar, 9+ Flat Ceilings, No Interior Steps, Pantry
- Flooring: Tile, Wood, Concrete
- Windows: Double Pane Windows
- Has basement: No
- Number of fireplaces: 1
- Fireplace features: Family Room, Gas
Interior area
- Total structure area: 2,322
- Total interior livable area: 2,322 sqft
Property
Parking
- Total spaces: 6
- Parking features: Garage Door Opener, Attch'd Gar Cabinets
- Garage spaces: 2
- Uncovered spaces: 4
Features
- Stories: 1
- Patio & porch: Covered, Patio
- Spa features: None
- Fencing: Block
Lot
- Size: 7,538 Square Feet
- Features: Sprinklers In Rear, Sprinklers In Front, Corner Lot, Cul-De-Sac, Grass Front, Grass Back, Auto Timer H2O Front, Auto Timer H2O Back
Details
- Parcel number: 30478390
Construction
Type & style
- Home type: SingleFamily
- Architectural style: Ranch
- Property subtype: Single Family Residence
Materials
- Stucco, Wood Frame, Painted, Stone
- Roof: Tile
Condition
- Year built: 2003
Details
- Builder name: SCHULER
Utilities & green energy
- Sewer: Public Sewer
Green energy
- Water conservation: Recirculation Pump
Community & HOA
Community
- Features: Pool, Golf, Tennis Court(s), Playground, Biking/Walking Path, Fitness Center
- Subdivision: SEVILLE PARCEL 3
HOA
- Has HOA: Yes
- Services included: Maintenance Grounds
- HOA fee: $618 semi-annually
- HOA name: Seville
- HOA phone: 480-539-1396
Location
- Region: Gilbert
Financial & listing details
- Price per square foot: $204/sqft
- Tax assessed value: $468,200
- Annual tax amount: $2,137
- Date on market: 6/30/2026
- Cumulative days on market: 111 days
- Listing terms: VA Loan,Cash,Conventional,FHA
- Ownership: Fee Simple
Estimated market value
Not available
Estimated sales range
Not available
Not available
Price history
| Date | Event | Price |
|---|---|---|
| 10/7/2026 | Pending sale | $474,000$204/sqft |
Source:  ARMLS #7048547 Report a problem ARMLS #7048547 Report a problem | ||
| 10/7/2026 | Price change | $474,000-4.2%$204/sqft |
Source: ARMLS #7048547 Report a problem | ||
| 10/5/2026 | Price change | $494,999-1%$213/sqft |
Source: ARMLS #7048547 Report a problem | ||
| 9/11/2026 | Price change | $499,999-5.1%$215/sqft |
Source: ARMLS #7048547 Report a problem | ||
| 8/24/2026 | Price change | $527,000-0.9%$227/sqft |
Source: ARMLS #7048547 Report a problem | ||
| 8/18/2026 | Price change | $532,000-3.1%$229/sqft |
Source: ARMLS #7048547 Report a problem | ||
| 8/6/2026 | Price change | $549,000-1.8%$236/sqft |
Source: ARMLS #7048547 Report a problem | ||
| 7/31/2026 | Price change | $559,000-1.8%$241/sqft |
Source: ARMLS #7048547 Report a problem | ||
| 7/1/2026 | Listed for sale | $569,000+109.2%$245/sqft |
Source: ARMLS #7048547 Report a problem | ||
| 6/7/2013 | Sold | $272,000+13.8%$117/sqft |
Source: ARMLS #4914148 Report a problem | ||
| 4/4/2012 | Sold | $239,000$103/sqft |
Source: ARMLS #4718509 Report a problem | ||
| 2/20/2012 | Listed for sale | $239,000+20.6%$103/sqft |
Source: West USA Realty #4718509 Report a problem | ||
| 1/7/2004 | Sold | $198,178$85/sqft |
Source: Public Record Report a problem | ||
Public tax history
| Year | Property taxes | Tax assessment |
|---|---|---|
| 2025 | $2,042 +1.3% | $46,820 -6% |
| 2024 | $2,015 +2.2% | $49,820 +105.5% |
| 2023 | $1,972 -0.6% | $24,249 -25.1% |
| 2022 | $1,985 -3.7% | $32,380 +11.2% |
| 2021 | $2,061 +3.9% | $29,120 +5.8% |
| 2020 | $1,984 +3.3% | $27,520 +13% |
| 2019 | $1,920 | $24,360 +7.5% |
| 2018 | $1,920 +6.6% | $22,660 +1.4% |
| 2017 | $1,801 +6.9% | $22,350 +2% |
| 2016 | $1,684 -4.6% | $21,910 +4.1% |
| 2015 | $1,765 | $21,050 +22.2% |
| 2014 | -- | $17,230 +21.3% |
| 2013 | -- | $14,210 -8.7% |
| 2012 | -- | $15,560 -8.5% |
| 2011 | -- | $17,010 -17.9% |
| 2010 | -- | $20,710 -19.2% |
| 2009 | -- | $25,620 -6.5% |
| 2008 | -- | $27,400 +5.6% |
| 2007 | -- | $25,950 +55.9% |
| 2006 | -- | $16,650 |
| 2005 | -- | $16,650 +246.9% |
| 2004 | -- | $4,800 +106.9% |
| 2003 | -- | $2,320 |
Find assessor info on the county website
Monthly payment
Est. payment
Payment breakdown
Explore the cost of this home by adjusting the details. Changes won't be saved.Climate risks
Neighborhood: Seville
Nearby schools
Schools provided by the listing agent
- Elementary: Riggs Elementary
- Middle: Dr. Camille Casteel High School
- High: Dr. Camille Casteel High School
- District: Chandler Unified District #80
Source: ARMLS. This data may not be complete. We recommend contacting the local school district to confirm school assignments for this home.
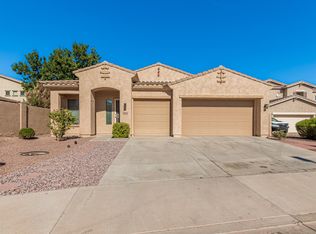
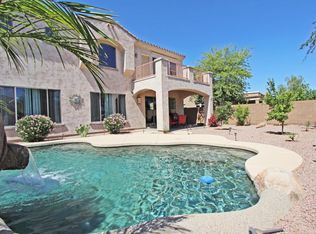
Similar homes
- $559,0005 bd2 ba2.2k sqft3474 E COCONINO Way, Gilbert, AZ 85298For Sale
 MLS ID #7048884, Brooke Charmaine Carlton, Renters Warehouse Arizona, LLC. ARMLS
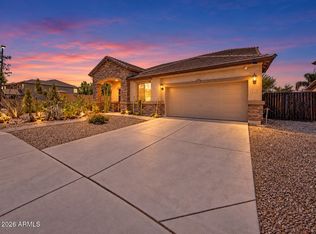
 - $465,0003 bd2 ba1.5k sqft3312 E WILDHORSE Drive, Gilbert, AZ 85297For Sale
 MLS ID #7070321, Jim Rock Nawrocki, RE/MAX Fine Properties. ARMLS
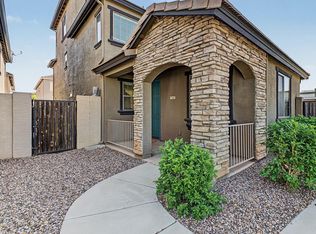
 - $460,0003 bd3 ba2.1k sqft1657 E ELGIN Street, Gilbert, AZ 85295For Sale
 MLS ID #7090776, Frances Gutierrez, Keller Williams Realty Sonoran Living. ARMLS
 - $439,9003 bd3 ba1.7k sqft3480 S JACANA Lane, Gilbert, AZ 85297For Sale
 MLS ID #7077169, Albert Bui, My Home Group Real Estate. ARMLS
