Outdoor fireplace seatingMature landscapeBbq areaAdditional pendant lightingBackyard retreat with spaUpgraded plush carpetThree designer barn doors
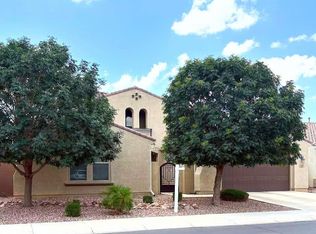
Executive-style living with custom features rarely found in surrounding homes. Immaculate property in The Bridges near San Tan Mtn Regional Park with 3 bedrooms + office/optional 4th bedroom, 2.5 baths, and a 3-car tandem garage. Upgrades include a gas fireplace with custom surround, three designer barn doors, upgraded plush carpet, and additional pendant lighting. The open great room and dining area feature large sliding doors for seamless indoor-outdoor living. Office includes privacy door and wall to wall bookshelf. Updated laundry with cabinets, washer/dryer, whole-house water softener and RO system. Tandem garage offers built-in cabinets and overhead storage racks. Backyard retreat with Spa, BBQ area, outdoor fireplace seating, and custom 3-spillway water feature and mature landscape.
116 days
|
1,001
|
39
|
Zillow last checked:
Listing updated:
Listed by:
Kaye Lynn A Huish480-332-7117,
ProSmart Realty
Source: ARMLS,MLS#: 6994853
Loading...
Facts & features
Interior
Bedrooms & bathrooms
Bedrooms: 4
Bathrooms: 3
Full bathrooms: 2
1/2 bathrooms: 1
Heating
Electric
Cooling
Central Air, Ceiling Fan(s)
Appliances
Included: Dryer, Washer, Water Softener Owned, Reverse Osmosis, Refrigerator, Built-in Microwave, Dishwasher, Disposal, Electric Oven, Gas Cooktop, Water Purifier
Laundry: Inside
Features
Pantry, Smart Home, Granite Counters, Double Vanity, Kitchen Island, Full Bth Master Bdrm, Separate Shwr & Tub
Flooring: Carpet, Tile, Wood
Windows: Low Emissivity Windows, Double Pane Windows
Has basement: No
Number of fireplaces: 2
Fireplace features: Fire Pit, Living Room, Gas
Interior area
Total structure area: 2,941
Total interior livable area: 2,941 sqft
Property
Parking
Total spaces: 7
Parking features: Tandem Garage, Garage Door Opener, Attch'd Gar Cabinets
Garage spaces: 3
Carport spaces: 2
Covered spaces: 5
Uncovered spaces: 2
Features
Stories: 1
Patio & porch: Covered
Has spa: Yes
Spa features: Above Ground, Heated, Private
Fencing: Partial
Has view: Yes
View description: Mountain(s)
Lot
Size: 7,800 Square Feet
Features: North/South Exposure, Sprinklers In Rear, Sprinklers In Front, Desert Front, Synthetic Grass Back
Details
Parcel number: 30475892
Construction
Type & style
Home type: SingleFamily
Property subtype: Single Family Residence
Materials
Stucco, Painted, Block
Roof: Tile
Condition
Year built: 2015
Details
Builder name: Woodside Homes
Utilities & green energy
Sewer: Public Sewer
Water: City Water
Community & HOA
Community
Features: Lake, Playground, Biking/Walking Path
Subdivision: BRIDGES EAST PARCEL 3-4
HOA
Has HOA: Yes
Services included: Maintenance Grounds
HOA fee: $405 quarterly
HOA name: The Bridges
HOA phone: 602-921-7500
Location
Region: Gilbert
Financial & listing details
Price per square foot: $267/sqft
Tax assessed value: $613,000
Annual tax amount: $2,830
Date on market: 3/19/2026
Cumulative days on market: 116 days
Listing terms: Owner May Carry,Cash,Conventional,VA Loan,Wraparound
Explore the cost of this home by adjusting the details. Changes won't be saved.
Principal & interest
$1,547
Mortgage insurance
$0
Property taxes
$170
Home insurance
$105
HOA fees
$0
Utilities
Not included
All calculations are estimates and provided by Zillow, Inc. for informational purposes only. Actual amounts may vary.
HOA fees may include property taxes on listings classified as Co-Ops. Contact the listing agent and/or owner for fee details.
Mortgage interest rates are dependent on a number of factors, including credit score, down payment, and repayment length. Interest rate data provided by Zillow Group Marketplace, Inc. as of 1/1/1970 from various mortgage lenders with which we have lead or other similar arrangements; the Estimated Payment is an average of those rates.
See how much you could borrow to make a competitive offer.