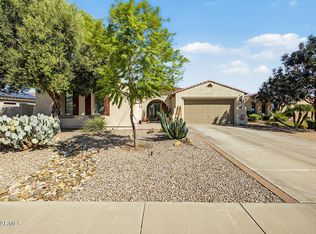
Welcome Home to one of the most beautiful Golf & Country Club Communities in the Valley! This updated single-story home is gorgeous, bright, clean, move-in-ready and located in the highly sought after neighborhood, Seville! Upon entering the home, you will notice why it is one of the most popular floor-plans in the neighborhood. You will love that there is space for everyone with 5 full bedrooms, 3 full bathrooms and bonus area. The bedroom in the front has an ensuite, perfect for guests. The backyard has a beautiful pool, fireplace, covered patio and room for more! The neighborhood school is RIGGS ELEMENTARY, home of the highly rated CHANDLER SCHOOL DISTRICT. Then for JR HIGH & HIGH SCHOOL, the kiddos will be off to CASTEEL - also part of CUSD. The location of this property is EVERYTHING! We think you will LOVE living in the TOWN OF GILBERT not far from DOWNTOWN GILBERT, right down the street from the new GILBERT REGIONAL PARK and only minutes away from the SANTAN VILLAGE MALL. You will have endless options for shopping, dining, and entertainment.
For sale
$800,000
6717 S CRESTVIEW Drive, Gilbert, AZ 85298
5beds
2,740sqft
Single Family Residence
Built in 2003
10,881 Square Feet Lot
$-- Zestimate®
$292/sqft
$103/mo HOA
What's special
Beautiful poolCovered patioUpdated single-story homeGorgeous bright clean move-in-readyBonus area
- 12 hours
- 92
- 6
Zillow last checked:
Listing updated:
Listed by:
Katrina L McCarthy 480-406-8857,
Citiea,
Steven M McCarthy 480-406-8857,
Citiea
Source: ARMLS,MLS#: 7093210
Facts & features
Interior
Bedrooms & bathrooms
- Bedrooms: 5
- Bathrooms: 3
- Full bathrooms: 3
Heating
- Electric
Cooling
- Central Air, Ceiling Fan(s)
Appliances
- Included: Refrigerator, Built-in Microwave, Dishwasher, Disposal, Gas Range
- Laundry: Inside
Features
- Granite Counters, Double Vanity, Breakfast Bar, 9+ Flat Ceilings, Kitchen Island, Pantry, Separate Shwr & Tub
- Flooring: Carpet, Tile
- Windows: Double Pane Windows
- Has basement: No
- Number of fireplaces: 1
- Fireplace features: Exterior Fireplace
Interior area
- Total structure area: 2,740
- Total interior livable area: 2,740 sqft
Property
Parking
- Total spaces: 6
- Parking features: Attch'd Gar Cabinets
- Garage spaces: 3
- Uncovered spaces: 3
Features
- Stories: 1
- Patio & porch: Covered
- Has private pool: Yes
- Pool features: Outdoor Pool, Play Pool
- Spa features: None
- Fencing: Block
Lot
- Size: 10,881 Square Feet
- Features: Desert Back, Desert Front
Details
- Parcel number: 30478824
Construction
Type & style
- Home type: SingleFamily
- Property subtype: Single Family Residence
Materials
- Stucco, Wood Frame, Painted
- Roof: Tile
Condition
- Year built: 2003
Details
- Builder name: SHEA HOMES
Utilities & green energy
- Sewer: Public Sewer
Green energy
- Energy efficient items: Solar Panels
Community & HOA
Community
- Features: Pool, Golf, Pickleball, Community Spa, Community Spa Htd, Community Media Room, Tennis Court(s), Playground, Biking/Walking Path, Fitness Center
- Subdivision: SEVILLE PARCEL 11
HOA
- Has HOA: Yes
- Services included: Maintenance Grounds
- HOA fee: $618 semi-annually
- HOA name: Seville
- HOA phone: 480-722-8100
Location
- Region: Gilbert
Financial & listing details
- Price per square foot: $292/sqft
- Tax assessed value: $604,000
- Annual tax amount: $3,352
- Date on market: 10/13/2026
- Listing terms: VA Loan,Cash,Conventional
- Ownership: Fee Simple
Estimated market value
Not available
Estimated sales range
Not available
Not available
Price history
| Date | Event | Price |
|---|---|---|
| 10/13/2026 | Listed for sale | $800,000+0.6%$292/sqft |
Source:  ARMLS #7093210 Report a problem ARMLS #7093210 Report a problem | ||
| 3/21/2024 | Sold | $795,000$290/sqft |
Source: ARMLS #6636497 Report a problem | ||
| 1/1/2024 | Listed for sale | $795,000+58.4%$290/sqft |
Source: ARMLS #6636497 Report a problem | ||
| 3/6/2019 | Sold | $502,000-1.6%$183/sqft |
Source: ARMLS #5866391 Report a problem | ||
| 1/21/2019 | Pending sale | $510,000$186/sqft |
Source: Arizona Best Real Estate #5866391 Report a problem | ||
| 1/11/2019 | Listed for sale | $510,000+27.5%$186/sqft |
Source: Arizona Best Real Estate #5866391 Report a problem | ||
| 4/3/2015 | Sold | $400,000-2.7%$146/sqft |
Source: Public Record Report a problem | ||
| 2/6/2015 | Listed for sale | $410,999+79.7%$150/sqft |
Source: Marble Real Estate, LLC #5232463 Report a problem | ||
| 9/22/2003 | Sold | $228,700$83/sqft |
Source: Public Record Report a problem | ||
Public tax history
| Year | Property taxes | Tax assessment |
|---|---|---|
| 2025 | $3,207 +1.9% | $60,400 -7.3% |
| 2024 | $3,148 +2.4% | $65,160 +73.6% |
| 2023 | $3,074 -0.3% | $37,542 -9.2% |
| 2022 | $3,083 -3.3% | $41,360 +6.3% |
| 2021 | $3,189 +3.9% | $38,900 +5.4% |
| 2020 | $3,069 +3.3% | $36,900 +10.4% |
| 2019 | $2,970 | $33,410 +1.1% |
| 2018 | $2,970 +6.6% | $33,060 -1.5% |
| 2017 | $2,785 +7% | $33,580 +1.9% |
| 2016 | $2,604 -3.8% | $32,950 +6.6% |
| 2015 | $2,708 | $30,920 +18.1% |
| 2014 | -- | $26,180 +19% |
| 2013 | -- | $22,000 -3.3% |
| 2012 | -- | $22,760 -9.6% |
| 2011 | -- | $25,180 -14.3% |
| 2010 | -- | $29,370 -18.3% |
| 2009 | -- | $35,950 -4.1% |
| 2008 | -- | $37,500 +5.6% |
| 2007 | -- | $35,500 +57.4% |
| 2006 | -- | $22,550 +3.7% |
| 2005 | -- | $21,750 +235.6% |
| 2004 | -- | $6,480 +118.9% |
| 2003 | -- | $2,960 |
Find assessor info on the county website
Monthly payment
Est. payment
Payment breakdown
Explore the cost of this home by adjusting the details. Changes won't be saved.Climate risks
Neighborhood: Seville
Nearby schools
Schools provided by the listing agent
- Elementary: Riggs Elementary
- Middle: Dr. Camille Casteel High School
- High: Dr. Camille Casteel High School
- District: Chandler Unified District #80
Source: ARMLS. This data may not be complete. We recommend contacting the local school district to confirm school assignments for this home.

Similar homes
- $767,0004 bd3 ba2.4k sqft4037 E CLUBVIEW Drive, Gilbert, AZ 85298For Sale
 MLS ID #7087958, Amy N Nelson, Keller Williams Realty Phoenix. ARMLS
 - $809,9004 bd2 ba2.3k sqft6361 S Sky Court, Gilbert, AZ 85298For Sale
 MLS ID #7080363, Joel May, HomeSmart. ARMLS
 - $709,9994 bd3 ba3.3k sqft3541 E COCONINO Way, Gilbert, AZ 85298For Sale
 MLS ID #7092848, Nicholas Staffieri, My Home Group Real Estate. ARMLS
 - $810,0005 bd4 ba3.5k sqft6948 S ST RUBEN Avenue, Gilbert, AZ 85298For Sale
 MLS ID #7018046, Justin LaLone, DeLex Realty. ARMLS
