Move-in ready and filled with natural light, this inviting four-bedroom, three-bath home offers an appealing blend of spacious interiors and outdoor living. Vaulted ceilings enhance the open floor plan, while plantation shutters add timeless character and a refined finishing touch. A generous family room provides plenty of space to gather, relax, and entertain.
Recent flooring updates give the home a fresh new feel, with existing travertine thoughtfully retained and carpet replaced with luxury vinyl plank flooring in a warm wood-look finish. The kitchen offers abundant cabinetry and counter space, complemented by granite countertops, making it a practical hub for everyday meals and entertaining. The spacious primary suite features a walk-in closet and a full private bathroom, while the home's four-bedroom, three-bath layout offers flexibility for family, guests, or a home office.
Out back, the beautifully landscaped yard creates a private setting for enjoying the Arizona lifestyle. Take a dip in the private swimming pool, unwind beneath the covered patio, or make the most of the expansive backyard for outdoor dining and gatherings. A balcony adds another place to step outside and enjoy the surroundings.
Both A/C units are approximately six years old, adding to the home's practical appeal. With refreshed flooring, generous living spaces, a private pool, and a backyard designed for enjoyment, this home is ready for its next chapter.
For sale
Price cut: $40K (11/20)
$649,999
3541 E COCONINO Way, Gilbert, AZ 85298
4beds
3,389sqft
Single Family Residence
Built in 2005
7,800 Square Feet Lot
$-- Zestimate®
$192/sqft
$115/mo HOA
What's special
Covered patioPrivate swimming poolGenerous living spacesInviting four-bedroom three-bath homeGenerous family roomFilled with natural lightBeautifully landscaped yard
- 39 days
- 161
- 6
Zillow last checked:
Listing updated:
Listed by:
Nicholas Staffieri 609-634-3311,
My Home Group Real Estate,
Douglas Hopkins,
My Home Group Real Estate
Source: ARMLS,MLS#: 7092848
Facts & features
Interior
Bedrooms & bathrooms
- Bedrooms: 4
- Bathrooms: 3
- Full bathrooms: 3
Heating
- Electric
Cooling
- Central Air
Appliances
- Included: Built-in Microwave, Dishwasher
- Laundry: Inside
Features
- Double Vanity, Breakfast Bar, Full Bth Master Bdrm, Separate Shwr & Tub
- Flooring: Carpet, Tile
- Has basement: No
- Has fireplace: No
Interior area
- Total structure area: 3,389
- Total interior livable area: 3,389 sqft
Property
Parking
- Total spaces: 3
- Parking features: Garage
- Garage spaces: 3
Features
- Stories: 2
- Patio & porch: Covered, Patio
- Exterior features: Balcony
- Spa features: None
- Fencing: Block
Lot
- Size: 7,800 Square Feet
- Features: Gravel/Stone Front, Grass Back
Details
- Parcel number: 31307675
Construction
Type & style
- Home type: SingleFamily
- Property subtype: Single Family Residence
Materials
- Stucco, Wood Frame, Painted
- Roof: Tile
Condition
- Year built: 2005
Details
- Builder name: MARBELLA VINEYARDS
Utilities & green energy
- Sewer: Public Sewer
Community & HOA
Community
- Subdivision: MARBELLA VINEYARDS
HOA
- Has HOA: Yes
- Services included: Maintenance Grounds
- HOA fee: $346 quarterly
- HOA name: Marbella Vineyards
- HOA phone: 480-813-6788
Location
- Region: Gilbert
Financial & listing details
- Price per square foot: $192/sqft
- Tax assessed value: $561,700
- Annual tax amount: $2,636
- Date on market: 10/13/2026
- Cumulative days on market: 39 days
- Listing terms: VA Loan,Cash,Conventional,FHA
- Ownership: Fee Simple
Estimated market value
Not available
Estimated sales range
Not available
Not available
Price history
| Date | Event | Price |
|---|---|---|
| 11/20/2026 | Price change | $649,999-5.8%$192/sqft |
Source:  ARMLS #7092848 Report a problem | ||
| 11/6/2026 | Price change | $689,999-2.8%$204/sqft |
Source: ARMLS #7092848 Report a problem | ||
| 10/24/2026 | Price change | $709,9950%$209/sqft |
Source: ARMLS #7092848 Report a problem | ||
| 10/12/2026 | Listed for sale | $709,999+151.3%$210/sqft |
Source: ARMLS #7092848 Report a problem | ||
| 3/15/2013 | Sold | $282,500-0.9%$83/sqft |
Source: ARMLS #4848434 Report a problem | ||
| 1/11/2013 | Price change | $285,000-5%$84/sqft |
Source: Keller Williams Lifestyle Realty #4848434 Report a problem | ||
| 11/27/2012 | Price change | $299,900-6.3%$88/sqft |
Source: Keller Williams Lifestyle Realty #4848434 Report a problem | ||
| 11/17/2012 | Price change | $319,9000%$94/sqft |
Source: Keller Williams Lifestyle Realty #4848434 Report a problem | ||
| 11/12/2012 | Listed for sale | $320,000+29.3%$94/sqft |
Source: Keller Williams Lifestyle Realty #4848434 Report a problem | ||
| 11/9/2012 | Sold | $247,500-33%$73/sqft |
Source: Public Record Report a problem | ||
| 8/22/2006 | Sold | $369,199$109/sqft |
Source: Public Record Report a problem | ||
Public tax history
| Year | Property taxes | Tax assessment |
|---|---|---|
| 2025 | $2,536 +1.3% | $56,170 -6.1% |
| 2024 | $2,503 +2.2% | $59,830 +98.6% |
| 2023 | $2,449 -0.2% | $30,119 -20.7% |
| 2022 | $2,455 -3.6% | $37,960 +8.7% |
| 2021 | $2,548 +3.8% | $34,920 +5.7% |
| 2020 | $2,455 +3.3% | $33,050 +8.6% |
| 2019 | $2,378 | $30,430 +3.1% |
| 2018 | $2,378 +6.7% | $29,510 +9.7% |
| 2017 | $2,229 +7% | $26,900 +4.8% |
| 2016 | $2,083 -3.1% | $25,660 +4.7% |
| 2015 | $2,151 | $24,510 +18.7% |
| 2014 | -- | $20,650 +17% |
| 2013 | -- | $17,650 -2.8% |
| 2012 | -- | $18,150 -9.1% |
| 2011 | -- | $19,960 -12.9% |
| 2010 | -- | $22,920 -17.9% |
| 2009 | -- | $27,930 -21.3% |
| 2008 | -- | $35,500 +0.4% |
| 2007 | -- | $35,350 |
Find assessor info on the county website
Monthly payment
Est. payment
Payment breakdown
Explore the cost of this home by adjusting the details. Changes won't be saved.Climate risks
Neighborhood: Marbella Vineyards
Nearby schools
Schools provided by the listing agent
- Elementary: Dr. Gary and Annette Auxier Elementary School
- Middle: Dr. Gary and Annette Auxier Elementary School
- High: Dr. Camille Casteel High School
- District: Chandler Unified District #80
Source: ARMLS. This data may not be complete. We recommend contacting the local school district to confirm school assignments for this home.
Similar homes
- $674,9004 bd4 ba2.8k sqft3429 E PLUM Street, Gilbert, AZ 85298For Sale
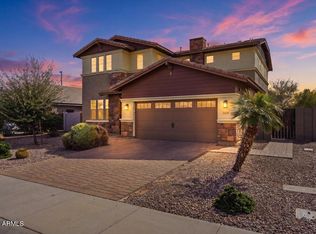 MLS ID #7099948, Zachary Wilson, Realty ONE Group. ARMLS
- $650,0004 bd4 ba3.2k sqft6358 S Legend Court, Gilbert, AZ 85298For Sale
 MLS ID #7096072, Daniel Clark, HomeSmart. ARMLS
- $679,9006 bd3 ba3.4k sqft5515 S ROANOKE Street, Gilbert, AZ 85298For Sale
 MLS ID #7108943, Michael Kent, RE/MAX Fine Properties. ARMLS
- $665,0003 bd3 ba2.3k sqft5987 S JOSLYN Lane, Gilbert, AZ 85298For Sale
 MLS ID #7085715, Brandy Goodrich, West USA Realty. ARMLS
